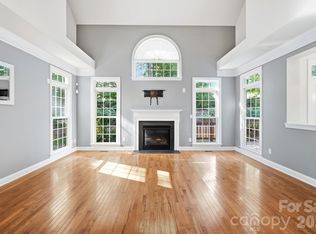
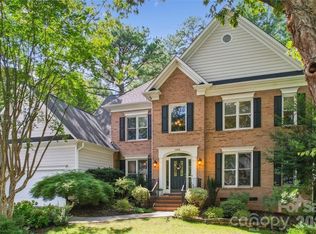
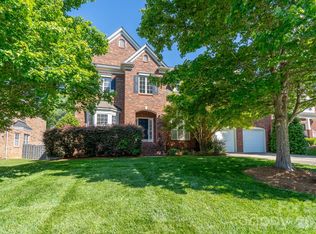
Move-in ready and better than new, this extensively renovated golf-course home offers over $100,000 in premium upgrades on a sought-after fairway lot. Enjoy a Bosch chef's kitchen, spa-inspired primary bath, main-level guest suite, hardwood floors throughout, screened EZ-Breeze porch, and Cabarrus County schools. With every major renovation already completed, this turnkey home lets you simply move in and enjoy the Highland Creek lifestyle. Perfectly positioned overlooking the 14th hole of Highland Creek Golf Club, this beautifully updated 5-bedroom, 3-bathroom home combines stylish renovations, flexible living spaces, and access to one of Charlotte’s most amenity-rich communities. Thoughtfully designed for both everyday living and entertaining, the home features hardwood flooring throughout, a dedicated home office or formal living room, formal dining room, custom kitchen with breakfast area, soaring two-story great room with fireplace, and a highly desirable main-level guest bedroom with adjacent full bath. The fully renovated kitchen serves as the heart of the home and showcases custom cabinetry with soft-close drawers, granite countertops, custom tile backsplash, and newer stainless steel appliances, including a refrigerator that conveys, Bosch gas range with stainless vent hood, and Bosch dishwasher. Upstairs, you’ll find four additional bedrooms and two beautifully renovated bathrooms. The spacious primary suite features a tray ceiling, two walk-in closets, and a spa-inspired bath complete with custom cabinetry, quartz countertops, a soaking tub, and a separate frameless glass shower with tile surround. Outdoor living is equally impressive. A stunning screened porch with vaulted ceiling and EZ Breeze vinyl window system creates a versatile three-season retreat, while the custom patio provides the perfect place to relax and enjoy sweeping views of the golf course. In the 2-car garage there’s an EV charging station! Residents of Highland Creek enjoy an exceptional lifestyle with access to four swimming pools, tennis and pickleball courts, a fitness center, parks, playgrounds, walking trails, sports fields, fishing ponds, community events, and the renowned Highland Creek Golf Club. Conveniently located near shopping, dining, Concord Mills, I-485, I-85, and Uptown Charlotte, this home offers the perfect blend of comfort, convenience, and resort-style living.
Active
Price cut: $15.1K (8/10)
$634,900
1854 Briarcrest Dr NW, Charlotte, NC 28269
5beds
3,050sqft
Single Family Residence
Built in 2002
0.2 Acres Lot
$624,700 Zestimate®
$208/sqft
$71/mo HOA
What's special
Fully renovated kitchenTray ceilingHardwood floors throughoutFlexible living spacesGranite countertopsSought-after fairway lotScreened ez-breeze porch
- 68 days |
- 954 |
- 65 |
Zillow last checked:
Listing updated:
Listed by:
Lawrence Mahool lawrence@mahoolnance.com,
Helen Adams Realty,
Marcus Nance,
Helen Adams Realty
Source: Canopy MLS as distributed by MLS GRID,MLS#: 4392399
Facts & features
Interior
Bedrooms & bathrooms
- Bedrooms: 5
- Bathrooms: 3
- Full bathrooms: 3
- Main level bedrooms: 1
Primary bedroom
- Features: Ceiling Fan(s), En Suite Bathroom, Garden Tub, Tray Ceiling(s), Walk-In Closet(s)
- Level: Upper
Bedroom s
- Level: Main
Bedroom s
- Level: Upper
Bedroom s
- Level: Upper
Bedroom s
- Level: Upper
Bathroom full
- Level: Main
Bathroom full
- Level: Upper
Bathroom full
- Level: Upper
Dining room
- Level: Main
Other
- Level: Main
Kitchen
- Level: Main
Study
- Level: Main
Heating
- Central, Natural Gas
Cooling
- Central Air
Appliances
- Included: Dishwasher, Exhaust Hood, Gas Oven, Gas Range, Microwave, Refrigerator, Washer/Dryer
- Laundry: Laundry Room, Upper Level
Features
- Soaking Tub, Open Floorplan, Pantry, Walk-In Closet(s)
- Flooring: Hardwood, Tile
- Doors: French Doors, Insulated Door(s)
- Windows: Insulated Windows
- Has basement: No
- Attic: Pull Down Stairs
- Fireplace features: Gas, Great Room
Interior area
- Total structure area: 3,050
- Total interior livable area: 3,050 sqft
- Finished area above ground: 3,050
- Finished area below ground: 0
Video & virtual tour
Property
Parking
- Total spaces: 2
- Parking features: Driveway, Attached Garage, Garage Faces Front, Garage on Main Level
- Attached garage spaces: 2
- Has uncovered spaces: Yes
Features
- Levels: Two
- Stories: 2
- Patio & porch: Patio, Rear Porch, Screened
- Pool features: Community
- Has view: Yes
- View description: Golf Course
Lot
- Size: 0.2 Acres
- Features: On Golf Course
Details
- Parcel number: 46708126050000
- Zoning: R-CO
- Special conditions: Standard
Construction
Type & style
- Home type: SingleFamily
- Architectural style: Transitional
- Property subtype: Single Family Residence
Materials
- Brick Partial, Vinyl
- Foundation: Slab
- Roof: Composition
Condition
- New construction: No
- Year built: 2002
Utilities & green energy
- Sewer: Public Sewer
- Water: City
- Utilities for property: Electricity Connected
Community & HOA
Community
- Features: Clubhouse, Fitness Center, Game Court, Golf, Playground, Pond, Recreation Area, Sidewalks, Street Lights, Tennis Court(s), Walking Trails
- Security: Security System
- Subdivision: Highland Creek
HOA
- Has HOA: Yes
- HOA fee: $212 quarterly
- HOA name: William Douglas Mgmt
- HOA phone: 704-347-8900
Location
- Region: Charlotte
Financial & listing details
- Price per square foot: $208/sqft
- Tax assessed value: $530,540
- Annual tax amount: $5,284
- Date on market: 6/13/2026
- Cumulative days on market: 68 days
- Listing terms: Cash,Conventional,VA Loan
- Electric utility on property: Yes
- Road surface type: Concrete, Paved
Estimated market value
$624,700
$593,000 - $656,000
$3,029/mo
Price history
| Date | Event | Price |
|---|---|---|
| 8/10/2026 | Price change | $634,900-2.3%$208/sqft |
Source:  Canopy MLS as distributed by MLS GRID #4392399 Report a problem Canopy MLS as distributed by MLS GRID #4392399 Report a problem | ||
| 7/15/2026 | Price change | $650,000-3.7%$213/sqft |
Source: Canopy MLS as distributed by MLS GRID #4392399 Report a problem | ||
| 6/13/2026 | Listed for sale | $675,000+96.8%$221/sqft |
Source: Canopy MLS as distributed by MLS GRID #4392399 Report a problem | ||
| 4/5/2018 | Sold | $343,000-2%$112/sqft |
Source: Canopy MLS as distributed by MLS GRID #3356836 Report a problem | ||
| 2/22/2018 | Pending sale | $350,000$115/sqft |
Source: Lake Norman - Cornelius #3356836 Report a problem | ||
| 2/2/2018 | Listed for sale | $350,000+1.7%$115/sqft |
Source: Keller Williams Lake Norman #3356836 Report a problem | ||
| 11/15/2016 | Listing removed | $344,000$113/sqft |
Source: Keller Williams - Lake Norman - Cornelius #3218263 Report a problem | ||
| 9/25/2016 | Listed for sale | $344,000+52.2%$113/sqft |
Source: Keller Williams - Lake Norman - Cornelius #3218263 Report a problem | ||
| 10/11/2002 | Sold | $226,000$74/sqft |
Source: Public Record Report a problem | ||
Public tax history
| Year | Property taxes | Tax assessment |
|---|---|---|
| 2025 | $5,284 | $530,540 |
| 2024 | $5,284 +23.8% | $530,540 +51.6% |
| 2023 | $4,269 | $349,920 |
| 2022 | $4,269 +2% | $349,920 +2% |
| 2021 | $4,184 +35.6% | $342,950 +35.6% |
| 2019 | $3,086 +3.4% | $252,920 |
| 2018 | $2,984 | $252,920 |
| 2017 | $2,984 +68.6% | $252,920 -5.4% |
| 2016 | $1,770 | $267,370 |
| 2015 | $1,770 -43.9% | $267,370 |
| 2014 | $3,155 | $267,370 |
| 2013 | -- | $267,370 |
| 2012 | -- | $267,370 -6.6% |
| 2011 | -- | $286,150 |
| 2010 | -- | $286,150 |
| 2009 | -- | $286,150 +0.5% |
| 2008 | -- | $284,760 +19.9% |
| 2007 | -- | $237,570 |
| 2006 | -- | $237,570 |
| 2005 | -- | $237,570 |
| 2004 | -- | $237,570 +8.5% |
| 2003 | -- | $219,000 +525.7% |
| 2002 | -- | $35,000 |
Find assessor info on the county website
Monthly payment
Est. payment
Payment breakdown
Explore the cost of this home by adjusting the details. Changes won't be saved.Climate risks
Neighborhood: Highland Creek
Nearby schools
GreatSchools rating
- 9/10Cox Mill ElementaryGrades: K-5Distance: 1.1 mi
- 10/10Harris Road MiddleGrades: 6-8Distance: 2.8 mi
- 8/10Cox Mill High SchoolGrades: 9-12Distance: 1.4 mi
Schools provided by the listing agent
- Elementary: Cox Mill
- Middle: Harris Road
- High: Cox Mill
Source: Canopy MLS as distributed by MLS GRID. This data may not be complete. We recommend contacting the local school district to confirm school assignments for this home.
- $525,7004 bd3 ba2.5k sqft1860 Briarcrest Dr NW, Charlotte, NC 28269Off Market
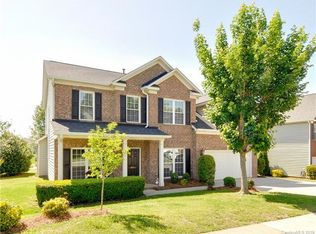
- $570,4005 bd3 ba3.2k sqft1848 Briarcrest Dr NW, Charlotte, NC 28269Off Market
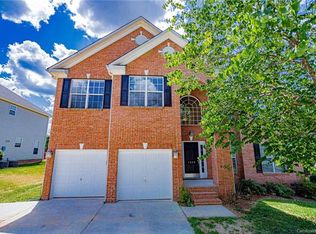
- $518,5004 bd3 ba2.5k sqft1860 Briarcrest Dr, Charlotte, NC 28269Off Market

- $484,3004 bd3 ba2.4k sqft1900 Briarcrest Dr NW, Charlotte, NC 28269Off Market
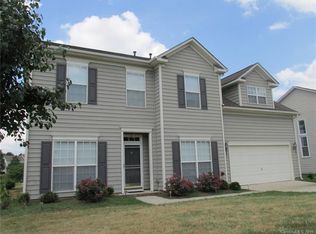
- $706,4006 bd5 ba2.9k sqft1842 Briarcrest Dr NW, Charlotte, NC 28269Off Market
- $593,9004 bd3 ba2.6k sqft1855 Briarcrest Dr NW, Charlotte, NC 28269Off Market
- $485,6005 bd3 ba2.5k sqft1847 Briarcrest Dr NW, Charlotte, NC 28269Off Market
- $549,0004 bd3 ba3k sqft1861 Briarcrest Dr NW, Charlotte, NC 28269Off Market
A local agent can set up tours, give advice and negotiate with sellers.
Similar homes
- $648,5005 bd3 ba3.4k sqft9915 Nicole Ln, Charlotte, NC 28269For Sale
 MLS ID #4396423, Frankie Carlevatti, Ivester Jackson Christie's. Canopy MLS as distributed by MLS GRID
 - $600,0004 bd3 ba3.2k sqft7418 Tarland Ln, Charlotte, NC 28269For Sale
 MLS ID #4413714, Michael Tiburtini, New Dream Homes Realty. Canopy MLS as distributed by MLS GRID
 - $525,0004 bd3 ba3.6k sqft13309 Rebecca Run Dr, Charlotte, NC 28269For Sale
 MLS ID #4392338, Nancy Braun, Showcase Realty LLC. Canopy MLS as distributed by MLS GRID
 - $675,0006 bd3 ba3.4k sqft660 Vega St NW, Concord, NC 28027For Sale
 MLS ID #4381255, Jordan Flair, Pacifico Properties LLC. Canopy MLS as distributed by MLS GRID
 - $479,0004 bd3 ba2.7k sqft6401 Morningsong Ln, Charlotte, NC 28269For SaleMLS ID #4410092, Tony Karak, Better Homes and Garden Real Estate Paracle. Canopy MLS as distributed by MLS GRID
- $499,0003 bd2 ba2.5k sqftParkway Oaks, Charlotte, NC 28269For SaleMLS ID #4387665, Julie Baker, EXP Realty LLC Mooresville. Canopy MLS as distributed by MLS GRID
- $450,0003 bd3 ba1.8k sqftFalcon Ridge, Charlotte, NC 28269For SaleMLS ID #4410893, Susanne Biedler, Southern Homes of the Carolinas, Inc. Canopy MLS as distributed by MLS GRID
- $425,0004 bd3 ba2.2k sqft9420 Kestral Ridge Dr, Charlotte, NC 28269For SaleMLS ID #4392710, Jason Abernethy, Howard Hanna Allen Tate Huntersville. Canopy MLS as distributed by MLS GRID
- $475,0004 bd3 ba2.9k sqft8505 Delamere Ln, Charlotte, NC 28269For SaleMLS ID #4392897, Robyn Licursi, Robyns Nest Realty. Canopy MLS as distributed by MLS GRID
- $645,0004 bd3 ba2.5k sqft12609 Kemerton Ln, Huntersville, NC 28078For SaleMLS ID #4407714, Carol Buckanavage, Realty One Group Revolution. Canopy MLS as distributed by MLS GRID
- $659,0004 bd4 ba3.3k sqft10169 Castlebrooke Dr, Concord, NC 28027For SaleMLS ID #4409194, Melissa Zimmerman, Berkshire Hathaway HomeServices Carolinas Realty. Canopy MLS as distributed by MLS GRID
- $439,0003 bd3 ba2k sqft4219 Beauvista Dr, Charlotte, NC 28269For SaleMLS ID #4404919, Melissa Small, Coldwell Banker Realty. Canopy MLS as distributed by MLS GRID
- $479,0005 bd3 ba3.1k sqft8016 Painted Pony Ct, Charlotte, NC 28269For SaleMLS ID #4310124, Bree Vaughan, Keller Williams South Park. Canopy MLS as distributed by MLS GRID
- $639,9005 bd3 ba3.3k sqft8712 Cool Meadow Dr, Huntersville, NC 28078For SaleMLS ID #4394882, Andy Wiesner, Douglas Carson, REALTORS. Canopy MLS as distributed by MLS GRID
- $560,0004 bd3 ba2.6k sqft1618 Tranquility Ave NW, Concord, NC 28027For SaleMLS ID #4369114, Matt Stone, Stone Realty Group. Canopy MLS as distributed by MLS GRID
- $525,0004 bd3 ba2.8k sqft8357 Bampton Dr, Concord, NC 28027For SaleMLS ID #4392254, Paul Gomez, NorthGroup Real Estate LLC. Canopy MLS as distributed by MLS GRID
- $739,0005 bd3 ba3.4k sqft965 Lyerly Ridge Rd NW, Concord, NC 28027For SaleMLS ID #4395867, Dwayne Ogles, Horizon Realty Carolinas. Canopy MLS as distributed by MLS GRID
- $645,0005 bd5 ba3.3k sqft9815 Caledenia Dr, Huntersville, NC 28078For SaleMLS ID #4403205, Holly Viscount, Keller Williams South Park. Canopy MLS as distributed by MLS GRID
- $675,0004 bd4 ba2.9k sqft12440 Kane Alexander Dr, Huntersville, NC 28078For SaleMLS ID #4390522, Judy Robertson, Howard Hanna Allen Tate Lake Norman. Canopy MLS as distributed by MLS GRID
- $850,0005 bd4 ba4k sqft10611 Euclid Ave NW, Concord, NC 28027For SaleMLS ID #4397396, Consuelo Souders, Keller Williams Lake Norman. Canopy MLS as distributed by MLS GRID
