BACK ON THE MARKET DUE TO NO FAULT OF THE SELLERS! RECENT $30,000 PRICE IMPROVEMENT to help fund desired custom updates to the home! Welcome to 8016 Painted Pony Court in Harrington Woods! Freshly painted throughout, this move-in ready property offers a bright and inviting atmosphere with ample natural light from the moment you enter. The desirable primary bedroom with en suite on the main level provides comfort and convenience, while the well-designed floor plan flows easily between living, dining, and entertaining spaces. The massive bedroom/bonus room upstairs comes complete with a spacious closet that could be converted into a walk-in with a window—or enjoy the flexibility to use the space as a home theater, playroom to suit your needs. Nestled in a tranquil cul-de-sac setting with a generous fenced in yard, this home offers both privacy and community charm, with easy access to shopping, dining, and local amenities. Thoughtfully maintained, freshly painted & recently refreshed. Downstairs HVAC replaced in 2022 & upstairs in 2023. Gutter guards installed in the past 5 years. Located just 5 minutes from the Keith Family ! 8016 Painted Pony Court is ready to welcome you home. Come take a look and make this beauty yours today!
Active
Price cut: $10K (7/16)
$479,000
8016 Painted Pony Ct, Charlotte, NC 28269
5beds
3,169sqft
:
Get pre-qualified$2,786/mo
Single Family Residence
Built in 1996
0.29 Acres Lot
$476,900 Zestimate®
$151/sqft
$-- HOA
What's special
Privacy and community charmGenerous fenced in yardTranquil cul-de-sac settingFreshly painted throughoutSpacious closet
- 293 days |
- 1,098 |
- 128 |
Zillow last checked:
Listing updated:
Listed by:
Bree Vaughan breesellsthecity@kw.com,
Keller Williams South Park
Source: Canopy MLS as distributed by MLS GRID,MLS#: 4310124
Facts & features
Interior
Bedrooms & bathrooms
- Bedrooms: 5
- Bathrooms: 3
- Full bathrooms: 2
- 1/2 bathrooms: 1
- Main level bedrooms: 1
Primary bedroom
- Level: Main
Bedroom s
- Level: Upper
Bedroom s
- Level: Upper
Bedroom s
- Level: Upper
Bathroom half
- Level: Main
Other
- Level: Upper
Laundry
- Level: Upper
Heating
- Forced Air
Cooling
- Central Air
Appliances
- Included: Gas Range, Refrigerator
- Laundry: Laundry Room, Main Level
Features
- Has basement: No
Interior area
- Total structure area: 3,169
- Total interior livable area: 3,169 sqft
- Finished area above ground: 3,169
- Finished area below ground: 0
Property
Parking
- Total spaces: 2
- Parking features: Driveway, Attached Garage, Garage on Main Level
- Attached garage spaces: 2
- Has uncovered spaces: Yes
Features
- Levels: Two
- Stories: 2
Lot
- Size: 0.29 Acres
Details
- Parcel number: 02768137
- Zoning: MX-2
- Special conditions: Standard
Construction
Type & style
- Home type: SingleFamily
- Property subtype: Single Family Residence
Materials
- Brick Partial
- Foundation: Crawl Space
Condition
- New construction: No
- Year built: 1996
Utilities & green energy
- Sewer: Public Sewer
- Water: City
Community & HOA
Community
- Subdivision: Harrington Woods
HOA
- Has HOA: Yes
Location
- Region: Charlotte
Financial & listing details
- Price per square foot: $151/sqft
- Tax assessed value: $447,700
- Date on market: 10/9/2025
- Cumulative days on market: 274 days
- Listing terms: Cash,Conventional,FHA,VA Loan
- Road surface type: Concrete, Paved
Estimated market value
$476,900
$453,000 - $501,000
$3,469/mo
Price history
| Date | Event | Price |
|---|---|---|
| 7/16/2026 | Price change | $479,000-2%$151/sqft |
Source:  Canopy MLS as distributed by MLS GRID #4310124 Report a problem Canopy MLS as distributed by MLS GRID #4310124 Report a problem | ||
| 5/11/2026 | Price change | $489,000-5.8%$154/sqft |
Source: Canopy MLS as distributed by MLS GRID #4310124 Report a problem | ||
| 4/6/2026 | Price change | $519,000-3.7%$164/sqft |
Source: Canopy MLS as distributed by MLS GRID #4310124 Report a problem | ||
| 1/24/2026 | Price change | $539,000-2.9%$170/sqft |
Source: Canopy MLS as distributed by MLS GRID #4310124 Report a problem | ||
| 12/11/2025 | Price change | $555,000-2.1%$175/sqft |
Source: Canopy MLS as distributed by MLS GRID #4310124 Report a problem | ||
| 11/5/2025 | Price change | $567,000-1.4%$179/sqft |
Source: Canopy MLS as distributed by MLS GRID #4310124 Report a problem | ||
| 10/9/2025 | Listed for sale | $575,000+89.8%$181/sqft |
Source: Canopy MLS as distributed by MLS GRID #4310124 Report a problem | ||
| 6/21/2019 | Sold | $303,000-1.6%$96/sqft |
Source: Canopy MLS as distributed by MLS GRID #3486482 Report a problem | ||
| 4/27/2019 | Pending sale | $308,000$97/sqft |
Source: EXP REALTY LLC #3486482 Report a problem | ||
| 3/28/2019 | Listed for sale | $308,000+45.3%$97/sqft |
Source: EXP REALTY LLC #3486482 Report a problem | ||
| 7/18/2014 | Sold | $212,000-5.8%$67/sqft |
Source: Canopy MLS as distributed by MLS GRID #2217253 Report a problem | ||
| 6/5/2014 | Pending sale | $225,000$71/sqft |
Source: Allen Tate Company #2217253 Report a problem | ||
| 3/28/2014 | Listed for sale | $225,000-4.2%$71/sqft |
Source: Allen Tate Company #2217253 Report a problem | ||
| 11/12/2013 | Listing removed | $234,900$74/sqft |
Source: Pruitt Miller Realty Group #2183858 Report a problem | ||
| 10/12/2013 | Pending sale | $234,900$74/sqft |
Source: Pruitt Miller Realty Group #2183858 Report a problem | ||
| 10/3/2013 | Listed for sale | $234,900+36.9%$74/sqft |
Source: Pruitt Miller Realty Group #2183858 Report a problem | ||
| 5/3/2012 | Sold | $171,525-2%$54/sqft |
Source: Canopy MLS as distributed by MLS GRID #2052367 Report a problem | ||
| 3/7/2012 | Price change | $174,995-6.2%$55/sqft |
Source: RE/MAX EXECUTIVE REALTY #2052367 Report a problem | ||
| 2/11/2012 | Price change | $186,500-4.1%$59/sqft |
Source: RE/MAX EXECUTIVE REALTY #2052367 Report a problem | ||
| 11/18/2011 | Listed for sale | $194,500-18.6%$61/sqft |
Source: RE/MAX Executive Realty #2052367 Report a problem | ||
| 12/23/2002 | Sold | $239,000$75/sqft |
Source: Public Record Report a problem | ||
Public tax history
| Year | Property taxes | Tax assessment |
|---|---|---|
| 2025 | -- | $447,700 |
| 2024 | -- | $447,700 |
| 2023 | -- | $447,700 +49.8% |
| 2022 | -- | $298,900 |
| 2021 | $2,999 +0.2% | $298,900 -1.6% |
| 2020 | $2,992 -1% | $303,700 |
| 2019 | $3,022 +14.2% | $303,700 +54.8% |
| 2018 | $2,648 +2.1% | $196,200 |
| 2017 | $2,593 | $196,200 |
| 2016 | $2,593 | $196,200 |
| 2015 | $2,593 +0.4% | $196,200 |
| 2014 | $2,582 | -- |
| 2013 | -- | $196,200 |
| 2012 | -- | $196,200 |
| 2011 | -- | $196,200 -11% |
| 2010 | -- | $220,500 |
| 2009 | -- | $220,500 |
| 2008 | -- | $220,500 |
| 2007 | -- | $220,500 |
| 2006 | -- | $220,500 |
| 2005 | -- | $220,500 |
| 2004 | -- | $220,500 |
| 2003 | -- | $220,500 +2.3% |
| 2002 | -- | $215,590 |
| 2001 | -- | $215,590 |
| 2000 | -- | $215,590 |
Find assessor info on the county website
Monthly payment
Est. payment
Payment breakdown
Explore the cost of this home by adjusting the details. Changes won't be saved.Climate risks
Neighborhood: Prosperity Church Road
Nearby schools
GreatSchools rating
- 4/10David Cox Road ElementaryGrades: PK-5Distance: 1.3 mi
- 2/10Ridge Road Middle SchoolGrades: 6-8Distance: 4.1 mi
- 4/10Mallard Creek HighGrades: 9-12Distance: 3.2 mi
Schools provided by the listing agent
- Elementary: David Cox Road
- Middle: Ridge Road
- High: Mallard Creek
Source: Canopy MLS as distributed by MLS GRID. This data may not be complete. We recommend contacting the local school district to confirm school assignments for this home.
- $420,2003 bd2 ba2.2k sqft8022 Painted Pony Ct, Charlotte, NC 28269Off Market
- $449,9004 bd2 ba2.8k sqft8010 Painted Pony Ct, Charlotte, NC 28269Off Market
- $450,0004 bd3 ba2.2k sqft8011 Painted Pony Ct, Charlotte, NC 28269Sold

- $549,8004 bd3 ba3.4k sqft8011 Alba Ct, Charlotte, NC 28269Off Market

- $500,2004 bd3 ba2.8k sqft8019 Painted Pony Ct, Charlotte, NC 28269Off Market
- $408,8003 bd2 ba2.3k sqft3315 Granard Ln, Charlotte, NC 28269Off Market
- $475,4004 bd2 ba2.3k sqft8001 Alba Ct, Charlotte, NC 28269Off Market
- $483,6004 bd2 ba2.7k sqft3309 Granard Ln, Charlotte, NC 28269Off Market
A local agent can set up tours, give advice and negotiate with sellers.
Similar homes
- $529,9005 bd3 ba2.5k sqft7711 Abbotsinch Ct, Charlotte, NC 28269For Sale
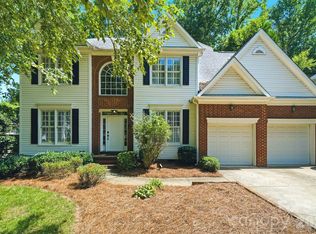
 MLS ID #4397485, Hollie Sims, Coldwell Banker Realty. Canopy MLS as distributed by MLS GRID
 - $537,5004 bd3 ba2.6k sqft3616 Linden Berry Ln, Charlotte, NC 28269For Sale
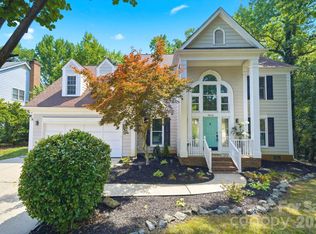 MLS ID #4398496, Rebecca Bouknight, Southern Homes of the Carolinas, Inc. Canopy MLS as distributed by MLS GRID
 - $525,0004 bd3 ba3.2k sqft8522 Delamere Ln, Charlotte, NC 28269For Sale
 MLS ID #4402618, Sherry Miller Jernigan, Howard Hanna Allen Tate Rock Hill. Canopy MLS as distributed by MLS GRID
 - $435,0004 bd3 ba2.2k sqft6813 Neuhoff Ln, Charlotte, NC 28269For Sale
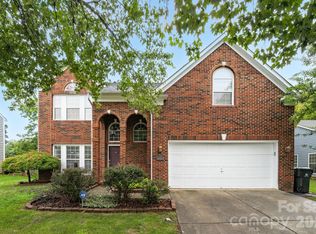 MLS ID #4400846, Crystal Redfern, Keller Williams South Park. Canopy MLS as distributed by MLS GRID
 - $400,0004 bd3 ba2.5k sqft4923 Eagle Creek Dr, Charlotte, NC 28269For SaleMLS ID #4397626, Joshua Hong, Keller Williams Ballantyne Area. Canopy MLS as distributed by MLS GRID
- $445,0004 bd2 ba2.2k sqft10312 Fairbourne Ct, Charlotte, NC 28269For SaleMLS ID #4380671, Daysha Matthews, RE/MAX Leading Edge. Canopy MLS as distributed by MLS GRID
- $435,0004 bd3 ba2.5k sqft10006 Rocky Ford Club Rd, Charlotte, NC 28269For SaleMLS ID #4376395, Grace Auton, David Hoffman Realty Charlotte. Canopy MLS as distributed by MLS GRID
- $569,5004 bd3 ba3.4k sqft3909 Meadow Green Dr, Charlotte, NC 28269For SaleMLS ID #4352571, Michelle Thomas, Coldwell Banker Realty. Canopy MLS as distributed by MLS GRID
- $475,0004 bd4 ba2.8k sqft11919 Erwin Ridge Ave, Charlotte, NC 28213For SaleMLS ID #4389516, Casandra Wilburn, COMPASS. Canopy MLS as distributed by MLS GRID
- $415,0003 bd3 ba2k sqft11206 Pond Valley Ct, Charlotte, NC 28269For SaleMLS ID #4395105, Erica Hicks, Premier South. Canopy MLS as distributed by MLS GRID
- $400,0003 bd3 ba2.1k sqft7533 Lady Bank Dr, Charlotte, NC 28269For SaleMLS ID #4399616, Kristen Bernard, Keller Williams South Park. Canopy MLS as distributed by MLS GRID
- $520,0003 bd2 ba2.5k sqftParkway Oaks, Charlotte, NC 28269For SaleMLS ID #4387665, Julie Baker, EXP Realty LLC Mooresville. Canopy MLS as distributed by MLS GRID
- $650,0004 bd3 ba3.1k sqft5317 Fairvista Dr, Charlotte, NC 28269For SaleMLS ID #4393262, Kelly Stimart, Corcoran HM Properties. Canopy MLS as distributed by MLS GRID
- $385,0004 bd3 ba2.1k sqft2823 Forest Grove Ct, Charlotte, NC 28269For SaleMLS ID #4398307, Kara Coll, COMPASS. Canopy MLS as distributed by MLS GRID
- $424,9004 bd3 ba2.9k sqft2019 Aberglen Dr, Charlotte, NC 28262For SaleMLS ID #4323043, Valerie Greene, Carolina Greene Realty. Canopy MLS as distributed by MLS GRID
- $425,0003 bd3 ba2.3k sqft5313 Bentgrass Run Dr, Charlotte, NC 28269For SaleMLS ID #4376388, John Bolos, Keller Williams South Park. Canopy MLS as distributed by MLS GRID
- $375,0003 bd3 ba1.6k sqft4902 Windchase Ln, Charlotte, NC 28269For SaleMLS ID #4389569, Pamela Temple, Keller Williams Unified. Canopy MLS as distributed by MLS GRID
- $650,0005 bd3 ba3k sqft1854 Briarcrest Dr NW, Charlotte, NC 28269For SaleMLS ID #4392399, Lawrence Mahool, Helen Adams Realty. Canopy MLS as distributed by MLS GRID
- $460,0005 bd3 ba3.1k sqft5214 Coffeeberry Ln, Charlotte, NC 28227For SaleMLS ID #4398838, Kristen Bernard, Keller Williams South Park. Canopy MLS as distributed by MLS GRID
- $649,5005 bd3 ba3.4k sqft9915 Nicole Ln, Charlotte, NC 28269For SaleMLS ID #4396423, Frankie Carlevatti, Ivester Jackson Christie's. Canopy MLS as distributed by MLS GRID
