NEW CARPET and Price Improvement! Brand New Carpet installed on June 6.
Welcome to your dream home! This stunning 4-bedroom, 2.5-bath home offers the perfect blend of comfort, style, and entertainment.
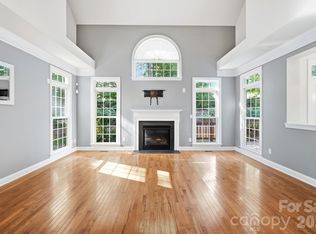
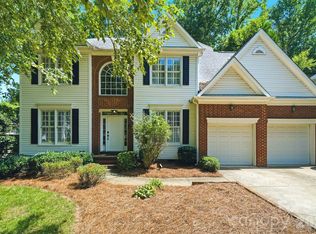
Step inside to discover a beautiful open-concept main floor featuring a seamless flow between the living, dining, and kitchen areas—ideal for hosting gatherings or enjoying everyday life. Two additional flex rooms on the main level provide endless possibilities for a home office, playroom, formal sitting area, or whatever suits your lifestyle. Just off the main living space, you’ll find a bright and inviting sunroom complete with a gorgeous built-in bar—perfect for entertaining year-round.
If you’d rather take the party outside, you’ll love the screened-in back porch, patio, and gazebo with a fireplace. It’s set up for cozy nights and weekend hangouts. The home backs up to a wooded area with a creek running through it, giving you extra privacy and a peaceful view.
Upstairs, all bedrooms are generously sized, with the primary suite serving as a true retreat. Enjoy two walk-in closets, dual vanities, a separate shower, and a relaxing garden soaking tub.
This home also features several updates, including LVP flooring throughout the main floor, a new upstairs HVAC system installed in 2024, and a newly installed fence in the past 2.5 years, all appliances are under 3 years old. Residents also have access to a community pool for even more enjoyment.
Conveniently located near shopping, dining, and entertainment, this home truly has it all. Don’t miss your opportunity to make it yours!
*Pictures have previous carpet shown, new carpet in last 2 pictures
Under contract-show
Price cut: $5K (7/27)
$569,500
3909 Meadow Green Dr, Charlotte, NC 28269
4beds
3,445sqft
:
Get pre-qualified$3,395/mo
Single Family Residence
Built in 2001
0.27 Acres Lot
$561,600 Zestimate®
$165/sqft
$44/mo HOA
What's special
Separate showerBright and inviting sunroomGorgeous built-in barNewly installed fenceGazebo with a fireplaceScreened-in back porchTwo walk-in closets
- 148 days |
- 686 |
- 37 |
Zillow last checked:
Listing updated:
Listed by:
Michelle Thomas Michelle.thomas@cbrealty.com,
Coldwell Banker Realty
Source: Canopy MLS as distributed by MLS GRID,MLS#: 4352571
Facts & features
Interior
Bedrooms & bathrooms
- Bedrooms: 4
- Bathrooms: 3
- Full bathrooms: 2
- 1/2 bathrooms: 1
Primary bedroom
- Level: Upper
Bedroom s
- Level: Upper
Bedroom s
- Level: Upper
Bedroom s
- Level: Upper
Bar entertainment
- Level: Main
Flex space
- Level: Main
Flex space
- Level: Main
Great room
- Level: Main
Kitchen
- Level: Main
Laundry
- Level: Main
Office
- Level: Main
Heating
- Forced Air, Heat Pump, Natural Gas
Cooling
- Central Air
Appliances
- Included: Dishwasher, Disposal, Electric Cooktop, Electric Oven
- Laundry: Electric Dryer Hookup, Laundry Room
Features
- Has basement: No
Interior area
- Total structure area: 3,445
- Total interior livable area: 3,445 sqft
- Finished area above ground: 3,445
- Finished area below ground: 0
Property
Parking
- Total spaces: 2
- Parking features: Driveway, Attached Garage, Garage on Main Level
- Attached garage spaces: 2
- Has uncovered spaces: Yes
Features
- Levels: Two
- Stories: 2
- Pool features: Community
- Fencing: Fenced
Lot
- Size: 0.27 Acres
Details
- Parcel number: 02930140
- Zoning: N1-A
- Special conditions: Standard
Construction
Type & style
- Home type: SingleFamily
- Property subtype: Single Family Residence
Materials
- Brick Partial, Vinyl
- Foundation: Crawl Space
Condition
- New construction: No
- Year built: 2001
Utilities & green energy
- Sewer: Public Sewer
- Water: City
Community & HOA
Community
- Subdivision: Stoney Creek
HOA
- Has HOA: Yes
- HOA fee: $531 annually
- HOA name: Red Rock Management
Location
- Region: Charlotte
Financial & listing details
- Price per square foot: $165/sqft
- Tax assessed value: $471,400
- Annual tax amount: $3,790
- Date on market: 3/13/2026
- Cumulative days on market: 148 days
- Listing terms: Cash,Conventional,FHA,VA Loan
- Road surface type: Concrete, Paved
Estimated market value
$561,600
$534,000 - $590,000
$3,300/mo
Price history
| Date | Event | Price |
|---|---|---|
| 7/27/2026 | Price change | $569,500-0.9%$165/sqft |
Source:  Canopy MLS as distributed by MLS GRID #4352571 Report a problem Canopy MLS as distributed by MLS GRID #4352571 Report a problem | ||
| 6/8/2026 | Price change | $574,500-1.8%$167/sqft |
Source: Canopy MLS as distributed by MLS GRID #4352571 Report a problem | ||
| 3/13/2026 | Listed for sale | $585,000+6.4%$170/sqft |
Source: Canopy MLS as distributed by MLS GRID #4352571 Report a problem | ||
| 7/21/2023 | Sold | $550,000+0.9%$160/sqft |
Source: Canopy MLS as distributed by MLS GRID #4012480 Report a problem | ||
| 6/25/2023 | Pending sale | $545,000$158/sqft |
Source: Canopy MLS as distributed by MLS GRID #CAR4012480 Report a problem | ||
| 6/16/2023 | Price change | $545,000-0.9%$158/sqft |
Source: Canopy MLS as distributed by MLS GRID #CAR4012480 Report a problem | ||
| 5/10/2023 | Price change | $550,000-2.7%$160/sqft |
Source: Canopy MLS as distributed by MLS GRID #CAR4012480 Report a problem | ||
| 5/4/2023 | Pending sale | $565,000$164/sqft |
Source: Canopy MLS as distributed by MLS GRID #CAR4012480 Report a problem | ||
| 4/19/2023 | Price change | $565,000-1.7%$164/sqft |
Source: Canopy MLS as distributed by MLS GRID #CAR4012480 Report a problem | ||
| 3/31/2023 | Listed for sale | $575,000+115%$167/sqft |
Source: Canopy MLS as distributed by MLS GRID #CAR4012480 Report a problem | ||
| 5/9/2008 | Listing removed | $267,500$78/sqft |
Source: Number1Expert #737532 Report a problem | ||
| 4/4/2008 | Listed for sale | $267,500+3.5%$78/sqft |
Source: Number1Expert #737532 Report a problem | ||
| 4/27/2001 | Sold | $258,500+695.4%$75/sqft |
Source: Public Record Report a problem | ||
| 1/18/2001 | Sold | $32,500$9/sqft |
Source: Public Record Report a problem | ||
Public tax history
| Year | Property taxes | Tax assessment |
|---|---|---|
| 2025 | $3,790 +1.8% | $471,400 |
| 2024 | $3,723 +3.5% | $471,400 |
| 2023 | $3,597 +16.3% | $471,400 +53.4% |
| 2022 | $3,092 +0.4% | $307,400 |
| 2021 | $3,081 +0.2% | $307,400 |
| 2020 | $3,074 +0.5% | $307,400 |
| 2019 | $3,058 | $307,400 +26% |
| 2018 | -- | $243,900 |
| 2017 | $3,211 | $243,900 |
| 2016 | $3,211 | $243,900 |
| 2015 | $3,211 +0.5% | $243,900 |
| 2014 | $3,195 | -- |
| 2013 | -- | $243,900 |
| 2012 | -- | $243,900 |
| 2011 | -- | $243,900 +0.6% |
| 2010 | -- | $242,400 |
| 2009 | -- | $242,400 |
| 2008 | -- | $242,400 |
| 2007 | -- | $242,400 |
| 2006 | -- | $242,400 |
| 2005 | -- | $242,400 |
| 2004 | -- | $242,400 |
| 2003 | -- | $242,400 +10.7% |
| 2002 | -- | $218,940 |
Find assessor info on the county website
Monthly payment
Est. payment
Payment breakdown
Explore the cost of this home by adjusting the details. Changes won't be saved.Climate risks
Neighborhood: Prosperity Village
Nearby schools
GreatSchools rating
- 7/10Parkside ElementaryGrades: PK-5Distance: 0.8 mi
- 2/10Ridge Road Middle SchoolGrades: 6-8Distance: 0.4 mi
- 4/10Mallard Creek HighGrades: 9-12Distance: 0.5 mi
Schools provided by the listing agent
- Elementary: Vaughan Academy of Technology at Parkside
- Middle: Ridge Road
- High: Mallard Creek
Source: Canopy MLS as distributed by MLS GRID. This data may not be complete. We recommend contacting the local school district to confirm school assignments for this home.
- $470,6004 bd3 ba3k sqft3915 Meadow Green Dr, Charlotte, NC 28269Off Market
- $471,7004 bd2 ba2.6k sqft3903 Meadow Green Dr, Charlotte, NC 28269Off Market
- $508,5004 bd2 ba3.1k sqft3921 Meadow Green Dr, Charlotte, NC 28269Off Market
- $549,2005 bd4 ba3.1k sqft3926 Meadow Green Drive, Charlotte, NC 28269Off Market

- $469,0004 bd2 ba2.6k sqft6314 Creek Breeze Rd, Charlotte, NC 28269Off Market
- $477,8004 bd2 ba2.7k sqft3912 Meadow Green Dr, Charlotte, NC 28269Off Market
- $435,3004 bd2 ba2.1k sqft3927 Meadow Green Dr, Charlotte, NC 28269Off Market
- $483,6004 bd3 ba3k sqft3920 Meadow Green Dr, Charlotte, NC 28269Off Market
A local agent can set up tours, give advice and negotiate with sellers.
Similar homes
- $526,9004 bd3 ba3.6k sqft13309 Rebecca Run Dr, Charlotte, NC 28269For Sale

 MLS ID #4392338, Nancy Braun, Showcase Realty LLC. Canopy MLS as distributed by MLS GRID
 - $650,0005 bd3 ba3k sqft1854 Briarcrest Dr NW, Charlotte, NC 28269For Sale
 MLS ID #4392399, Lawrence Mahool, Helen Adams Realty. Canopy MLS as distributed by MLS GRID
 - $649,5005 bd3 ba3.4k sqft9915 Nicole Ln, Charlotte, NC 28269For Sale
 MLS ID #4396423, Frankie Carlevatti, Ivester Jackson Christie's. Canopy MLS as distributed by MLS GRID
 - $529,9005 bd3 ba2.5k sqft7711 Abbotsinch Ct, Charlotte, NC 28269For Sale
 MLS ID #4397485, Hollie Sims, Coldwell Banker Realty. Canopy MLS as distributed by MLS GRID
 - $475,0004 bd3 ba2.9k sqft8505 Delamere Ln, Charlotte, NC 28269For SaleMLS ID #4392897, Robyn Licursi, Robyns Nest Realty. Canopy MLS as distributed by MLS GRID
- $499,0003 bd2 ba2.5k sqftParkway Oaks, Charlotte, NC 28269For SaleMLS ID #4387665, Julie Baker, EXP Realty LLC Mooresville. Canopy MLS as distributed by MLS GRID
- $499,9005 bd4 ba3.1k sqft10916 Tower Oak Dr, Charlotte, NC 28269For SaleMLS ID #4352118, Haya Freitekh, NorthGroup Real Estate LLC. Canopy MLS as distributed by MLS GRID
- $420,0004 bd3 ba2.1k sqft4630 Appley Mead Ln, Charlotte, NC 28269For SaleMLS ID #4357436, Nadia Kernytska, Dalton Wade, Inc.. Canopy MLS as distributed by MLS GRID
- $470,0003 bd3 ba2k sqft4704 Lone Tree Ct, Charlotte, NC 28269For SaleMLS ID #4375294, Dwayne Ogles, Horizon Realty Carolinas. Canopy MLS as distributed by MLS GRID
- $472,0004 bd3 ba2.5k sqft6629 Meridale Forest Dr, Charlotte, NC 28269For SaleMLS ID #4385620, Layth Duroobi, NorthGroup Real Estate LLC. Canopy MLS as distributed by MLS GRID
- $415,0005 bd3 ba2.7k sqft5011 Elementary View Dr, Charlotte, NC 28269For SaleMLS ID #4407861, Yolanda Rhodes, COMPASS. Canopy MLS as distributed by MLS GRID
- $565,0004 bd3 ba2.8k sqft9565 Horsebit Ln, Concord, NC 28027For SaleMLS ID #4406554, Lisa McGill, Opendoor Brokerage LLC. Canopy MLS as distributed by MLS GRID
- $600,0005 bd3 ba3.7k sqft1906 Birchbrook Ct, Harrisburg, NC 28075For SaleMLS ID #4399963, Jim Straatmann, Keller Williams Ballantyne Area. Canopy MLS as distributed by MLS GRID
- $540,0003 bd3 ba2.6k sqft5601 Underwood Ave, Charlotte, NC 28213For SaleMLS ID #4404689, Matt Stone, Stone Realty Group. Canopy MLS as distributed by MLS GRID
- $459,0004 bd3 ba2.2k sqft10690 Sapphire Trl, Davidson, NC 28036For SaleMLS ID #4410627, Philip Barry, Lantern Realty & Development, LLC. Canopy MLS as distributed by MLS GRID
- $525,0004 bd3 ba2.8k sqft8357 Bampton Dr, Concord, NC 28027For SaleMLS ID #4392254, Paul Gomez, NorthGroup Real Estate LLC. Canopy MLS as distributed by MLS GRID
- $600,0004 bd4 ba3.2k sqft2589 Shoal Park Rd, Concord, NC 28027For SaleMLS ID #4372858, Mary Wang, Platinum Properties of Queen City, LLC. Canopy MLS as distributed by MLS GRID
- $535,0004 bd3 ba2.9k sqft13406 Centennial Commons Pkwy, Huntersville, NC 28078For SaleMLS ID #4399839, Jeanette Charlet, NorthGroup Real Estate LLC. Canopy MLS as distributed by MLS GRID
- $517,5004 bd3 ba2.4k sqft11630 Clingman Ln, Charlotte, NC 28214For SaleMLS ID #4402284, Scott Byerly, RE/MAX Executive. Canopy MLS as distributed by MLS GRID
- $399,9993 bd3 ba2k sqft11206 Pond Valley Ct, Charlotte, NC 28269For SaleMLS ID #4395105, Erica Hicks, Premier South. Canopy MLS as distributed by MLS GRID
