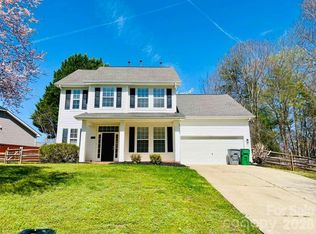
Welcome to a beautifully maintained home that truly has it all. Built in 2014 and thoughtfully cared for, this spacious 5 bedroom, 4bathroom home offers the perfect blend of comfort, functionality, and style.
From the moment you walk in, you’ll notice the natural light filling the home and the inviting layout. The main level features a formal sitting room and dining room, perfect for gatherings or quiet evenings at home. The open concept living area flows seamlessly into the kitchen and breakfast area, creating a great space for everyday living and entertaining. The living room fireplace adds a cozy touch and makes the space feel warm and welcoming.
The kitchen overlooks the main living area and breakfast space, making it easy to stay connected with family and guests while cooking or hosting.
Upstairs, the spacious primary suite offers a peaceful retreat with a tray ceiling and plenty of room to relax and unwind. The home’s five bedrooms and four full bathrooms provide flexibility for families, guests, or a home office setup.
Throughout the home you’ll find beautiful crown molding in many of the rooms, adding a classic and elegant touch.
This home is also equipped with thoughtful upgrades that today’s buyers appreciate. A built-in in-wall surround sound system runs throughout the house, perfect for music, movie nights, or entertaining. The property also includes a 3 camera security system with window sensors and a convenient touchpad control system for added peace of mind. A keypad lock provides easy and secure entry.
Step outside to enjoy the fenced backyard, offering privacy and plenty of space to relax, play, or entertain.
This home has been very well maintained and is move-in ready, offering both space and modern features in a comfortable and inviting setting. It is also located just 3 minutes away from a public park and a hiking trail.
Active
Price cut: $20.1K (6/1)
$499,900
10916 Tower Oak Dr, Charlotte, NC 28269
5beds
3,160sqft
Single Family Residence
Built in 2014
0.21 Acres Lot
$494,300 Zestimate®
$158/sqft
$67/mo HOA
What's special
Beautiful crown moldingSpacious primary suiteInviting layoutFormal sitting room
- 160 days |
- 623 |
- 60 |
Zillow last checked:
Listing updated:
Listed by:
Haya Freitekh hayadtc@gmail.com,
NorthGroup Real Estate LLC
Source: Canopy MLS as distributed by MLS GRID,MLS#: 4352118
Facts & features
Interior
Bedrooms & bathrooms
- Bedrooms: 5
- Bathrooms: 4
- Full bathrooms: 4
- Main level bedrooms: 1
Primary bedroom
- Features: Open Floorplan
- Level: Upper
Bedroom s
- Level: Main
Bedroom s
- Level: Upper
Bedroom s
- Level: Upper
Bedroom s
- Level: Upper
Bathroom full
- Level: Main
Bathroom full
- Level: Upper
Bathroom full
- Level: Upper
Bathroom full
- Level: Upper
Breakfast
- Level: Main
Dining room
- Level: Main
Kitchen
- Features: Kitchen Island, Open Floorplan
- Level: Main
Laundry
- Level: Upper
Living room
- Level: Main
Heating
- Forced Air
Cooling
- Central Air
Appliances
- Included: Dishwasher, Disposal, Electric Oven, Electric Range, Electric Water Heater, Microwave, Plumbed For Ice Maker, Refrigerator, Washer/Dryer
- Laundry: Laundry Room
Features
- Open Floorplan, Pantry, Walk-In Closet(s)
- Flooring: Carpet, Laminate
- Doors: Insulated Door(s)
- Has basement: No
- Fireplace features: Family Room
Interior area
- Total structure area: 3,160
- Total interior livable area: 3,160 sqft
- Finished area above ground: 3,160
- Finished area below ground: 0
Property
Parking
- Total spaces: 2
- Parking features: Driveway, Attached Garage, Garage on Main Level
- Attached garage spaces: 2
- Has uncovered spaces: Yes
Features
- Levels: Two
- Stories: 2
- Patio & porch: Covered, Front Porch, Patio, Rear Porch
- Exterior features: Storage
- Fencing: Fenced
Lot
- Size: 0.21 Acres
Details
- Parcel number: 02763118
- Zoning: N1-A
- Special conditions: Standard
Construction
Type & style
- Home type: SingleFamily
- Architectural style: Traditional
- Property subtype: Single Family Residence
Materials
- Brick Partial, Vinyl
- Foundation: Slab
Condition
- New construction: No
- Year built: 2014
Utilities & green energy
- Sewer: Public Sewer
- Water: City
Community & HOA
Community
- Features: Walking Trails
- Security: Security System, Smoke Detector(s)
- Subdivision: Hucks Landing
HOA
- Has HOA: Yes
- HOA fee: $200 quarterly
Location
- Region: Charlotte
Financial & listing details
- Price per square foot: $158/sqft
- Tax assessed value: $478,900
- Annual tax amount: $3,394
- Date on market: 3/12/2026
- Cumulative days on market: 160 days
- Listing terms: Cash,Conventional,FHA,VA Loan
- Road surface type: Concrete, Paved
Estimated market value
$494,300
$470,000 - $519,000
$3,139/mo
Price history
| Date | Event | Price |
|---|---|---|
| 6/30/2026 | Listed for rent | $3,000$1/sqft |
Source: Zillow Rentals Report a problem | ||
| 6/1/2026 | Price change | $499,900-3.9%$158/sqft |
Source:  Canopy MLS as distributed by MLS GRID #4352118 Report a problem Canopy MLS as distributed by MLS GRID #4352118 Report a problem | ||
| 4/27/2026 | Price change | $520,000-1%$165/sqft |
Source: Canopy MLS as distributed by MLS GRID #4352118 Report a problem | ||
| 3/12/2026 | Listed for sale | $525,000$166/sqft |
Source: Canopy MLS as distributed by MLS GRID #4352118 Report a problem | ||
| 11/12/2025 | Listing removed | $525,000$166/sqft |
Source: Canopy MLS as distributed by MLS GRID #4280677 Report a problem | ||
| 9/29/2025 | Listed for sale | $525,000-1.9%$166/sqft |
Source: Canopy MLS as distributed by MLS GRID #4280677 Report a problem | ||
| 8/22/2025 | Listing removed | $535,000$169/sqft |
Source: Canopy MLS as distributed by MLS GRID #4280677 Report a problem | ||
| 7/29/2025 | Price change | $535,000-2.7%$169/sqft |
Source: Canopy MLS as distributed by MLS GRID #4280677 Report a problem | ||
| 7/12/2025 | Listed for sale | $550,000$174/sqft |
Source: Canopy MLS as distributed by MLS GRID #4280677 Report a problem | ||
| 7/11/2025 | Listing removed | -- |
Source: Owner Report a problem | ||
| 5/16/2025 | Listed for sale | $550,000+66.7%$174/sqft |
Source: Owner Report a problem | ||
| 8/28/2020 | Sold | $330,000+1.5%$104/sqft |
Source: Canopy MLS as distributed by MLS GRID #3634834 Report a problem | ||
| 7/19/2020 | Pending sale | $325,000$103/sqft |
Source: Southern Homes of the Carolinas #3634834 Report a problem | ||
| 7/17/2020 | Listed for sale | $325,000+8.3%$103/sqft |
Source: Southern Homes of the Carolinas #3634834 Report a problem | ||
| 9/30/2019 | Listing removed | $300,000$95/sqft |
Source: Keller Williams SouthPark #3535175 Report a problem | ||
| 9/20/2019 | Listed for sale | $300,000-1.8%$95/sqft |
Source: Keller Williams SouthPark #3535175 Report a problem | ||
| 9/12/2019 | Sold | $305,500+1.8%$97/sqft |
Source: Canopy MLS as distributed by MLS GRID #3535175 Report a problem | ||
| 8/5/2019 | Pending sale | $300,000$95/sqft |
Source: Keller Williams SouthPark #3535175 Report a problem | ||
| 8/1/2019 | Listed for sale | $300,000+11.1%$95/sqft |
Source: Keller Williams South Park #3535175 Report a problem | ||
| 1/21/2015 | Sold | $270,000$85/sqft |
Source: Public Record Report a problem | ||
Public tax history
| Year | Property taxes | Tax assessment |
|---|---|---|
| 2025 | $3,394 +1.5% | $478,900 |
| 2024 | $3,343 +1.6% | $478,900 |
| 2023 | $3,290 +17.9% | $478,900 +56% |
| 2022 | $2,791 +2.4% | $306,900 |
| 2021 | $2,725 +0.6% | $306,900 |
| 2020 | $2,710 +1.2% | $306,900 |
| 2019 | $2,678 +12.9% | $306,900 +46.4% |
| 2018 | $2,372 +2.2% | $209,700 |
| 2017 | $2,321 | $209,700 |
| 2016 | $2,321 | $209,700 |
| 2015 | $2,321 | -- |
| 2009 | -- | -- |
Find assessor info on the county website
Monthly payment
Est. payment
Payment breakdown
Explore the cost of this home by adjusting the details. Changes won't be saved.Climate risks
Neighborhood: 28269
Nearby schools
GreatSchools rating
- 7/10Croft Community ElementaryGrades: PK-5Distance: 0.2 mi
- 2/10John M Alexander MiddleGrades: 6-8Distance: 2.5 mi
- 6/10North Mecklenburg HighGrades: 9-12Distance: 2.3 mi
Schools provided by the listing agent
- High: North Mecklenburg
Source: Canopy MLS as distributed by MLS GRID. This data may not be complete. We recommend contacting the local school district to confirm school assignments for this home.
- $556,0005 bd4 ba3.8k sqft10912 Tower Oak Dr, Charlotte, NC 28269Off Market

- $519,9005 bd4 ba3.6k sqft10920 Tower Oak Dr, Charlotte, NC 28269Off Market

- $400,3003 bd2 ba2.1k sqft10908 Tower Oak Dr, Charlotte, NC 28269Off Market
- $532,0005 bd4 ba3.8k sqft5131 Elementary View Dr, Charlotte, NC 28269Off Market
- $402,5003 bd3 ba2.1k sqft5124 Hucks Rd, Charlotte, NC 28269Sold
- $373,4003 bd3 ba2.1k sqft5128 Hucks Rd, Charlotte, NC 28269Off Market
- $483,6004 bd3 ba3.5k sqft5127 Elementary View Dr, Charlotte, NC 28269Off Market
- $544,3005 bd4 ba3.7k sqft5139 Elementary View Dr, Charlotte, NC 28269Off Market
A local agent can set up tours, give advice and negotiate with sellers.
Similar homes
- $459,0004 bd3 ba2.5k sqft7731 Beaker Ct, Charlotte, NC 28269For Sale

 MLS ID #4410357, SheAh Zhu, Honeynest Realty LLC. Canopy MLS as distributed by MLS GRID
 - $399,9993 bd3 ba2k sqft11206 Pond Valley Ct, Charlotte, NC 28269For Sale
 MLS ID #4395105, Erica Hicks, Premier South. Canopy MLS as distributed by MLS GRID
 - $415,0004 bd3 ba2.1k sqft4630 Appley Mead Ln, Charlotte, NC 28269For Sale
 MLS ID #4357436, Nadia Kernytska, Dalton Wade, Inc.. Canopy MLS as distributed by MLS GRID
 - $470,0003 bd3 ba2k sqft4704 Lone Tree Ct, Charlotte, NC 28269For Sale
 MLS ID #4375294, Dwayne Ogles, Horizon Realty Carolinas. Canopy MLS as distributed by MLS GRID
 - $480,0005 bd3 ba2.4k sqft11822 Midnight Way, Huntersville, NC 28078For SaleMLS ID #4410152, Talacia Cain, Coldwell Banker Realty. Canopy MLS as distributed by MLS GRID
- $499,0003 bd2 ba2.5k sqftParkway Oaks, Charlotte, NC 28269For SaleMLS ID #4387665, Julie Baker, EXP Realty LLC Mooresville. Canopy MLS as distributed by MLS GRID
- $442,0004 bd3 ba2.3k sqft4626 Gibbons Link Rd, Charlotte, NC 28269For SaleMLS ID #4405099, Don Gomez, C-A-RE Realty. Canopy MLS as distributed by MLS GRID
- $425,0003 bd2 ba1.9k sqft10753 Tradition View Dr, Charlotte, NC 28269New ConstructionMLS ID #4406474, Barry Reeves, Keller Williams South Park. Canopy MLS as distributed by MLS GRID
- $469,9005 bd3 ba3k sqft4106 Barclay Forest Dr, Charlotte, NC 28213For SaleMLS ID #4411518, Manmohan Pothula, Naresh Homes Realty LLC. Canopy MLS as distributed by MLS GRID
- $535,0004 bd3 ba2.9k sqft13406 Centennial Commons Pkwy, Huntersville, NC 28078For SaleMLS ID #4399839, Jeanette Charlet, NorthGroup Real Estate LLC. Canopy MLS as distributed by MLS GRID
- $525,0004 bd3 ba2.8k sqft8357 Bampton Dr, Concord, NC 28027For SaleMLS ID #4392254, Paul Gomez, NorthGroup Real Estate LLC. Canopy MLS as distributed by MLS GRID
- $640,0005 bd3 ba3k sqft8504 Everwood Ave, Huntersville, NC 28078For SaleMLS ID #4410626, Kris Rainey, Mark Spain Real Estate. Canopy MLS as distributed by MLS GRID
- $499,9005 bd4 ba3k sqft5016 Riverdale Dr, Charlotte, NC 28273For SaleMLS ID #4355995, Mary McCloskey, Howard Hanna Allen Tate Charlotte South. Canopy MLS as distributed by MLS GRID
- $515,0005 bd4 ba3.3k sqft4523 Collingham Dr, Charlotte, NC 28273For SaleMLS ID #4403738, Ronda Carson, NextHome Authority. Canopy MLS as distributed by MLS GRID
- $559,0005 bd3 ba2.8k sqft14107 Magnolia Walk Dr, Huntersville, NC 28078For SaleMLS ID #4380160, Thin Nguyen, Premier South. Canopy MLS as distributed by MLS GRID
- $450,0004 bd3 ba2.4k sqft7015 Founders Way, Harrisburg, NC 28075For SaleMLS ID #4366357, Luke Kaesmeyer, Keller Williams South Park. Canopy MLS as distributed by MLS GRID
- $459,0004 bd3 ba2.2k sqft10690 Sapphire Trl, Davidson, NC 28036For SaleMLS ID #4410627, Philip Barry, Lantern Realty & Development, LLC. Canopy MLS as distributed by MLS GRID
- $425,0004 bd3 ba2.4k sqft10706 Hellebore Rd, Charlotte, NC 28213For SaleMLS ID #4409890, Latricia Gilmore, Carod Properties. Canopy MLS as distributed by MLS GRID
- $619,9005 bd5 ba3.5k sqft12828 Heath Grove Dr, Huntersville, NC 28078For SaleMLS ID #4402788, Mike Hege, COMPASS. Canopy MLS as distributed by MLS GRID
- $599,0005 bd4 ba3.2k sqft15718 Gallant Ridge Pl, Huntersville, NC 28078For SaleMLS ID #4405490, Sudhakar Meenige, Sunbright Realty. Canopy MLS as distributed by MLS GRID
