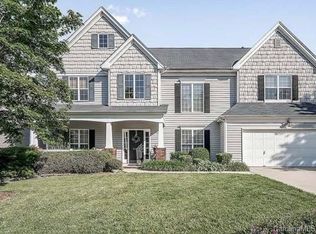
GUEST BEDROOM AND FULL BATH ON THE MAIN LEVEL! This unique opportunity has shown up at the right time for you. The totality of the space, positioning of the neighborhood and local amenities makes this space a perfect blend of suburban comfort and unbeatable connectivity. Situated in the heart of the Concord, NC 28027 one of the fastest-appreciating corridors in the greater Charlotte Metro — this two-story home sits on a .25, boasting a 2022 architectural shingle roof and sitting in a .25 acre lot it offers all you can desire. Inside, find a space for a potential office...just add doors, dining room, HUGE living room, kitchen island and a covered back porch for entertaining. Upstairs expansive main bedroom with a LARGE additional storage behind the master walk in closet, 2 regular bedrooms and a Bonus that could be potentially called a 5th bedroom. Poplar Woods residents enjoy direct access to I-85 and I-485, putting Uptown Charlotte just 20 minutes away and Charlotte Douglas International Airport (CLT) within a short 20-mile drive...as well as a nearby regional airport — a rare convenience for frequent travelers and remote professionals alike. Concord Mills, North Carolina's largest outlet and value retail destination with 200+ stores, dining, AMC IMAX, Dave & Buster's, and SEA LIFE Aquarium, is literally minutes from your front door. Everyday essentials — grocery, dining, fitness, healthcare — are all within a 2–5 mile radius along the Concord Mills Blvd and Bruton Smith Blvd corridor. This home is zoned for one of North Carolina's most celebrated school pipelines in Cabarrus County Schools: W.R. Odell Elementary (top 5% statewide in math and reading), Harris Road Middle School (ranked #18 in NC by U.S. News & World Report), and Cox Mill High School (top 11% statewide SAT scores, 18 AP courses, and an Academy of Information Technology program). For families, this school trio alone is a compelling reason to buy here. Poplar Woods is a true neighborhood — tree-lined streets, sidewalks, community pool with wading pool, walking trails, tennis courts, playground, picnic areas, and a calendar of community events including seasonal yard sales and pool parties. HOA fees runs $315 Bi annually , keeping the community well-maintained without breaking the budget. Whether you're relocating to the Charlotte Metro, upsizing, or planting roots near top schools and major employers, 8357 Bampton Drive delivers the location, lifestyle, and long-term value that buyers in this market are competing for.
Active
$525,000
8357 Bampton Dr, Concord, NC 28027
4beds
2,830sqft
Single Family Residence
Built in 2000
0.25 Acres Lot
$519,300 Zestimate®
$186/sqft
$53/mo HOA
What's special
Two-story homePicnic areasKitchen islandTree-lined streetsExpansive main bedroomWalking trailsTennis courts
- 80 days
- 614
- 39
Zillow last checked:
Listing updated:
Listed by:
Paul Gomez paulgrealestate@gmail.com,
NorthGroup Real Estate LLC
Source: Canopy MLS as distributed by MLS GRID,MLS#: 4392254
Facts & features
Interior
Bedrooms & bathrooms
- Bedrooms: 4
- Bathrooms: 3
- Full bathrooms: 3
- Main level bedrooms: 1
Primary bedroom
- Level: Upper
Bedroom s
- Level: Main
Bathroom full
- Level: Main
Bar entertainment
- Level: Main
Other
- Level: Upper
Breakfast
- Level: Main
Dining room
- Level: Main
Laundry
- Level: Main
Office
- Level: Main
Heating
- Central, Natural Gas
Cooling
- Central Air, Electric
Appliances
- Included: Dishwasher, Disposal, Gas Water Heater, Microwave
- Laundry: Laundry Room, Upper Level
Features
- Has basement: No
- Fireplace features: Gas Log
Interior area
- Total structure area: 2,830
- Total interior livable area: 2,830 sqft
- Finished area above ground: 2,830
- Finished area below ground: 0
Property
Parking
- Total spaces: 2
- Parking features: Driveway, Attached Garage, Garage on Main Level
- Attached garage spaces: 2
- Has uncovered spaces: Yes
Features
- Levels: Two
- Stories: 2
- Exterior features: Storage
Lot
- Size: 0.25 Acres
- Features: Level
Living quarters
- Secondary features: Main Level Garage
Details
- Parcel number: 46818061870000
- Zoning: HDR-SU
- Special conditions: Standard
Construction
Type & style
- Home type: SingleFamily
- Property subtype: Single Family Residence
Materials
- Vinyl
- Foundation: Slab
Condition
- New construction: No
- Year built: 2000
Utilities & green energy
- Sewer: Public Sewer
- Water: City
Community & HOA
Community
- Subdivision: Poplar Woods
HOA
- Has HOA: Yes
- HOA fee: $315 semi-annually
- HOA name: Alluvia HOA Management
- HOA phone: 704-746-9070
Location
- Region: Concord
Financial & listing details
- Price per square foot: $186/sqft
- Tax assessed value: $491,250
- Annual tax amount: $3,119
- Date on market: 6/10/2026
- Cumulative days on market: 66 days
- Listing terms: Conventional,Exchange,FHA,NC Bond,Nonconforming Loan,VA Loan
- Road surface type: Concrete, Paved
Estimated market value
$519,300
$493,000 - $545,000
$2,646/mo
Price history
| Date | Event | Price |
|---|---|---|
| 7/8/2026 | Listed for sale | $525,000$186/sqft |
Source:  Canopy MLS as distributed by MLS GRID #4392254 Report a problem Canopy MLS as distributed by MLS GRID #4392254 Report a problem | ||
| 6/24/2026 | Pending sale | $525,000$186/sqft |
Source: Canopy MLS as distributed by MLS GRID #4392254 Report a problem | ||
| 6/11/2026 | Listed for sale | $525,000+19.3%$186/sqft |
Source: Canopy MLS as distributed by MLS GRID #4392254 Report a problem | ||
| 11/15/2021 | Sold | $440,000+4.8%$155/sqft |
Source: Canopy MLS as distributed by MLS GRID #3796502 Report a problem | ||
| 10/20/2021 | Contingent | $420,000$148/sqft |
Source: Canopy MLS as distributed by MLS GRID #3796502 Report a problem | ||
| 10/15/2021 | Listed for sale | $420,000+78.7%$148/sqft |
Source: Canopy MLS as distributed by MLS GRID #3796502 Report a problem | ||
| 10/30/2006 | Sold | $235,000$83/sqft |
Source: Public Record Report a problem | ||
Public tax history
| Year | Property taxes | Tax assessment |
|---|---|---|
| 2025 | $3,119 | $491,250 |
| 2024 | $3,119 +16.6% | $491,250 +51.4% |
| 2023 | $2,676 +2.1% | $324,390 |
| 2022 | $2,621 +23.2% | $324,390 +23.2% |
| 2021 | $2,127 +16.8% | $263,210 +16.8% |
| 2019 | $1,820 | $225,280 |
| 2018 | -- | $225,280 |
| 2017 | -- | $225,280 +2.1% |
| 2016 | $1,730 | $220,590 |
| 2015 | $1,730 +3.5% | $220,590 |
| 2014 | $1,672 | $220,590 |
| 2013 | -- | $220,590 |
| 2012 | -- | $220,590 -11.8% |
| 2011 | -- | $249,970 |
| 2010 | -- | $249,970 |
| 2009 | -- | $249,970 +0.4% |
| 2008 | -- | $248,930 +17.7% |
| 2007 | -- | $211,480 |
| 2006 | -- | $211,480 |
| 2005 | -- | $211,480 |
| 2004 | -- | $211,480 +4.2% |
| 2003 | -- | $202,890 |
| 2002 | -- | $202,890 |
| 2001 | -- | $202,890 |
Find assessor info on the county website
Monthly payment
Est. payment
Payment breakdown
Explore the cost of this home by adjusting the details. Changes won't be saved.Climate risks
Neighborhood: 28027
Nearby schools
Schools provided by the listing agent
- Elementary: W.R. Odell
- Middle: Harris Road
- High: Cox Mill
Source: Canopy MLS as distributed by MLS GRID. This data may not be complete. We recommend contacting the local school district to confirm school assignments for this home.

Similar homes
- $549,0005 bd3 ba3k sqft8398 Bampton Dr, Concord, NC 28027For Sale

 MLS ID #4410083, Gina Maraio, Redfin Corporation. Canopy MLS as distributed by MLS GRID
 - $560,0004 bd3 ba2.6k sqft1618 Tranquility Ave NW, Concord, NC 28027For Sale
 MLS ID #4369114, Matt Stone, Stone Realty Group. Canopy MLS as distributed by MLS GRID
 - $475,0004 bd3 ba2.2k sqft5645 Winslow Ave NW, Concord, NC 28027For Sale
 MLS ID #4400484, Audrey Vandall Henson, NorthGroup Real Estate LLC. Canopy MLS as distributed by MLS GRID
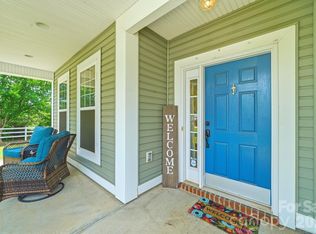
 - $525,0003 bd3 ba2.9k sqft3585 Leighton Dr SW, Concord, NC 28027For Sale
 MLS ID #4397371, Hollie Sims, Coldwell Banker Realty. Canopy MLS as distributed by MLS GRID
 - $575,0005 bd3 ba3k sqft10120 Shanaclear Ave, Concord, NC 28027For SaleMLS ID #4406441, Aida Husukic, Keller Williams South Park. Canopy MLS as distributed by MLS GRID
- $739,0005 bd3 ba3.4k sqft965 Lyerly Ridge Rd NW, Concord, NC 28027For SaleMLS ID #4395867, Dwayne Ogles, Horizon Realty Carolinas. Canopy MLS as distributed by MLS GRID
- $600,0004 bd3 ba3.2k sqft7418 Tarland Ln, Charlotte, NC 28269For SaleMLS ID #4413714, Michael Tiburtini, New Dream Homes Realty. Canopy MLS as distributed by MLS GRID
- $535,0004 bd3 ba2.9k sqft13406 Centennial Commons Pkwy, Huntersville, NC 28078For SaleMLS ID #4399839, Jeanette Charlet, NorthGroup Real Estate LLC. Canopy MLS as distributed by MLS GRID
- $515,0004 bd3 ba2.6k sqft3616 Linden Berry Ln, Charlotte, NC 28269For SaleMLS ID #4398496, Rebecca Bouknight, Southern Homes of the Carolinas, Inc. Canopy MLS as distributed by MLS GRID
- $350,0004 bd3 ba1.6k sqft2925 Deep Cove Dr, Concord, NC 28027For SaleMLS ID #4413532, Bree Vaughan, Keller Williams South Park. Canopy MLS as distributed by MLS GRID
- $649,0006 bd4 ba3.6k sqft1583 Duckhorn St NW, Concord, NC 28027For SaleMLS ID #4394235, Kim Majhi, Wilson Realty. Canopy MLS as distributed by MLS GRID
- $499,0003 bd2 ba2.5k sqftParkway Oaks, Charlotte, NC 28269For SaleMLS ID #4387665, Julie Baker, EXP Realty LLC Mooresville. Canopy MLS as distributed by MLS GRID
- $545,0004 bd3 ba2.6k sqft5302 Fairgrove Ln, Harrisburg, NC 28075For SaleMLS ID #4372391, Gopal Dhimal, Keller Williams Ballantyne Area. Canopy MLS as distributed by MLS GRID
- $634,9005 bd3 ba3k sqft1854 Briarcrest Dr NW, Charlotte, NC 28269For SaleMLS ID #4392399, Lawrence Mahool, Helen Adams Realty. Canopy MLS as distributed by MLS GRID
- $475,0004 bd4 ba2.8k sqft11919 Erwin Ridge Ave, Charlotte, NC 28213For SaleMLS ID #4389516, Casandra Wilburn, COMPASS. Canopy MLS as distributed by MLS GRID
- $540,0003 bd3 ba2.6k sqft5601 Underwood Ave, Charlotte, NC 28213For SaleMLS ID #4404689, Matt Stone, Stone Realty Group. Canopy MLS as distributed by MLS GRID
- $619,0004 bd4 ba2.9k sqft14503 Holbrooks Rd, Huntersville, NC 28078For SaleMLS ID #4416075, Christina Rainford, Coldwell Banker Realty. Canopy MLS as distributed by MLS GRID
- $475,0004 bd3 ba2.9k sqft8505 Delamere Ln, Charlotte, NC 28269For SaleMLS ID #4392897, Robyn Licursi, Robyns Nest Realty. Canopy MLS as distributed by MLS GRID
- $459,0004 bd3 ba2.5k sqft7731 Beaker Ct, Charlotte, NC 28269For SaleMLS ID #4410357, SheAh Zhu, Honeynest Realty LLC. Canopy MLS as distributed by MLS GRID
- $440,0004 bd3 ba2.3k sqft3409 Market View Dr, Davidson, NC 28036For SaleMLS ID #4409098, Jenny Allen, Southern Homes of the Carolinas, Inc. Canopy MLS as distributed by MLS GRID
