Skip main navigation
Off market
  • $497,100

    8369 Bampton Dr, Concord, NC 28027

    5beds
    2,649sqft
    2 Story
    Built in 2001
    10,454 Square Feet Lot
    $497,100 Zestimate®
    $188/sqft
    $2,669 Estimated rent

    Home value

    $497,100

    $472,000 - $522,000

    $2,669/mo

    Zestimate® history
    Loading
    Loading...

    Owner options

    List your home for rent

    $2,669/mo

    Rent Zestimate®

    Find your next renter with Zillow Rental Manager. Plus, with online applications, you can quickly screen prospective tenants – for free.

    Learn more

    $2,669/mo

    Rent Zestimate®

    Refinance and save

    $3,084/mo

    Est. payment

    Refinancing to a lower rate could help reduce your monthly payments and save thousands over the life of the loan.

    See today's rates

    $3,084/mo

    Est. payment

    Explore your selling options

    Work with a Zillow partner agent

    Leverage their expertise and Zillow's premium Showcase listings to get your home seen by more buyers.

    Get started

    List with your own agent

    Get your home in front of millions of buyers by listing it on Zillow.

    Learn how to do it

    Sell it yourself

    Take full control of how buyers see your home on Zillow by listing For Sale by Owner (FSBO).

    List your home

    What's special

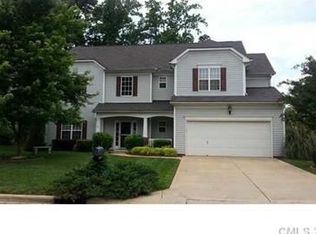
    Welcome home to 8369 Bampton Drive, a bright and spacious home just minutes from Concord Mills in Concord, North Carolina! Located in the pool community of Poplar Woods, this move-in ready home offers 4 oversized bedrooms, a bonus room, a newly renovated kitchen, and a GORGEOUS backyard! Give our team a call today to see this wonderful home in person! 704-750-5417 Come on in and take a look at 8369 Bampton Drive in Concord, North Carolina. This stunning 2-story home's exterior is comprised of durable vinyl and has vinyl shakes accenting its façade. There is a covered front porch - just add a couple of rocking chairs and you will be all set! Once inside, the laminate floors gleam in the bright two-story foyer! To the left of the foyer is an open living room and dining room. Features of these two rooms include plush neutral carpeting, columns, plus a chair rail, and nice, large windows. The stunning kitchen possesses NEW granite countertops, attractive subway tile backsplash, an island, NEW white appliances, and white cabinets. Everything looks fresh and clean! There is a breakfast space which looks out to the gorgeous, tree-lined backyard that backs to a nearby farm. Everyone on this street loves getting farm fresh eggs and enjoys the peaceful view! The backyard is fully fenced and there is also a paver patio which provides the perfect place to entertain and relax. Stepping into the great room you will be pleased to feel the plush carpeting underfoot and you will also enjoy the cozy gas log fireplace, ceiling fan/light, and built-in bookcase. Head upstairs and take a look... this home has 4 bedrooms AND a bonus room! Three of the secondary bedrooms boast ceiling fans with lights, have ample closet space, and neutral carpeting. A full bathroom with linen closet also graces the 2nd floor. Lastly, enter the home's master suite! Large windows, cooling ceiling fan, and plush carpeting make this spacious room a great retreat for the homeowner! The connected master bath has a soaking tub, stand up shower, easy to care for vinyl flooring, and a dual sink vanity. This fabulous home is move-in ready and is located in a picturesque setting, it will not last long! Call us today for a private tour. 704-750-5417.

    This property is off market, which means it's not currently listed for sale or rent on Zillow. This may be different from what's available on other websites or public sources.

    Facts & features

    Interior

    Bedrooms & bathrooms
    • Bedrooms: 5
    • Bathrooms: 3
    • Full bathrooms: 2
    • 1/2 bathrooms: 1
    Heating
    • Forced air, Gas
    Cooling
    • Central
    Appliances
    • Included: Dishwasher, Dryer, Garbage disposal, Microwave, Range / Oven, Refrigerator, Washer
    Features
    • Attic Other, GardenTub, Kitchen Island, Breakfast Bar, Open Floorplan, Built-Ins
    • Flooring: Carpet, Laminate, Linoleum / Vinyl
    • Basement: None
    • Has fireplace: Yes
    Interior area
    • Total interior livable area: 2,649 sqft

    Property

    Parking
    • Total spaces: 2
    • Parking features: Garage - Attached
    Features
    • Exterior features: Vinyl, Brick
    Lot
    • Size: 10,454 Square Feet
    • Features: Views, Private
    Details
    • Parcel number: 46818050130000

    Construction

    Type & style
    • Home type: SingleFamily
    • Property subtype: 2 Story
    Materials
    • Metal
    • Foundation: Footing
    • Roof: Asphalt
    Condition
    • Year built: 2001

    Utilities & green energy

    • Sewer: City Sewer

    Community & HOA

    HOA
    • Has HOA: Yes
    • HOA fee: $38 monthly
    Location
    • Region: Concord

    Financial & listing details

    • Price per square foot: $188/sqft
    • Tax assessed value: $466,300
    • Annual tax amount: $2,961

    Price history

    DateEventPrice
    7/20/2017Sold$275,000$104/sqft
    Source: Canopy MLS as distributed by MLS GRID #3289280 Report a problem
    6/13/2017Pending sale$275,000$104/sqft
    Source: RE/MAX Executive Realty #3289280 Report a problem
    6/9/2017Listed for sale$275,000+10.9%$104/sqft
    Source: RE/MAX Executive #3289280 Report a problem
    7/18/2006Sold$248,000+27.2%$94/sqft
    Source: Public Record Report a problem
    5/19/2006Sold$195,000-3%$74/sqft
    Source: Public Record Report a problem
    2/16/2006Sold$201,081+2.1%$76/sqft
    Source: Public Record Report a problem
    7/31/2001Sold$197,000$74/sqft
    Source: Public Record Report a problem

    Public tax history

    YearProperty taxesTax assessment
    2025$2,961 $466,300
    2024$2,961 +31.4%$466,300 +70.7%
    2023$2,253 +2.1%$273,130
    2022$2,207 $273,130
    2021$2,207 +16.9%$273,130 +16.9%
    2019$1,888 +5.2%$233,630
    2018$1,794 $233,630
    2017$1,794 $233,630 +1.5%
    2016$1,794 $230,290
    2015$1,794 +2.8%$230,290
    2014$1,746 $230,290
    2013-- $230,290
    2012-- $230,290 -11.6%
    2011-- $260,570
    2010-- $260,570
    2009-- $260,570 +0.4%
    2008-- $259,440 +24.8%
    2007-- $207,850
    2006-- $207,850
    2005-- $207,850
    2004-- $207,850 -0.9%
    2003-- $209,790
    2002-- $209,790
    2001-- $209,790
    Find assessor info on the county website

    Neighborhood: 28027

    Nearby schools

    GreatSchools rating
    Schools provided by the listing agent
    • Elementary: W.R. Odell
    • Middle: HARRISRD
    • High: Cox Mill

    Source: The MLS. This data may not be complete. We recommend contacting the local school district to confirm school assignments for this home.

    Get a cash offer in 3 minutes
    Find out how much your home could sell for in as little as 3 minutes with a no-obligation cash offer.
    Estimated market value
    $497,100
    Get a cash offer in 3 minutes
    Find out how much your home could sell for in as little as 3 minutes with a no-obligation cash offer.
    Estimated market value
    $497,100