Rare opportunity in the highly desired Highland Creek neighborhood to own this charming ranch home with over 2500 square feet! This well maintained home has an open floorplan including the large kitchen, breakfast area and family room with a separate formal living and dining or whatever you choose to use it for. The family room has beautiful built in cabinets, a gas fireplace and plenty of windows. Off if the family room is the nice sunroom to enjoy and walk out to the back patio and yard. The spacious primary bedroom is located towards the back of the home and it has a good size walk-in closet, large bathroom with garden tube, separate shower and 2 vanities. The other 2 bedrooms, full bath and laundry room located down a separate hall. There's a large 2 car garage with storage and stairs going up to the large attic space. The sellers are leaving the refrigerator, washer & dryer and 2 tvs in the home and also another refrigerator & freezer that are located in the 2 car garage. This home has 2 HVAC systems, 1 ac was replaced approximately 3 years ago and the other 7/26. Also the carpet in the master is new as of 6/26 There are so many amenities in this neighborhood, feel free to check out their website highlandcreek.com. It is also located close to shopping and restaurants
Active
$520,000
4405 Squirrel Trail Ln, Charlotte, NC 28269
3beds
2,583sqft
:
Get pre-qualified$3,127/mo
Single Family Residence
Built in 2006
0.17 Acres Lot
$508,700 Zestimate®
$201/sqft
$68/mo HOA
What's special
Gas fireplaceLarge kitchenBreakfast areaOpen floorplanPlenty of windowsGood size walk-in closet
- 53 days |
- 300 |
- 11 |
Zillow last checked:
Listing updated:
Listed by:
Julie Baker juliebaker.realty@gmail.com,
EXP Realty LLC Mooresville
Source: Canopy MLS as distributed by MLS GRID,MLS#: 4387665
Facts & features
Interior
Bedrooms & bathrooms
- Bedrooms: 3
- Bathrooms: 2
- Full bathrooms: 2
- Main level bedrooms: 3
Primary bedroom
- Features: Ceiling Fan(s), Tray Ceiling(s), Walk-In Closet(s)
- Level: Main
Bedroom s
- Level: Main
Bedroom s
- Level: Main
Bathroom full
- Features: Garden Tub, Split BR Plan
- Level: Main
Bathroom full
- Level: Main
Breakfast
- Level: Main
Dining room
- Features: Tray Ceiling(s)
- Level: Main
Family room
- Features: Breakfast Bar, Ceiling Fan(s), Open Floorplan
- Level: Main
Kitchen
- Level: Main
Laundry
- Level: Main
Living room
- Features: Tray Ceiling(s)
- Level: Main
Sunroom
- Features: Ceiling Fan(s)
- Level: Main
Heating
- Forced Air
Cooling
- Central Air
Appliances
- Included: Dishwasher, Disposal, Electric Range, Exhaust Fan, Freezer, Gas Water Heater, Microwave, Refrigerator with Ice Maker, Self Cleaning Oven, Washer/Dryer
- Laundry: Laundry Room, Main Level
Features
- Breakfast Bar, Built-in Features, Soaking Tub, Open Floorplan, Pantry, Walk-In Closet(s)
- Flooring: Carpet, Hardwood, Vinyl
- Has basement: No
- Attic: Pull Down Stairs
- Fireplace features: Family Room, Gas Log
Interior area
- Total structure area: 2,583
- Total interior livable area: 2,583 sqft
- Finished area above ground: 2,583
- Finished area below ground: 0
Property
Parking
- Total spaces: 4
- Parking features: Attached Garage, Garage Door Opener, Garage on Main Level
- Attached garage spaces: 2
- Uncovered spaces: 2
Features
- Levels: One
- Stories: 1
- Patio & porch: Rear Porch
- Pool features: Community
Lot
- Size: 0.17 Acres
- Dimensions: 56' x 135' x 54' x 134'
- Features: Corner Lot
Details
- Parcel number: 02924229
- Zoning: R-8SF
- Special conditions: Standard
Construction
Type & style
- Home type: SingleFamily
- Architectural style: Ranch
- Property subtype: Single Family Residence
Materials
- Stone, Vinyl
- Foundation: Slab
Condition
- New construction: No
- Year built: 2006
Utilities & green energy
- Sewer: Public Sewer
- Water: City
- Utilities for property: Cable Available, Satellite Internet Available
Community & HOA
Community
- Features: Clubhouse, Fitness Center, Playground, Recreation Area, Sidewalks, Street Lights, Tennis Court(s), Walking Trails
- Subdivision: Highland Creek
HOA
- Has HOA: Yes
- HOA fee: $205 quarterly
- HOA name: Hawthorne Mgmt
- HOA phone: 704-377-0114
Location
- Region: Charlotte
Financial & listing details
- Price per square foot: $201/sqft
- Tax assessed value: $316,100
- Annual tax amount: $3,212
- Date on market: 6/5/2026
- Cumulative days on market: 53 days
- Listing terms: Cash,Conventional
- Road surface type: Concrete, Paved
Estimated market value
$508,700
$483,000 - $534,000
$2,499/mo
Price history
| Date | Event | Price |
|---|---|---|
| 6/5/2026 | Listed for sale | $520,000$201/sqft |
Source:  Canopy MLS as distributed by MLS GRID #4387665 Report a problem Canopy MLS as distributed by MLS GRID #4387665 Report a problem | ||
Public tax history
| Year | Property taxes | Tax assessment |
|---|---|---|
| 2025 | $3,212 +1.9% | $396,100 |
| 2024 | $3,153 | $396,100 |
| 2023 | -- | $396,100 +45.8% |
| 2022 | $2,747 | $271,700 |
| 2021 | -- | $271,700 |
| 2020 | $2,729 +0.6% | $271,700 |
| 2019 | $2,713 +23.2% | $271,700 +67.4% |
| 2018 | $2,203 +2.2% | $162,300 |
| 2017 | $2,154 | $162,300 |
| 2016 | $2,154 | $162,300 |
| 2015 | $2,154 +0.4% | $162,300 |
| 2014 | $2,147 | -- |
| 2013 | -- | $162,300 |
| 2012 | -- | $162,300 |
| 2011 | -- | $162,300 -38.1% |
| 2010 | -- | $262,400 |
| 2009 | -- | $262,400 |
| 2008 | -- | $262,400 |
| 2007 | -- | -- |
Find assessor info on the county website
Monthly payment
Est. payment
Payment breakdown
Explore the cost of this home by adjusting the details. Changes won't be saved.Climate risks
Neighborhood: Highland Creek
Nearby schools
GreatSchools rating
- 7/10Highland Creek ElementaryGrades: K-5Distance: 0.7 mi
- 2/10Ridge Road Middle SchoolGrades: 6-8Distance: 0.8 mi
- 4/10Mallard Creek HighGrades: 9-12Distance: 1.6 mi
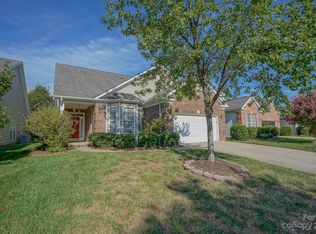
- $457,0004 bd3 ba3.3k sqft4409 Squirrel Trail Ln, Charlotte, NC 28269Sold
- $422,4003 bd2 ba2.3k sqft4413 Squirrel Trail Ln, Charlotte, NC 28269Off Market
- $527,8003 bd4 ba3.1k sqft8723 Whistlers Chase Dr, Charlotte, NC 28269Off Market
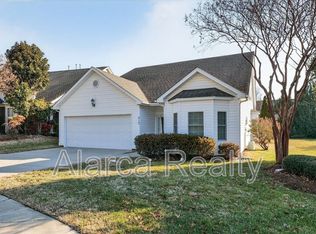
- $514,4004 bd3 ba3.5k sqft8719 Whistlers Chase Dr, Charlotte, NC 28269Off Market
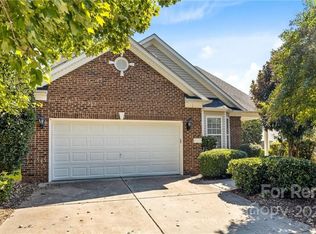
- $424,8003 bd2 ba2.1k sqft4417 Squirrel Trail Ln, Charlotte, NC 28269Off Market
- $458,1004 bd3 ba2.7k sqft4406 Squirrel Trail Ln, Charlotte, NC 28269Off Market
- $409,2003 bd2 ba2.2k sqft4410 Squirrel Trail Ln, Charlotte, NC 28269Off Market
- $457,5003 bd2 ba2.5k sqft8715 Whistlers Chase Dr, Charlotte, NC 28269Off Market
A local agent can set up tours, give advice and negotiate with sellers.
Similar homes
- $526,9004 bd3 ba3.6k sqft13309 Rebecca Run Dr, Charlotte, NC 28269For Sale

 MLS ID #4392338, Nancy Braun, Showcase Realty LLC. Canopy MLS as distributed by MLS GRID
 - $515,0004 bd3 ba2.8k sqft3124 Arklow Rd, Charlotte, NC 28269For Sale
 MLS ID #4390185, Jasmine Green, NorthGroup Real Estate LLC. Canopy MLS as distributed by MLS GRID
 - $569,5004 bd3 ba3.4k sqft3909 Meadow Green Dr, Charlotte, NC 28269For Sale
 MLS ID #4352571, Michelle Thomas, Coldwell Banker Realty. Canopy MLS as distributed by MLS GRID
 - $529,9005 bd3 ba2.5k sqft7711 Abbotsinch Ct, Charlotte, NC 28269For Sale
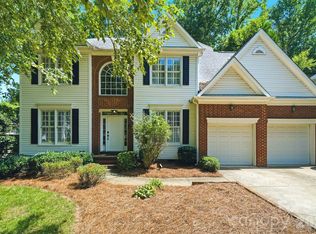 MLS ID #4397485, Hollie Sims, Coldwell Banker Realty. Canopy MLS as distributed by MLS GRID
 - $399,9993 bd3 ba2.2k sqft8818 Norway Ct, Charlotte, NC 28269For SaleMLS ID #4401510, Matt Stone, Stone Realty Group. Canopy MLS as distributed by MLS GRID
- $490,0004 bd2 ba2.2k sqft1406 Lockhart Pl NW, Concord, NC 28027For SaleMLS ID #4405525, Deana Petty, Lantern Realty & Development, LLC. Canopy MLS as distributed by MLS GRID
- $415,0003 bd3 ba2k sqft11206 Pond Valley Ct, Charlotte, NC 28269For SaleMLS ID #4395105, Erica Hicks, Premier South. Canopy MLS as distributed by MLS GRID
- $499,9005 bd4 ba3.1k sqft10916 Tower Oak Dr, Charlotte, NC 28269For SaleMLS ID #4352118, Haya Freitekh, NorthGroup Real Estate LLC. Canopy MLS as distributed by MLS GRID
- $420,0005 bd3 ba2.4k sqft6403 Sackett Way, Charlotte, NC 28269For SaleMLS ID #4389336, Courtney Charzuk, Coldwell Banker Realty. Canopy MLS as distributed by MLS GRID
- $525,0004 bd3 ba2.8k sqft8357 Bampton Dr, Concord, NC 28027For SaleMLS ID #4392254, Paul Gomez, NorthGroup Real Estate LLC. Canopy MLS as distributed by MLS GRID
- $585,0003 bd3 ba2.9k sqft17319 Silas Place Dr, Davidson, NC 28036For SaleMLS ID #4400138, Evona Cholewa, Coldwell Banker Realty. Canopy MLS as distributed by MLS GRID
- $515,0004 bd3 ba2.9k sqft4831 Turnridge Ct NW, Concord, NC 28027For SaleMLS ID #4396977, Tiffany Settles, Keller Williams Premier. Canopy MLS as distributed by MLS GRID
- $517,5004 bd3 ba2.4k sqft3622 Catherine Creek Pl, Davidson, NC 28036For SaleMLS ID #4389546, Kim McCorkle, Assist2sell Buyers & Sellers 1st Choice LLC. Canopy MLS as distributed by MLS GRID
- $410,0005 bd3 ba2.1k sqft5619 Hedgecrest Pl, Charlotte, NC 28269For SaleMLS ID #4396327, Ashley Diaz De Los Santos, Diaz Realty & Investments, LLC. Canopy MLS as distributed by MLS GRID
- $560,0004 bd3 ba2.6k sqft1618 Tranquility Ave NW, Concord, NC 28027For SaleMLS ID #4369114, Matt Stone, Stone Realty Group. Canopy MLS as distributed by MLS GRID
- $545,0004 bd3 ba2.9k sqft13406 Centennial Commons Pkwy, Huntersville, NC 28078For SaleMLS ID #4399839, Jeanette Charlet, NorthGroup Real Estate LLC. Canopy MLS as distributed by MLS GRID
- $570,0004 bd3 ba2.8k sqft9565 Horsebit Ln, Concord, NC 28027For SaleMLS ID #4406554, Lisa McGill, Opendoor Brokerage LLC. Canopy MLS as distributed by MLS GRID
- $575,0004 bd3 ba2.6k sqft10648 Sky Chase Ave NW, Concord, NC 28027For SaleMLS ID #4398953, Trisha Frye, NorthGroup Real Estate LLC. Canopy MLS as distributed by MLS GRID
- $547,9003 bd3 ba2.9k sqft3585 Leighton Dr SW, Concord, NC 28027For SaleMLS ID #4397371, Hollie Sims, Coldwell Banker Realty. Canopy MLS as distributed by MLS GRID
- $437,0004 bd3 ba2.2k sqft9136 Whittel Pl, Charlotte, NC 28216For SaleMLS ID #4402060, Susan Zongker, NorthGroup Real Estate LLC. Canopy MLS as distributed by MLS GRID
