9565 Horsebit Ln is a two-story Concord home built in 2017 with a brick and stone exterior. The kitchen has espresso cabinetry, granite countertops, stainless steel appliances, and a large center island with seating that opens to a living area anchored by a stone fireplace. Wood flooring runs through the main level, connecting the kitchen and living spaces. The primary bedroom pairs with a bathroom that has a dual-sink vanity, and additional bedrooms, a bonus room, a walk-in closet, and a laundry room round out the interior. A screened rear porch overlooks a grassed backyard for outdoor use. A two-car attached garage completes this well-maintained residence with practical amenities throughout every room.. Included 100-Day Home Warranty with buyer activation
Active
Price cut: $8K (10/8)
$557,000
9565 Horsebit Ln, Concord, NC 28027
4beds
2,885sqft
Single Family Residence
Built in 2017
0.19 Acres Lot
$-- Zestimate®
$193/sqft
$108/mo HOA
What's special
Bonus roomBrick and stone exteriorGranite countertopsLaundry roomScreened rear porchTwo-car attached garagePrimary bedroom
- 91 days
- 507
- 14
Zillow last checked:
Listing updated:
Listed by:
Lisa McGill lmcgill@opendoor.com,
Opendoor Brokerage LLC
Source: Canopy MLS as distributed by MLS GRID,MLS#: 4406554
Facts & features
Interior
Bedrooms & bathrooms
- Bedrooms: 4
- Bathrooms: 3
- Full bathrooms: 3
- Main level bedrooms: 3
Heating
- Central, Natural Gas
Cooling
- Central Air, Gas
Appliances
- Included: Dishwasher, Gas Cooktop, Gas Oven, Microwave
- Laundry: In Basement
Features
- Flooring: Carpet, Tile, Wood
- Has basement: No
- Fireplace features: Gas
Interior area
- Total structure area: 2,885
- Total interior livable area: 2,885 sqft
- Finished area above ground: 2,885
- Finished area below ground: 0
Property
Parking
- Total spaces: 4
- Parking features: Driveway, Attached Garage, Parking Space(s), Garage on Main Level
- Attached garage spaces: 2
- Uncovered spaces: 2
Features
- Levels: Two
- Stories: 2
Lot
- Size: 0.19 Acres
Details
- Parcel number: 46823079480000
- Zoning: R8
- Special conditions: Standard
Construction
Type & style
- Home type: SingleFamily
- Property subtype: Single Family Residence
Materials
- Vinyl, Other
- Foundation: Slab
- Roof: Composition
Condition
- New construction: No
- Year built: 2017
Utilities & green energy
- Sewer: Public Sewer
- Water: Public
Community & HOA
Community
- Subdivision: Wellington Chase
HOA
- Has HOA: Yes
- HOA fee: $108 monthly
- HOA name: RealManage
- HOA phone: 855-877-2472
Location
- Region: Concord
Financial & listing details
- Price per square foot: $193/sqft
- Tax assessed value: $535,320
- Annual tax amount: $6,079
- Date on market: 7/21/2026
- Cumulative days on market: 106 days
- Listing terms: Cash,Conventional,FHA,VA Loan
- Road surface type: Concrete, Paved
Estimated market value
Not available
Estimated sales range
Not available
Not available
Price history
| Date | Event | Price |
|---|---|---|
| 10/8/2026 | Price change | $557,000-1.4%$193/sqft |
Source:  Canopy MLS as distributed by MLS GRID #4406554 Report a problem Canopy MLS as distributed by MLS GRID #4406554 Report a problem | ||
| 8/6/2026 | Price change | $565,000-0.9%$196/sqft |
Source: Canopy MLS as distributed by MLS GRID #4406554 Report a problem | ||
| 7/21/2026 | Listed for sale | $570,000-3.1%$198/sqft |
Source: Canopy MLS as distributed by MLS GRID #4406554 Report a problem | ||
| 7/20/2026 | Sold | $588,000-2%$204/sqft |
Source: Public Record Report a problem | ||
| 6/18/2026 | Listed for sale | $600,000-3.2%$208/sqft |
Source: Canopy MLS as distributed by MLS GRID #4393843 Report a problem | ||
| 11/1/2025 | Listing removed | $619,900$215/sqft |
Source: Canopy MLS as distributed by MLS GRID #4247345 Report a problem | ||
| 7/26/2025 | Price change | $619,900-1.6%$215/sqft |
Source: Canopy MLS as distributed by MLS GRID #4247345 Report a problem | ||
| 6/6/2025 | Price change | $629,900-3.1%$218/sqft |
Source: Canopy MLS as distributed by MLS GRID #4247345 Report a problem | ||
| 5/23/2025 | Price change | $649,900-1.5%$225/sqft |
Source: Canopy MLS as distributed by MLS GRID #4247345 Report a problem | ||
| 4/16/2025 | Listed for sale | $659,900+85.9%$229/sqft |
Source: Canopy MLS as distributed by MLS GRID #4247345 Report a problem | ||
| 9/25/2019 | Sold | $355,000+5.2%$123/sqft |
Source: Canopy MLS as distributed by MLS GRID #3543753 Report a problem | ||
| 11/20/2018 | Sold | $337,500-3%$117/sqft |
Source: Canopy MLS as distributed by MLS GRID #3437915 Report a problem | ||
| 11/10/2018 | Pending sale | $348,000$121/sqft |
Source: Berkshire Hathaway HomeServices Carolinas Realty #3437915 Report a problem | ||
| 11/8/2018 | Listed for sale | $348,000$121/sqft |
Source: Berkshire Hathaway HomeServices Carolinas Realty #3437915 Report a problem | ||
| 10/23/2018 | Pending sale | $348,000$121/sqft |
Source: Berkshire Hathaway HomeServices Carolinas Realty #3437915 Report a problem | ||
| 9/27/2018 | Listed for sale | $348,000+8.4%$121/sqft |
Source: Berkshire Hathaway HomeServices Carolinas Realty #3437915 Report a problem | ||
| 12/8/2017 | Sold | $321,000$111/sqft |
Source: Public Record Report a problem | ||
Public tax history
| Year | Property taxes | Tax assessment |
|---|---|---|
| 2025 | $6,079 | $535,320 |
| 2024 | $6,079 +25.4% | $535,320 +51.3% |
| 2023 | $4,847 | $353,800 |
| 2022 | $4,847 | $353,800 |
| 2021 | $4,847 +14.5% | $353,800 +14.5% |
| 2019 | $4,235 +5736.5% | $309,120 -5.3% |
| 2018 | $73 | $326,270 +409.8% |
| 2017 | $73 | $64,000 |
Find assessor info on the county website
Monthly payment
Est. payment
Payment breakdown
Explore the cost of this home by adjusting the details. Changes won't be saved.Climate risks
Neighborhood: 28027
Nearby schools
Schools provided by the listing agent
- Elementary: W.R. Odell
- Middle: Northwest Cabarrus
- High: Northwest Cabarrus
Source: Canopy MLS as distributed by MLS GRID. This data may not be complete. We recommend contacting the local school district to confirm school assignments for this home.
Similar homes
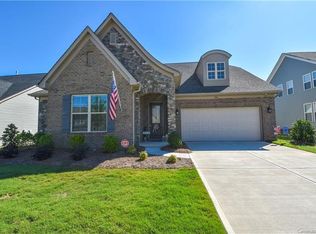
- $535,0003 bd3 ba2.6k sqft9639 Lockwood Rd, Concord, NC 28027For Sale
 MLS ID #4365963, Jonathan Evans, Keller Williams Select. Canopy MLS as distributed by MLS GRID
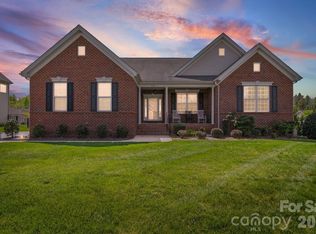
 - $575,0005 bd3 ba3.5k sqft1464 Chandler Ave NW, Concord, NC 28027For Sale
 MLS ID #4415186, Andrew Dermack, Keller Williams South Park. Canopy MLS as distributed by MLS GRID
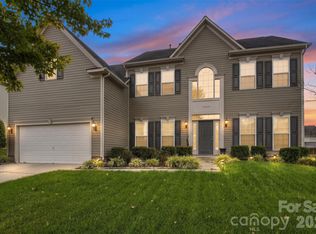
 - $620,0004 bd4 ba3.4k sqft2642 Treeline Dr, Concord, NC 28027For Sale
 MLS ID #4429304, Chandra Mavuluri, Tech Realty LLC. Canopy MLS as distributed by MLS GRID
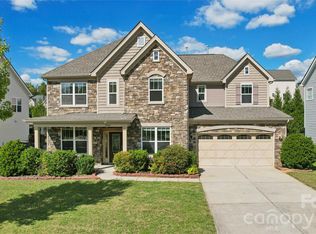
 - $549,0003 bd3 ba2.3k sqft10704 Sky Chase Ave NW, Concord, NC 28027For Sale
 MLS ID #4411318, Lisa Archer, Keller Williams Ballantyne Area. Canopy MLS as distributed by MLS GRID
 - $649,9004 bd3 ba3.3k sqft10125 Castlebrooke Dr, Concord, NC 28027For SaleMLS ID #4418410, Kelly Humphrey, Coldwell Banker Realty. Canopy MLS as distributed by MLS GRID
- $624,9004 bd3 ba2.4k sqft9524 Heritage Farm Ave NW, Concord, NC 28027For SaleMLS ID #4426703, Pamela Martino, The Madison-Martino Real Estate Group LLC. Canopy MLS as distributed by MLS GRID
- $599,9905 bd4 ba2.9k sqft653 Lorain Ave NW, Concord, NC 28027For SaleMLS ID #4395412, Melissa Zimmerman, Berkshire Hathaway HomeServices Carolinas Realty. Canopy MLS as distributed by MLS GRID
- $649,5005 bd3 ba3k sqft503 Geary St NW, Concord, NC 28027For SaleMLS ID #4426911, Jay White, Keller Williams Ballantyne Area. Canopy MLS as distributed by MLS GRID
- $550,0004 bd4 ba3.1k sqft9547 Burford Ln NW, Concord, NC 28027For SaleMLS ID #4418375, Melissa Zimmerman, Berkshire Hathaway HomeServices Carolinas Realty. Canopy MLS as distributed by MLS GRID
- $495,0003 bd3 ba2.6k sqft4386 Hunton Dale Rd NW, Concord, NC 28027For SaleMLS ID #4431739, Jen Simmons, Call It Closed International Inc. Canopy MLS as distributed by MLS GRID
- $664,9004 bd3 ba3.1k sqft10654 Rippling Stream Dr NW, Concord, NC 28027For SaleMLS ID #4387209, Lisha Maxwell, Keller Williams Ballantyne Area. Canopy MLS as distributed by MLS GRID
- $519,9005 bd4 ba3k sqft4580 Triumph Dr SW, Concord, NC 28027For SaleMLS ID #4430687, Cat McCrary, Keller Williams Unified. Canopy MLS as distributed by MLS GRID
- $629,0004 bd3 ba2.9k sqft14703 Long Iron Dr, Huntersville, NC 28078For SaleMLS ID #4411878, Alexis Matrone, Keller Williams Ballantyne Area. Canopy MLS as distributed by MLS GRID
- $550,0004 bd3 ba2.2k sqft13835 Cedar Pond Cir, Huntersville, NC 28078For SaleMLS ID #4415357, Mike Hege, COMPASS. Canopy MLS as distributed by MLS GRID
- $495,0003 bd2 ba2.5k sqftHighland Creek, Charlotte, NC 28269For SaleMLS ID #4434681, Yvonne Howder, Austin-Barnett Realty LLC. Canopy MLS as distributed by MLS GRID
- $570,0005 bd4 ba3.2k sqft15718 Gallant Ridge Pl, Huntersville, NC 28078For SaleMLS ID #4405490, Sudhakar Meenige, Sunbright Realty. Canopy MLS as distributed by MLS GRID
- $610,0005 bd3 ba3k sqft8504 Everwood Ave, Huntersville, NC 28078For SaleMLS ID #4434052, Horace Bryan, Bryan & Associates Real Estate. Canopy MLS as distributed by MLS GRID
- $525,0005 bd3 ba3.2k sqft15221 Kissimmee Ln, Mint Hill, NC 28227For SaleMLS ID #4435996, Abigail Wilson, Keller Williams Ballantyne Area. Canopy MLS as distributed by MLS GRID
- $469,9993 bd2 ba2.5k sqft4384 Triumph Dr SW, Concord, NC 28027For SaleMLS ID #4422141, Tara Bartlett, Austin-Barnett Realty LLC. Canopy MLS as distributed by MLS GRID
- $428,0004 bd3 ba2.6k sqft3324 Brackhill St, Davidson, NC 28036For SaleMLS ID #4428889, Melissa LaCroix, Call It Closed International Inc. Canopy MLS as distributed by MLS GRID
