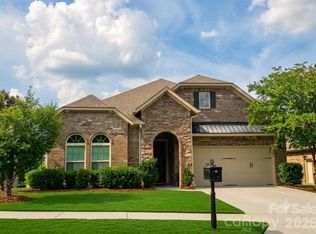
Welcome to your next chapter in one of the area’s most desirable neighborhoods—where community, convenience, and comfort come together effortlessly. This beautiful home offers everything today's homeowner is looking for, starting with peace of mind: a brand-new roof was just installed on September 2025, giving you one less thing to worry about as you settle in. Step inside and you’re immediately greeted by an open-concept floor plan that feels both spacious and inviting. Whether you're hosting friends or enjoying a quiet evening at home, the seamless flow between the kitchen, dining, and living areas creates a space that’s both functional and full of warmth. One of the true highlights of this property is the private back yard—a peaceful retreat where you can relax with your morning coffee, let the kids play freely, or entertain guests on a perfect Carolina evening.
Outside your door, the neighborhood itself is a gem. You’ll find well-maintained walking trails, a serene pond, and a large community pool and playground—perfect for making the most of every season. This is a place where neighbors become friends and the pace of life slows just enough to enjoy it. Families will appreciate being in a highly-rated school district, offering strong academic programs and a supportive environment for students of all ages. And when it comes to location, you couldn’t ask for better—you're just minutes from both Afton and Harrisburg Town Centers, putting shopping, dining, and entertainment options right at your fingertips. This home offers not just a place to live, but a lifestyle you’ll love coming home to every day. PLEASE NOTE PHOTOS ARE FROM LISTING IN 2025.
Active
$469,999
4384 Triumph Dr SW, Concord, NC 28027
3beds
2,578sqft
Single Family Residence
Built in 2012
0.25 Acres Lot
$461,100 Zestimate®
$182/sqft
$60/mo HOA
What's special
Spacious and invitingBrand-new roofOpen-concept floor plan
- 31 days
- 1,145
- 105
Likely to sell faster than
Zillow last checked:
Listing updated:
Listed by:
Tara Bartlett tara@abCharlotte.com,
Austin-Barnett Realty LLC
Source: Canopy MLS as distributed by MLS GRID,MLS#: 4422141
Facts & features
Interior
Bedrooms & bathrooms
- Bedrooms: 3
- Bathrooms: 2
- Full bathrooms: 2
- Main level bedrooms: 3
Primary bedroom
- Level: Main
Bedroom s
- Level: Main
Bedroom s
- Level: Main
Bathroom full
- Level: Main
Bathroom full
- Level: Main
Breakfast
- Level: Main
Dining room
- Level: Main
Kitchen
- Level: Main
Laundry
- Level: Main
Living room
- Level: Main
Office
- Level: Main
Heating
- Central
Cooling
- Central Air
Appliances
- Included: Dishwasher, Disposal, Electric Cooktop, Electric Oven, Microwave
- Laundry: Inside
Features
- Has basement: No
- Attic: Pull Down Stairs
- Fireplace features: Family Room, Gas
Interior area
- Total structure area: 2,578
- Total interior livable area: 2,578 sqft
- Finished area above ground: 2,578
- Finished area below ground: 0
Property
Parking
- Total spaces: 2
- Parking features: Driveway, Attached Garage, Garage on Main Level
- Attached garage spaces: 2
- Has uncovered spaces: Yes
Features
- Levels: One
- Stories: 1
- Pool features: Community
- Fencing: Back Yard
Lot
- Size: 0.25 Acres
Details
- Parcel number: 55183930380000
- Zoning: RM-2
- Special conditions: Standard
Construction
Type & style
- Home type: SingleFamily
- Property subtype: Single Family Residence
Materials
- Vinyl
- Foundation: Slab
Condition
- New construction: No
- Year built: 2012
Utilities & green energy
- Sewer: Public Sewer
- Water: City
Community & HOA
Community
- Features: Pond, Sidewalks
- Subdivision: GlenGrove
HOA
- Has HOA: Yes
- HOA fee: $360 semi-annually
- HOA name: First Residential
- HOA phone: 704-527-2314
Location
- Region: Concord
Financial & listing details
- Price per square foot: $182/sqft
- Tax assessed value: $448,890
- Annual tax amount: $4,471
- Date on market: 9/13/2026
- Cumulative days on market: 31 days
- Road surface type: Concrete
Estimated market value
$461,100
$438,000 - $484,000
$2,403/mo
Price history
| Date | Event | Price |
|---|---|---|
| 9/13/2026 | Listed for sale | $469,999+2.2%$182/sqft |
Source:  Canopy MLS as distributed by MLS GRID #4422141 Report a problem Canopy MLS as distributed by MLS GRID #4422141 Report a problem | ||
| 10/29/2025 | Sold | $460,000$178/sqft |
Source: Canopy MLS as distributed by MLS GRID #4301917 Report a problem | ||
| 9/26/2025 | Listed for sale | $460,000+91.7%$178/sqft |
Source: Canopy MLS as distributed by MLS GRID #4301917 Report a problem | ||
| 2/26/2013 | Sold | $240,000$93/sqft |
Source: Public Record Report a problem | ||
Public tax history
| Year | Property taxes | Tax assessment |
|---|---|---|
| 2025 | $4,471 | $448,890 |
| 2024 | $4,471 +27.1% | $448,890 +55.7% |
| 2023 | $3,517 +3.3% | $288,250 +3.3% |
| 2022 | $3,405 | $279,100 |
| 2021 | $3,405 +19.6% | $279,100 +19.6% |
| 2019 | $2,846 +3.4% | $233,310 |
| 2018 | $2,753 | $233,310 |
| 2017 | $2,753 +68.6% | $233,310 +8% |
| 2016 | $1,633 | $215,930 |
| 2015 | $1,633 -31.1% | $215,930 |
| 2014 | $2,370 | $215,930 +7.5% |
| 2013 | -- | $200,870 +617.4% |
| 2012 | -- | $28,000 -53.3% |
| 2011 | -- | $60,000 |
Find assessor info on the county website
Monthly payment
Est. payment
Payment breakdown
Explore the cost of this home by adjusting the details. Changes won't be saved.Climate risks
Neighborhood: 28027
Similar homes
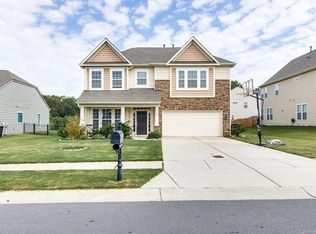
- $519,9005 bd4 ba3k sqft4580 Triumph Dr SW, Concord, NC 28027For Sale

 MLS ID #4430687, Cat McCrary, Keller Williams Unified. Canopy MLS as distributed by MLS GRID
 - $495,0003 bd3 ba2.9k sqft494 Cherry Blossom Ave NW, Concord, NC 28027For Sale
 MLS ID #4420777, Tina Anderson, EXP Realty LLC. Canopy MLS as distributed by MLS GRID
 - $535,0003 bd3 ba2.6k sqft9639 Lockwood Rd, Concord, NC 28027For Sale
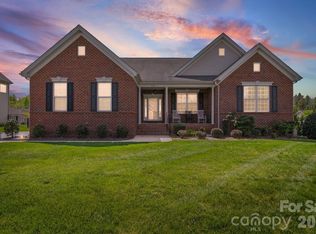 MLS ID #4365963, Jonathan Evans, Keller Williams Select. Canopy MLS as distributed by MLS GRID
 - $624,9004 bd3 ba2.4k sqft9524 Heritage Farm Ave NW, Concord, NC 28027For Sale
 MLS ID #4426703, Pamela Martino, The Madison-Martino Real Estate Group LLC. Canopy MLS as distributed by MLS GRID
 - $515,0004 bd3 ba3k sqft1086 Arrowhead Dr SE, Concord, NC 28025For SaleMLS ID #4397947, Karie Arem, Worth Clark Realty. Canopy MLS as distributed by MLS GRID
- $439,9993 bd3 ba2.5k sqft514 Tack Ln, Midland, NC 28107For SaleMLS ID #4430261, Liz Hallman, Lantern Realty & Development, LLC. Canopy MLS as distributed by MLS GRID
- $468,9004 bd4 ba2.4k sqftSeven Oaks, Charlotte, NC 28215For SaleMLS ID #4412884, Vimal Patel, Vimal Realty LLC. Canopy MLS as distributed by MLS GRID
- $469,9994 bd4 ba2.8k sqft11919 Erwin Ridge Ave, Charlotte, NC 28213For SaleMLS ID #4389516, Casandra Wilburn, COMPASS. Canopy MLS as distributed by MLS GRID
- $445,0003 bd2 ba1.9k sqft3810 Isenhour Rd, Kannapolis, NC 28081For SaleMLS ID #4429632, Heather Littrell, EXP Realty LLC. Canopy MLS as distributed by MLS GRID
- $700,0004 bd3 ba3.2k sqft2561 Fallbrook Pl NW, Concord, NC 28027For SaleMLS ID #4425411, Steven Custer, EXP Realty LLC Mooresville. Canopy MLS as distributed by MLS GRID
- $480,0003 bd3 ba2.2k sqft9532 Kestral Ridge Dr, Charlotte, NC 28269For SaleMLS ID #4427764, Thomas Bates, Century 21 Murphy & Rudolph. Canopy MLS as distributed by MLS GRID
- $464,9005 bd3 ba3k sqft4106 Barclay Forest Dr, Charlotte, NC 28213For SaleMLS ID #4411518, Manmohan Pothula, Naresh Homes Realty LLC. Canopy MLS as distributed by MLS GRID
- $560,0004 bd3 ba2.6k sqft1618 Tranquility Ave NW, Concord, NC 28027For SaleMLS ID #4369114, Matt Stone, Stone Realty Group. Canopy MLS as distributed by MLS GRID
- $469,0004 bd2 ba2k sqft17119 Caldwell Track Dr, Huntersville, NC 28078For SaleMLS ID #4432846, Natalie Terry, Keller Williams Connected. Canopy MLS as distributed by MLS GRID
- $469,0004 bd4 ba3k sqft3331 Keady Mill Loop, Kannapolis, NC 28081For SaleMLS ID #4374436, Oliver Cross, EXP REALTY. Canopy MLS as distributed by MLS GRID
- $489,9994 bd3 ba2.6k sqft9002 Willowfield Dr, Charlotte, NC 28269For SaleMLS ID #4424238, Courtney Marie McClure, Keller Williams Unlimited. Canopy MLS as distributed by MLS GRID
- $557,0004 bd3 ba2.8k sqft9565 Horsebit Ln, Concord, NC 28027For SaleMLS ID #4406554, Lisa McGill, Opendoor Brokerage LLC. Canopy MLS as distributed by MLS GRID
- $529,9984 bd4 ba3.2k sqft1797 Mill Creek Ln SW, Concord, NC 28025For SaleMLS ID #4365597, Dee Brummett, Coldwell Banker Realty. Canopy MLS as distributed by MLS GRID
- $649,5005 bd3 ba3k sqft503 Geary St NW, Concord, NC 28027For SaleMLS ID #4426911, Jay White, Keller Williams Ballantyne Area. Canopy MLS as distributed by MLS GRID
- $620,0004 bd4 ba3.4k sqft2642 Treeline Dr, Concord, NC 28027For SaleMLS ID #4429304, Chandra Mavuluri, Tech Realty LLC. Canopy MLS as distributed by MLS GRID
