***Some photos have been virtually enhanced by removing furniture and personal items to show the home's overall layout and showcase the different spaces. Other photos include virtual staging to illustrate the home's design possibilities. Actual photos of the home included as well. There are so many possibilities with such a great space we wanted to share them with you!***
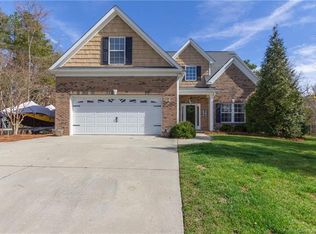
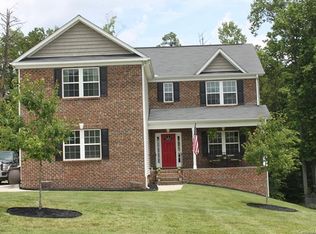
WELCOME TO 1086 ARROWHEAD DR, CONCORD, NC! Located in a highly desirable neighborhood, this four-bedroom, three-bathroom well maintained home offers a spacious, functional layout, perfect for both everyday living and entertaining. Retreat to the primary bedroom that features an oversized space, tray ceilings, and lots of natural light. The primary bathroom offers dual vanities, a garden tub perfect for soaking and unwinding, and plenty of room to start and end your day. With three additional bedrooms, an office/flex space, separate dining room and eat in kitchen area, this home has tons of space for everyone! The brick exterior with a quaint rocking chair front porch adds timeless curb appeal, and the fenced back yard adds privacy while outdoors enjoying the deck and patio area. The wired 20x20 workshop has endless possibilities. With all this home has to offer and within close proximity to downtown Concord, Hwy 49, restaurants, shopping, the Greenway, Les Myers Park and so much more, you don’t want to miss the opportunity to make it yours!
Active
Price cut: $9K (8/5)
$530,000
1086 Arrowhead Dr SE, Concord, NC 28025
4beds
3,048sqft
Single Family Residence
Built in 2008
0.43 Acres Lot
$521,700 Zestimate®
$174/sqft
$-- HOA
What's special
- 76 days
- 360
- 25
Zillow last checked:
Listing updated:
Listed by:
Karie Arem kariesellsnc@gmail.com,
Worth Clark Realty
Source: Canopy MLS as distributed by MLS GRID,MLS#: 4397947
Facts & features
Interior
Bedrooms & bathrooms
- Bedrooms: 4
- Bathrooms: 3
- Full bathrooms: 3
Primary bedroom
- Features: Tray Ceiling(s)
- Level: Upper
Bedroom s
- Level: Upper
Bedroom s
- Level: Upper
Bedroom s
- Level: Upper
Bathroom full
- Level: Main
Bathroom full
- Features: Garden Tub, Walk-In Closet(s)
- Level: Upper
Breakfast
- Level: Main
Dining room
- Level: Main
Flex space
- Level: Main
Kitchen
- Features: Open Floorplan
- Level: Main
Laundry
- Level: Upper
Living room
- Features: Open Floorplan
- Level: Main
Heating
- Natural Gas
Cooling
- Central Air
Appliances
- Included: Convection Oven, Dishwasher, Disposal, Electric Range, Gas Water Heater, Microwave, Plumbed For Ice Maker, Refrigerator, Self Cleaning Oven
- Laundry: Electric Dryer Hookup, Laundry Room, Upper Level, Washer Hookup
Features
- Soaking Tub, Open Floorplan, Pantry, Walk-In Closet(s)
- Has basement: No
- Attic: Pull Down Stairs,Walk-In
- Fireplace features: Gas Unvented, Living Room
Interior area
- Total structure area: 3,048
- Total interior livable area: 3,048 sqft
- Finished area above ground: 3,048
- Finished area below ground: 0
Property
Parking
- Total spaces: 2
- Parking features: Driveway, Attached Garage, Garage Door Opener, Garage Faces Front, Garage on Main Level
- Attached garage spaces: 2
- Has uncovered spaces: Yes
Features
- Levels: Two
- Stories: 2
- Patio & porch: Deck, Front Porch
- Fencing: Back Yard
Lot
- Size: 0.43 Acres
- Features: Level, Sloped, Wooded
Details
- Additional structures: Workshop
- Parcel number: 55399746620000
- Zoning: RM-1
- Special conditions: Standard
- Other equipment: Network Ready
Construction
Type & style
- Home type: SingleFamily
- Architectural style: Traditional
- Property subtype: Single Family Residence
Materials
- Brick Partial, Vinyl
- Foundation: Crawl Space
Condition
- New construction: No
- Year built: 2008
Utilities & green energy
- Sewer: Public Sewer
- Water: City
- Utilities for property: Cable Available, Cable Connected, Electricity Connected, Underground Power Lines, Wired Internet Available
Community & HOA
Community
- Security: Carbon Monoxide Detector(s), Smoke Detector(s)
- Subdivision: The Woods
Location
- Region: Concord
Financial & listing details
- Price per square foot: $174/sqft
- Tax assessed value: $474,920
- Annual tax amount: $4,730
- Date on market: 6/26/2026
- Cumulative days on market: 75 days
- Listing terms: Cash,Conventional,FHA,VA Loan
- Electric utility on property: Yes
- Road surface type: Concrete
Estimated market value
$521,700
$496,000 - $548,000
$2,616/mo
Price history
| Date | Event | Price |
|---|---|---|
| 8/5/2026 | Price change | $530,000-1.7%$174/sqft |
Source:  Canopy MLS as distributed by MLS GRID #4397947 Report a problem Canopy MLS as distributed by MLS GRID #4397947 Report a problem | ||
| 6/26/2026 | Listed for sale | $539,000-2%$177/sqft |
Source: Canopy MLS as distributed by MLS GRID #4397947 Report a problem | ||
| 2/25/2026 | Listing removed | $549,900$180/sqft |
Source: Canopy MLS as distributed by MLS GRID #4330790 Report a problem | ||
| 12/20/2025 | Listed for sale | $549,900+117.4%$180/sqft |
Source: Canopy MLS as distributed by MLS GRID #4330790 Report a problem | ||
| 9/3/2009 | Sold | $253,000$83/sqft |
Source: Public Record Report a problem | ||
Public tax history
| Year | Property taxes | Tax assessment |
|---|---|---|
| 2025 | $4,730 | $474,920 |
| 2024 | $4,730 +31.4% | $474,920 +61% |
| 2023 | $3,599 | $295,020 |
| 2022 | $3,599 | $295,020 |
| 2021 | $3,599 +13% | $295,020 +13% |
| 2019 | $3,185 +3.4% | $261,070 |
| 2018 | $3,081 | $261,070 |
| 2017 | $3,081 +68.6% | $261,070 +8.1% |
| 2016 | $1,827 | $241,480 |
| 2015 | $1,827 -35.9% | $241,480 |
| 2014 | $2,849 | $241,480 |
| 2013 | -- | $241,480 |
| 2012 | -- | $241,480 -19.4% |
| 2011 | -- | $299,550 |
| 2010 | -- | $299,550 -3% |
| 2009 | -- | $308,660 +517.3% |
| 2008 | -- | $50,000 +100% |
| 2007 | -- | $25,000 |
| 2006 | -- | $25,000 |
Find assessor info on the county website
Monthly payment
Est. payment
Payment breakdown
Explore the cost of this home by adjusting the details. Changes won't be saved.Climate risks
Neighborhood: 28025
Nearby schools
Schools provided by the listing agent
- Elementary: R Brown McAllister
- Middle: Concord
- High: Concord
Source: Canopy MLS as distributed by MLS GRID. This data may not be complete. We recommend contacting the local school district to confirm school assignments for this home.
Similar homes
- $525,0004 bd3 ba2.8k sqft8357 Bampton Dr, Concord, NC 28027For Sale
 MLS ID #4392254, Paul Gomez, NorthGroup Real Estate LLC. Canopy MLS as distributed by MLS GRID
 - $425,0004 bd3 ba2.4k sqft7315 Mill Ruins Ave SW, Concord, NC 28025For Sale
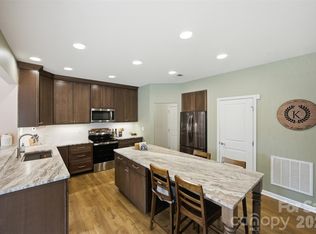 MLS ID #4414365, Kim Drakulich, Real Broker, LLC. Canopy MLS as distributed by MLS GRID
 - $715,0003 bd3 ba2k sqft7627 Maple Bluff Ln, Concord, NC 28025For Sale
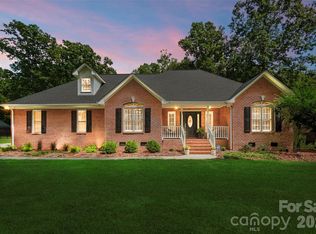 MLS ID #4412826, Jessica Walker, Real Broker, LLC. Canopy MLS as distributed by MLS GRID
 - $535,0003 bd3 ba2.6k sqft9639 Lockwood Rd, Concord, NC 28027For Sale
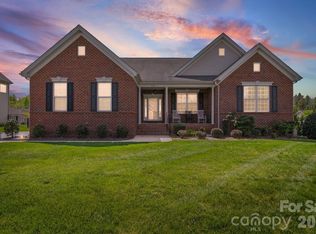 MLS ID #4365963, Jonathan Evans, Keller Williams Select. Canopy MLS as distributed by MLS GRID
 - $425,0004 bd3 ba2.4k sqft5839 Brookstone Dr NW, Concord, NC 28027For SaleMLS ID #4397657, Jacquelyne Hicks, EXP Realty LLC. Canopy MLS as distributed by MLS GRID
- $489,0004 bd3 ba2.8k sqft8402 Bampton Dr, Concord, NC 28027For SaleMLS ID #4408985, Tania Wahl, White Stag Realty NC LLC. Canopy MLS as distributed by MLS GRID
- $550,0004 bd2 ba2.2k sqft12602 Kemerton Ln, Huntersville, NC 28078For SaleMLS ID #4416314, Kristi VanHoy, EXP Realty LLC Mooresville. Canopy MLS as distributed by MLS GRID
- $514,0004 bd3 ba3.2k sqft8522 Delamere Ln, Charlotte, NC 28269For SaleMLS ID #4402618, Sherry Miller Jernigan, Howard Hanna Allen Tate Rock Hill. Canopy MLS as distributed by MLS GRID
- $475,0004 bd3 ba2.2k sqft5645 Winslow Ave NW, Concord, NC 28027For SaleMLS ID #4400484, Audrey Vandall Henson, NorthGroup Real Estate LLC. Canopy MLS as distributed by MLS GRID
- $565,0004 bd3 ba2.8k sqft9565 Horsebit Ln, Concord, NC 28027For SaleMLS ID #4406554, Lisa McGill, Opendoor Brokerage LLC. Canopy MLS as distributed by MLS GRID
- $515,0004 bd4 ba2.5k sqft5010 Ardenwoods Dr, Charlotte, NC 28215For SaleMLS ID #4404600, Kewone Harris, Coldwell Banker Realty. Canopy MLS as distributed by MLS GRID
- $539,9005 bd4 ba2.7k sqft3671 Burnage Hall Rd, Harrisburg, NC 28075For SaleMLS ID #4343906, Felicia Long, Coldwell Banker Realty. Canopy MLS as distributed by MLS GRID
- $533,5005 bd3 ba2.9k sqft234 Lagoda Dr, Locust, NC 28097For SaleMLS ID #4368976, Ray Black, Ray Black Real Estate. Canopy MLS as distributed by MLS GRID
- $525,0004 bd3 ba3.6k sqft13309 Rebecca Run Dr, Charlotte, NC 28269For SaleMLS ID #4392338, Nancy Braun, Showcase Realty LLC. Canopy MLS as distributed by MLS GRID
- $555,0004 bd3 ba2.6k sqft10345 Wesson Hunt Rd NW, Huntersville, NC 28078For SaleMLS ID #4406605, Pratik Joshi, NorthGroup Real Estate LLC. Canopy MLS as distributed by MLS GRID
- $479,0004 bd3 ba2.7k sqft6401 Morningsong Ln, Charlotte, NC 28269For SaleMLS ID #4410092, Tony Karak, Better Homes and Garden Real Estate Paracle. Canopy MLS as distributed by MLS GRID
- $599,9905 bd4 ba2.9k sqft653 Lorain Ave NW, Concord, NC 28027For SaleMLS ID #4395412, Melissa Zimmerman, Berkshire Hathaway HomeServices Carolinas Realty. Canopy MLS as distributed by MLS GRID
- $529,9005 bd3 ba2.5k sqft7711 Abbotsinch Ct, Charlotte, NC 28269For SaleMLS ID #4397485, Hollie Sims, Coldwell Banker Realty. Canopy MLS as distributed by MLS GRID
- $575,0004 bd3 ba3.3k sqftParkway Oaks, Charlotte, NC 28269For SaleMLS ID #4417960, Sheryl Allen, Allen Options Realty, LLC. Canopy MLS as distributed by MLS GRID
- $450,0003 bd3 ba2.2k sqft5361 Brickyard Terrace Ct, Concord, NC 28027For SaleMLS ID #4408847, Matt Wright, Keller Williams Ballantyne Area. Canopy MLS as distributed by MLS GRID
