****GETTING A NEW ROOF WEEK OF 9/14****Welcome to 653 Lorain Ave. NW, Concord, NC 28027, where comfort, space, and an exceptional location come together in one beautiful home. Situated in the highly sought-after Cox Mill School District, this well-maintained home features a desirable main-level primary suite, gleaming hardwood floors, and an open-concept layout designed for everyday living and effortless entertaining. The spacious kitchen overlooks the inviting family room with a cozy gas fireplace, while the oversized primary retreat offers a large walk-in closet and luxurious ensuite bath with a garden tub and separate shower.
Upstairs, you'll find four generously sized bedrooms, including one bedroom connected to a bonus room by a convenient Jack-and-Jill bathroom, providing flexible space for guests, home offices, or multi-generational living. Step outside to an oversized patio overlooking a private backyard, perfect for entertaining, relaxing, or hosting family and friends.
Residents enjoy outstanding neighborhood amenities including pools, tennis and basketball courts, walking trails, and recreation areas. Ideally located just minutes from Concord Mills, shopping, dining, and I-85, I-485, and I-77, this home is also only 15 minutes from Lake Norman and Birkdale Village and approximately 25 minutes from Uptown Charlotte, making commuting and weekend adventures effortless.
If you're searching for a home with a primary bedroom on the main floor, an open floor plan, hardwood floors, large backyard patio, and a prime location in Concord, NC, this exceptional home is one you won't want to miss.
Active
Price cut: $10K (7/12)
$599,990
653 Lorain Ave NW, Concord, NC 28027
5beds
2,909sqft
Single Family Residence
Built in 2007
0.19 Acres Lot
$590,400 Zestimate®
$206/sqft
$96/mo HOA
What's special
Gleaming hardwood floorsPrivate backyardSpacious kitchenMain-level primary suiteLarge walk-in closetOversized patioOversized primary retreat
- 71 days
- 903
- 41
Zillow last checked:
Listing updated:
Listed by:
Melissa Zimmerman melissa.zimmerman@bhhscarolinas.com,
Berkshire Hathaway HomeServices Carolinas Realty
Source: Canopy MLS as distributed by MLS GRID,MLS#: 4395412
Facts & features
Interior
Bedrooms & bathrooms
- Bedrooms: 5
- Bathrooms: 4
- Full bathrooms: 3
- 1/2 bathrooms: 1
- Main level bedrooms: 1
Primary bedroom
- Features: En Suite Bathroom, Garden Tub, Tray Ceiling(s), Walk-In Closet(s)
- Level: Main
Bedroom s
- Features: Ceiling Fan(s), Walk-In Closet(s)
- Level: Upper
Bedroom s
- Features: Ceiling Fan(s)
- Level: Upper
Bedroom s
- Level: Upper
Bathroom full
- Level: Upper
Other
- Features: En Suite Bathroom, Walk-In Closet(s)
- Level: Upper
Dining room
- Level: Main
Great room
- Level: Main
Kitchen
- Level: Main
Laundry
- Level: Main
Heating
- Natural Gas
Cooling
- Central Air
Appliances
- Included: Dishwasher, Dryer, Electric Oven, Microwave, Plumbed For Ice Maker, Refrigerator, Self Cleaning Oven, Washer
- Laundry: Electric Dryer Hookup
Features
- Attic Other
- Flooring: Carpet, Tile, Wood
- Windows: Insulated Windows
- Has basement: No
- Attic: Other
- Fireplace features: Family Room
Interior area
- Total structure area: 2,909
- Total interior livable area: 2,909 sqft
- Finished area above ground: 2,909
- Finished area below ground: 0
Video & virtual tour
Property
Parking
- Total spaces: 2
- Parking features: Driveway, Attached Garage, Garage on Main Level
- Attached garage spaces: 2
- Has uncovered spaces: Yes
Features
- Levels: Two
- Stories: 2
- Patio & porch: Patio
- Exterior features: In-Ground Irrigation
- Pool features: Community
Lot
- Size: 0.19 Acres
- Features: Wooded
Details
- Parcel number: 46708568410000
- Zoning: RV
- Special conditions: Standard
Construction
Type & style
- Home type: SingleFamily
- Property subtype: Single Family Residence
Materials
- Hardboard Siding
- Foundation: Slab
- Roof: Composition
Condition
- New construction: No
- Year built: 2007
Details
- Builder model: Delmar
- Builder name: Shea
Utilities & green energy
- Sewer: Public Sewer
- Water: City
- Utilities for property: Cable Available, Electricity Connected, Underground Power Lines, Underground Utilities
Community & HOA
Community
- Features: Clubhouse, Game Court, Playground, Sidewalks, Sport Court, Street Lights, Tennis Court(s), Walking Trails
- Subdivision: Winding Walk
HOA
- Has HOA: Yes
- HOA fee: $289 quarterly
- HOA name: Main Street Management
- HOA phone: 980-217-0339
Location
- Region: Concord
Financial & listing details
- Price per square foot: $206/sqft
- Tax assessed value: $531,870
- Annual tax amount: $4,849
- Date on market: 6/26/2026
- Cumulative days on market: 71 days
- Listing terms: Cash,Conventional,FHA,VA Loan
- Electric utility on property: Yes
- Road surface type: Concrete, Paved
Estimated market value
$590,400
$561,000 - $620,000
$2,898/mo
Price history
| Date | Event | Price |
|---|---|---|
| 7/12/2026 | Price change | $599,990-1.6%$206/sqft |
Source:  Canopy MLS as distributed by MLS GRID #4395412 Report a problem Canopy MLS as distributed by MLS GRID #4395412 Report a problem | ||
| 6/26/2026 | Listed for sale | $610,000+87.7%$210/sqft |
Source: Canopy MLS as distributed by MLS GRID #4395412 Report a problem | ||
| 5/22/2007 | Sold | $325,000$112/sqft |
Source: Public Record Report a problem | ||
Public tax history
| Year | Property taxes | Tax assessment |
|---|---|---|
| 2025 | $4,849 | $531,870 |
| 2024 | $4,849 +34.2% | $531,870 +55.9% |
| 2023 | $3,614 +0.2% | $341,230 +0.1% |
| 2022 | $3,609 | $340,780 |
| 2021 | $3,609 +18.8% | $340,780 +15.9% |
| 2019 | $3,038 +3.4% | $294,000 |
| 2018 | $2,938 | $294,000 |
| 2017 | $2,938 +68.6% | $294,000 +14.3% |
| 2016 | $1,743 | $257,170 |
| 2015 | $1,743 -30.4% | $257,170 |
| 2014 | $2,504 | $257,170 |
| 2013 | -- | $257,170 |
| 2012 | -- | $257,170 -20.9% |
| 2011 | -- | $325,050 |
| 2010 | -- | $325,050 |
| 2009 | -- | $325,050 +0.5% |
| 2008 | -- | $323,550 +488.3% |
| 2007 | -- | $55,000 |
Find assessor info on the county website
Monthly payment
Est. payment
Payment breakdown
Explore the cost of this home by adjusting the details. Changes won't be saved.Climate risks
Neighborhood: 28027
Nearby schools
Schools provided by the listing agent
- Elementary: Cox Mill
- Middle: Harris
- High: Cox Mill
Source: Canopy MLS as distributed by MLS GRID. This data may not be complete. We recommend contacting the local school district to confirm school assignments for this home.

Similar homes
- $659,0005 bd3 ba3k sqft503 Geary St NW, Concord, NC 28027For Sale

 MLS ID #4407419, Cathy Hunter, Coldwell Banker Realty. Canopy MLS as distributed by MLS GRID
 - $549,0005 bd3 ba3k sqft8398 Bampton Dr, Concord, NC 28027For Sale
 MLS ID #4410083, Gina Maraio, Redfin Corporation. Canopy MLS as distributed by MLS GRID

 - $565,0004 bd3 ba2.8k sqft9565 Horsebit Ln, Concord, NC 28027For Sale
 MLS ID #4406554, Lisa McGill, Opendoor Brokerage LLC. Canopy MLS as distributed by MLS GRID
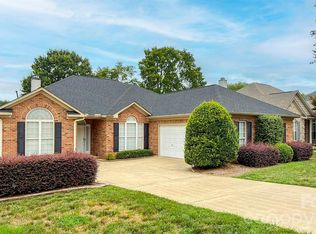
 - $629,7784 bd4 ba3.3k sqft580 Gatsby Pl NW, Concord, NC 28027For Sale
 MLS ID #4359128, Margaret Dabbs, Howard Hanna Allen Tate Concord. Canopy MLS as distributed by MLS GRID
 - $575,0004 bd4 ba3.1k sqft9547 Burford Ln NW, Concord, NC 28027For SaleMLS ID #4418375, Melissa Zimmerman, Berkshire Hathaway HomeServices Carolinas Realty. Canopy MLS as distributed by MLS GRID
- $624,9004 bd3 ba2.6k sqft14444 Westgreen Dr, Huntersville, NC 28078For SaleMLS ID #4411946, Amy Robinson, Southern Homes of the Carolinas, Inc. Canopy MLS as distributed by MLS GRID
- $850,0005 bd4 ba4k sqft10611 Euclid Ave NW, Concord, NC 28027For SaleMLS ID #4397396, Consuelo Souders, Keller Williams Lake Norman. Canopy MLS as distributed by MLS GRID
- $659,0004 bd4 ba3.3k sqft2542 Mountain Laurel Ave NW, Concord, NC 28027For SaleMLS ID #4417281, Ben Moss, EXP Realty LLC Mooresville. Canopy MLS as distributed by MLS GRID
- $600,0004 bd3 ba3.2k sqft7418 Tarland Ln, Charlotte, NC 28269For SaleMLS ID #4413714, Michael Tiburtini, New Dream Homes Realty. Canopy MLS as distributed by MLS GRID
- $648,5005 bd3 ba3.4k sqft9915 Nicole Ln, Charlotte, NC 28269For SaleMLS ID #4396423, Frankie Carlevatti, Ivester Jackson Christie's. Canopy MLS as distributed by MLS GRID
- $499,0004 bd3 ba2.8k sqft8402 Bampton Dr, Concord, NC 28027For SaleMLS ID #4408985, Tania Wahl, White Stag Realty NC LLC. Canopy MLS as distributed by MLS GRID
- $535,0003 bd3 ba2.6k sqft9639 Lockwood Rd, Concord, NC 28027For SaleMLS ID #4365963, Jonathan Evans, Keller Williams Select. Canopy MLS as distributed by MLS GRID
- $620,0004 bd3 ba3.4k sqft7613 Tarland Ln, Charlotte, NC 28269For SaleMLS ID #4408961, Debra Higgs, Howard Hanna Allen Tate Concord. Canopy MLS as distributed by MLS GRID
- $560,0004 bd3 ba2.6k sqft10345 Wesson Hunt Rd NW, Huntersville, NC 28078For SaleMLS ID #4406605, Pratik Joshi, NorthGroup Real Estate LLC. Canopy MLS as distributed by MLS GRID
- $579,9004 bd3 ba2.6k sqft3010 Alveston Dr, Concord, NC 28027For SaleMLS ID #4374332, Earl Riddle, Rowan Realty Ltd.. Canopy MLS as distributed by MLS GRID
- $570,0005 bd4 ba3.2k sqft15718 Gallant Ridge Pl, Huntersville, NC 28078For SaleMLS ID #4405490, Sudhakar Meenige, Sunbright Realty. Canopy MLS as distributed by MLS GRID
- $819,9005 bd4 ba3.6k sqft933 Allison Mews Pl NW, Concord, NC 28027For SaleMLS ID #4392633, Tracy Gentry, Berkshire Hathaway HomeServices Carolinas Realty. Canopy MLS as distributed by MLS GRID
- $475,0004 bd3 ba2.2k sqft5645 Winslow Ave NW, Concord, NC 28027For SaleMLS ID #4400484, Audrey Vandall Henson, NorthGroup Real Estate LLC. Canopy MLS as distributed by MLS GRID
- $629,0003 bd3 ba2.5k sqft10328 Drake Hill Dr, Huntersville, NC 28078For SaleMLS ID #4416046, Jeff Sny, Blue Oak Realty Group. Canopy MLS as distributed by MLS GRID
- $525,0004 bd3 ba3.6k sqft13309 Rebecca Run Dr, Charlotte, NC 28269For SaleMLS ID #4392338, Nancy Braun, Showcase Realty LLC. Canopy MLS as distributed by MLS GRID
