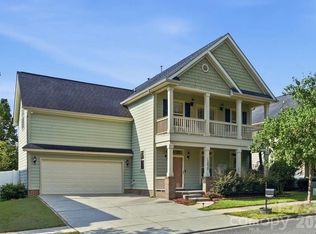
Beautiful home in park like setting has just been professionally cleaned, refreshed with some painting and carpet cleaning. It's ready for you to move in to this picturesque neighborhood of Wynfield Forest. Primary Suite on main level with spacious bath and WIC. Gorgeous 2 story entrance and great room. Large windows to look out over your private and serene back yard. Home has been kept in updated condition: Bathrooms include granite countertops and tile, engineered hardwoods, plush carpeting, custom kitchen cabinets, stainless double oven, new HVAC system in 2014 & 2015, 30 yr. Roof replaced in 2012. The home comes with an encapsulated crawl space... Taxes list it as a 5 bedroom but it is used as a 4 bedroom with a huge 20 x 17' bonus room. Second staircase off kitchen to bonus room with extra large storage room upstairs. New Trex expanded decking with a fenced in back yard for entertaining or relaxing. Sit on your deck and enjoy peaceful southern breezes to accompany your sweet tea. 2 car Garage has ample storage. Neighborhood with tree lined entrance and spacious club house, play ground, tennis, volley ball and basket ball courts. Schools w/in walking distance and 5 minutes to Birkdale Village. Life as it should be! Welcome to Wynfield Forest!
Active
Price cut: $20K (8/24)
$629,000
8920 Park Grove St, Huntersville, NC 28078
4beds
2,920sqft
Single Family Residence
Built in 1996
0.32 Acres Lot
$621,600 Zestimate®
$215/sqft
$78/mo HOA
What's special
New trex expanded deckingUpdated conditionEngineered hardwoodsCustom kitchen cabinetsPeaceful southern breezesStainless double ovenPlush carpeting
- 82 days
- 944
- 53
Zillow last checked:
Listing updated:
Listed by:
Danae Caulfield danae.caulfield@gmail.com,
LLLUMI Properties
Source: Canopy MLS as distributed by MLS GRID,MLS#: 4394405
Facts & features
Interior
Bedrooms & bathrooms
- Bedrooms: 4
- Bathrooms: 3
- Full bathrooms: 2
- 1/2 bathrooms: 1
- Main level bedrooms: 1
Primary bedroom
- Features: En Suite Bathroom, Tray Ceiling(s), Walk-In Closet(s)
- Level: Main
Bedroom s
- Level: Upper
Bathroom full
- Level: Main
Bathroom half
- Level: Main
Bathroom full
- Features: Garden Tub
- Level: Upper
Other
- Level: Upper
Bonus room
- Level: Upper
Breakfast
- Level: Main
Dining room
- Level: Main
Other
- Level: Main
Kitchen
- Features: Kitchen Island, Open Floorplan
- Level: Main
Laundry
- Level: Main
Loft
- Level: Upper
Office
- Level: Main
Office
- Level: Main
Heating
- Central, Forced Air, Natural Gas
Cooling
- Ceiling Fan(s), Central Air
Appliances
- Included: Convection Oven, Dishwasher, Disposal, Double Oven, Electric Cooktop, Electric Oven, Electric Range, Gas Water Heater, Plumbed For Ice Maker
- Laundry: Main Level
Features
- Soaking Tub, Kitchen Island, Walk-In Closet(s)
- Flooring: Carpet, Tile, Wood
- Doors: Screen Door(s)
- Has basement: No
- Attic: Pull Down Stairs
- Fireplace features: Family Room
Interior area
- Total structure area: 2,920
- Total interior livable area: 2,920 sqft
- Finished area above ground: 2,920
- Finished area below ground: 0
Property
Parking
- Total spaces: 2
- Parking features: Attached Garage, Garage Door Opener, Keypad Entry, Garage on Main Level
- Attached garage spaces: 2
Features
- Levels: Two
- Stories: 2
- Patio & porch: Deck, Front Porch
- Pool features: Community
- Fencing: Fenced
Lot
- Size: 0.32 Acres
- Features: Level, Private, Wooded
Details
- Parcel number: 00923403
- Zoning: GR
- Special conditions: Standard
Construction
Type & style
- Home type: SingleFamily
- Architectural style: Transitional
- Property subtype: Single Family Residence
Materials
- Brick Partial, Hardboard Siding
- Foundation: Crawl Space
Condition
- New construction: No
- Year built: 1996
Details
- Builder name: D.R. Horton
Utilities & green energy
- Sewer: Public Sewer
- Water: City
Community & HOA
Community
- Features: Clubhouse, Playground, Recreation Area, Sidewalks, Street Lights, Tennis Court(s), Walking Trails
- Security: Carbon Monoxide Detector(s)
- Subdivision: Wynfield Forest
HOA
- Has HOA: Yes
- HOA fee: $933 annually
- HOA name: Hawthorne Mgmt
- HOA phone: 704-377-0114
Location
- Region: Huntersville
Financial & listing details
- Price per square foot: $215/sqft
- Tax assessed value: $361,000
- Annual tax amount: $4,068
- Date on market: 6/20/2026
- Cumulative days on market: 82 days
- Listing terms: Cash,Conventional
- Road surface type: Concrete, Paved
Estimated market value
$621,600
$591,000 - $653,000
$2,912/mo
Price history
| Date | Event | Price |
|---|---|---|
| 8/24/2026 | Price change | $629,000-3.1%$215/sqft |
Source:  Canopy MLS as distributed by MLS GRID #4394405 Report a problem Canopy MLS as distributed by MLS GRID #4394405 Report a problem | ||
| 8/5/2026 | Price change | $649,000-1.5%$222/sqft |
Source: Canopy MLS as distributed by MLS GRID #4394405 Report a problem | ||
| 7/21/2026 | Price change | $659,000-0.9%$226/sqft |
Source: Canopy MLS as distributed by MLS GRID #4394405 Report a problem | ||
| 6/20/2026 | Listed for sale | $665,000+73.9%$228/sqft |
Source: Canopy MLS as distributed by MLS GRID #4394405 Report a problem | ||
| 4/28/2020 | Sold | $382,500-1.7%$131/sqft |
Source: Canopy MLS as distributed by MLS GRID #3599132 Report a problem | ||
| 3/26/2020 | Pending sale | $389,000$133/sqft |
Source: LLLUMI Properties #3599132 Report a problem | ||
| 3/13/2020 | Price change | $389,000-1.5%$133/sqft |
Source: LLLUMI Properties #3599132 Report a problem | ||
| 1/14/2020 | Price change | $394,900-1%$135/sqft |
Source: LLLUMI Properties #3537056 Report a problem | ||
| 11/15/2019 | Price change | $399,000-2.4%$137/sqft |
Source: LLLUMI Properties #3537056 Report a problem | ||
| 9/27/2019 | Price change | $409,000-1.7%$140/sqft |
Source: LLLUMI Properties #3537056 Report a problem | ||
| 9/3/2019 | Listed for sale | $415,900+19.9%$142/sqft |
Source: LLLUMI Properties #3537056 Report a problem | ||
| 5/1/2009 | Listing removed | $347,000$119/sqft |
Source: Listhub #849938 Report a problem | ||
| 4/8/2009 | Listed for sale | $347,000-2.8%$119/sqft |
Source: Listhub #849938 Report a problem | ||
| 9/22/2008 | Listing removed | $357,000$122/sqft |
Source: Keller Williams Realty #775476 Report a problem | ||
| 8/29/2008 | Price change | $357,000-2.2%$122/sqft |
Source: Keller Williams Realty #775476 Report a problem | ||
| 6/18/2008 | Listed for sale | $364,900+19.6%$125/sqft |
Source: Keller Williams Realty #775476 Report a problem | ||
| 6/28/2006 | Sold | $305,000+8.2%$104/sqft |
Source: Public Record Report a problem | ||
| 9/26/2005 | Sold | $282,000+17.5%$97/sqft |
Source: Public Record Report a problem | ||
| 6/28/2001 | Sold | $240,000$82/sqft |
Source: Public Record Report a problem | ||
Public tax history
| Year | Property taxes | Tax assessment |
|---|---|---|
| 2025 | $4,068 +1.4% | $535,900 |
| 2024 | $4,012 +9.1% | $535,900 |
| 2023 | $3,677 +12.8% | $535,900 +48.4% |
| 2022 | $3,259 +0.5% | $361,000 |
| 2021 | $3,242 +0.8% | $361,000 |
| 2020 | $3,217 +0.2% | $361,000 |
| 2019 | $3,211 -7% | $361,000 +21.9% |
| 2018 | $3,452 +1.2% | $296,100 |
| 2017 | $3,411 | $296,100 |
| 2016 | $3,411 | $296,100 -1.3% |
| 2015 | $3,411 -1.1% | $299,900 |
| 2014 | $3,448 | -- |
| 2013 | -- | $310,700 |
| 2012 | -- | $310,700 |
| 2011 | -- | $310,700 +25% |
| 2010 | -- | $248,500 |
| 2009 | -- | $248,500 |
| 2008 | -- | $248,500 |
| 2007 | -- | $248,500 |
| 2006 | -- | $248,500 |
| 2005 | -- | $248,500 |
| 2004 | -- | $248,500 |
| 2003 | -- | $248,500 +12.4% |
| 2002 | -- | $220,990 |
| 2001 | -- | $220,990 |
| 2000 | -- | $220,990 |
Find assessor info on the county website
Monthly payment
Est. payment
Payment breakdown
Explore the cost of this home by adjusting the details. Changes won't be saved.Climate risks
Neighborhood: 28078
Nearby schools
Schools provided by the listing agent
- Elementary: Grand Oak
- Middle: Bradley
- High: Hopewell
Source: Canopy MLS as distributed by MLS GRID. This data may not be complete. We recommend contacting the local school district to confirm school assignments for this home.
- $650,0004 bd2 ba3k sqft8926 Park Grove St, Huntersville, NC 28078Off Market
- $660,5004 bd3 ba3.1k sqft8914 Park Grove St, Huntersville, NC 28078Off Market
- $682,2004 bd3 ba3.3k sqft8939 Parkcrest St, Huntersville, NC 28078Off Market

- $622,4004 bd2 ba2.8k sqft8935 Parkcrest St, Huntersville, NC 28078Off Market
Similar homes
- $629,0003 bd3 ba2.5k sqft10328 Drake Hill Dr, Huntersville, NC 28078For Sale

 MLS ID #4416046, Jeff Sny, Blue Oak Realty Group. Canopy MLS as distributed by MLS GRID
 - $675,0004 bd4 ba2.9k sqft12440 Kane Alexander Dr, Huntersville, NC 28078For Sale
 MLS ID #4390522, Judy Robertson, Howard Hanna Allen Tate Lake Norman. Canopy MLS as distributed by MLS GRID
 - $570,0005 bd4 ba3.2k sqft15718 Gallant Ridge Pl, Huntersville, NC 28078For Sale
 MLS ID #4405490, Sudhakar Meenige, Sunbright Realty. Canopy MLS as distributed by MLS GRID
 - $550,0004 bd3 ba2.2k sqft13835 Cedar Pond Cir, Huntersville, NC 28078For Sale
 MLS ID #4415357, Mike Hege, COMPASS. Canopy MLS as distributed by MLS GRID
 - $470,0004 bd3 ba2.2k sqft13605 Flatwoods Ct, Huntersville, NC 28078For SaleMLS ID #4417637, Susan Renckens, SGR Realty. Canopy MLS as distributed by MLS GRID
- $620,0005 bd3 ba3.2k sqft7999 Worth Way, Denver, NC 28037For SaleMLS ID #4396901, Mishella Bastianson, Lake Norman Realty, Inc.. Canopy MLS as distributed by MLS GRID
- $489,0003 bd2 ba2.3k sqft6855 Colonial Garden Dr, Huntersville, NC 28078For SaleMLS ID #4359006, David Hodson, Properties of the Carolinas. Canopy MLS as distributed by MLS GRID
- $555,0004 bd3 ba2.6k sqft10345 Wesson Hunt Rd NW, Huntersville, NC 28078For SaleMLS ID #4406605, Pratik Joshi, NorthGroup Real Estate LLC. Canopy MLS as distributed by MLS GRID
- $620,0004 bd3 ba3.4k sqft7613 Tarland Ln, Charlotte, NC 28269For SaleMLS ID #4408961, Debra Higgs, Howard Hanna Allen Tate Concord. Canopy MLS as distributed by MLS GRID
- $715,0005 bd4 ba3.6k sqft4223 Cherry Mill Ct, Huntersville, NC 28078For SaleMLS ID #4395858, Renee Hill, Angela Craghead Realty Group LLC. Canopy MLS as distributed by MLS GRID
- $659,0005 bd3 ba3k sqft503 Geary St NW, Concord, NC 28027For SaleMLS ID #4407419, Cathy Hunter, Coldwell Banker Realty. Canopy MLS as distributed by MLS GRID
- $665,0005 bd3 ba3.1k sqft4519 Crownvista Dr, Charlotte, NC 28269For SaleMLS ID #4410670, Tiffany Davis, Realty One Group Revolution. Canopy MLS as distributed by MLS GRID
- $850,0005 bd6 ba4.3k sqft14336 Baytown Ct, Huntersville, NC 28078For SaleMLS ID #4399744, Rich Sossa, Advantage Realty Group. Canopy MLS as distributed by MLS GRID
- $629,7784 bd4 ba3.3k sqft580 Gatsby Pl NW, Concord, NC 28027For SaleMLS ID #4359128, Margaret Dabbs, Howard Hanna Allen Tate Concord. Canopy MLS as distributed by MLS GRID
- $599,9905 bd4 ba2.9k sqft653 Lorain Ave NW, Concord, NC 28027For SaleMLS ID #4395412, Melissa Zimmerman, Berkshire Hathaway HomeServices Carolinas Realty. Canopy MLS as distributed by MLS GRID
- $750,0004 bd3 ba2.9k sqft119 Topsail Pl, Mooresville, NC 28117For SaleMLS ID #4379024, Christy Allen, The Allen Team Inc. Canopy MLS as distributed by MLS GRID
- $650,0003 bd3 ba2.7k sqft10136 Fairlea Dr, Charlotte, NC 28269For SaleMLS ID #4396376, Tiffaney Collins, NorthGroup Real Estate LLC. Canopy MLS as distributed by MLS GRID
- $659,0004 bd4 ba3.3k sqft2542 Mountain Laurel Ave NW, Concord, NC 28027For SaleMLS ID #4417281, Ben Moss, EXP Realty LLC Mooresville. Canopy MLS as distributed by MLS GRID
- $574,9004 bd3 ba2.6k sqft7661 Sellers Way, Denver, NC 28037For SaleMLS ID #4393951, Mari LaPrelle, EXP Realty LLC Mooresville. Canopy MLS as distributed by MLS GRID
- $675,0004 bd3 ba3.2k sqft170 Kenway Loop, Mooresville, NC 28117For SaleMLS ID #4355232, Joseph Davis, Staylakenorman LLC. Canopy MLS as distributed by MLS GRID
