Welcome home to this immaculate, beautifully maintained brick home featuring an open and inviting floor plan filled with natural light. The desirable split-bedroom layout offers privacy and comfort, while the spacious living areas are perfect for both everyday living and entertaining.
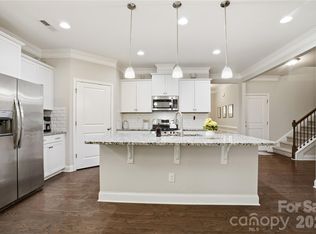
The bright, oversized kitchen is a chef's delight, showcasing stainless steel appliances, granite countertops, ample cabinetry, and gorgeous wood flooring. The large primary suite provides a peaceful retreat with generous space and comfort.
Upstairs, you'll find a spacious bedroom, a bonus room, and a full bath—ideal for guests, a home office, media room, or multigenerational living.
Step outside to enjoy the fenced backyard, beautifully landscaped with natural areas that create a private and relaxing setting. A screened in porch to soak in the backyards privacy and landscaping. Additional features include a Generac generator, irrigation system, and numerous upgrades throughout.
Located in a desirable community offering a clubhouse and swimming pool. This exceptional home is conveniently close to shopping, dining, and everyday amenities, Hwy 16, Charlotte, and the airport. This move-in-ready gem truly has it all!
Active
Price cut: $10.1K (8/14)
$574,900
7661 Sellers Way, Denver, NC 28037
4beds
2,677sqft
Single Family Residence
Built in 2011
0.48 Acres Lot
$561,100 Zestimate®
$215/sqft
$75/mo HOA
What's special
Fenced backyardGranite countertopsGorgeous wood flooringAmple cabinetryBright oversized kitchenStainless steel appliances
- 73 days
- 544
- 17
Zillow last checked:
Listing updated:
Listed by:
Mari LaPrelle mari@laprellegroup.com,
EXP Realty LLC Mooresville
Source: Canopy MLS as distributed by MLS GRID,MLS#: 4393951
Facts & features
Interior
Bedrooms & bathrooms
- Bedrooms: 4
- Bathrooms: 3
- Full bathrooms: 3
- Main level bedrooms: 3
Primary bedroom
- Level: Main
Bedroom s
- Level: Main
Bathroom full
- Level: Main
Bathroom full
- Level: Upper
Other
- Level: Upper
Breakfast
- Level: Main
Dining room
- Level: Main
Kitchen
- Level: Main
Laundry
- Level: Main
Living room
- Level: Main
Office
- Level: Main
Recreation room
- Level: Upper
Heating
- Natural Gas
Cooling
- Central Air
Appliances
- Included: Dishwasher, Electric Range
- Laundry: Electric Dryer Hookup, Laundry Room, Main Level
Features
- Breakfast Bar, Open Floorplan, Pantry, Walk-In Closet(s)
- Flooring: Carpet, Wood
- Doors: French Doors
- Has basement: No
- Fireplace features: Living Room
Interior area
- Total structure area: 2,677
- Total interior livable area: 2,677 sqft
- Finished area above ground: 2,677
- Finished area below ground: 0
Property
Parking
- Total spaces: 3
- Parking features: Attached Garage, Garage on Main Level
- Attached garage spaces: 3
Features
- Levels: 1 Story/F.R.O.G.
- Patio & porch: Deck, Enclosed, Rear Porch, Screened, Terrace
- Pool features: Community
- Fencing: Back Yard
Lot
- Size: 0.48 Acres
- Dimensions: 182*108*163*23*109
- Features: Corner Lot
Details
- Parcel number: 85121
- Zoning: PD-R
- Special conditions: Standard
- Other equipment: Generator
Construction
Type & style
- Home type: SingleFamily
- Property subtype: Single Family Residence
Materials
- Brick Partial, Vinyl
- Foundation: Crawl Space
Condition
- New construction: No
- Year built: 2011
Utilities & green energy
- Sewer: Public Sewer
- Water: City
Community & HOA
Community
- Features: Boat Storage, Clubhouse
- Subdivision: Eastwind Cove
HOA
- Has HOA: Yes
- HOA fee: $895 annually
- HOA name: William Douglas
Location
- Region: Denver
Financial & listing details
- Price per square foot: $215/sqft
- Tax assessed value: $513,297
- Annual tax amount: $3,245
- Date on market: 6/22/2026
- Cumulative days on market: 73 days
- Listing terms: Cash,Conventional,VA Loan
- Road surface type: Concrete, Paved
Estimated market value
$561,100
$533,000 - $589,000
$2,810/mo
Price history
| Date | Event | Price |
|---|---|---|
| 8/14/2026 | Price change | $574,900-1.7%$215/sqft |
Source:  Canopy MLS as distributed by MLS GRID #4393951 Report a problem Canopy MLS as distributed by MLS GRID #4393951 Report a problem | ||
| 6/22/2026 | Listed for sale | $585,000+75.9%$219/sqft |
Source: Canopy MLS as distributed by MLS GRID #4393951 Report a problem | ||
| 5/30/2019 | Sold | $332,500-3.6%$124/sqft |
Source: Canopy MLS as distributed by MLS GRID #3491427 Report a problem | ||
| 4/14/2019 | Pending sale | $345,000$129/sqft |
Source: Lake Norman Realty, Inc. #3491427 Report a problem | ||
| 4/5/2019 | Listed for sale | $345,000+32.9%$129/sqft |
Source: Lake Norman Realty, Inc. #3491427 Report a problem | ||
| 10/7/2011 | Sold | $259,500+429.6%$97/sqft |
Source: Public Record Report a problem | ||
| 7/14/2011 | Sold | $49,000$18/sqft |
Source: Public Record Report a problem | ||
Public tax history
| Year | Property taxes | Tax assessment |
|---|---|---|
| 2025 | $3,245 +0.9% | $513,297 |
| 2024 | $3,215 | $513,297 |
| 2023 | $3,215 +36% | $513,297 +69.2% |
| 2022 | $2,363 +0.9% | $303,423 |
| 2021 | $2,342 +3.4% | $303,423 |
| 2020 | $2,265 +1.9% | $303,423 |
| 2019 | $2,222 +7.2% | $303,423 +9.3% |
| 2018 | $2,073 +493.5% | $277,484 |
| 2017 | $349 | $277,484 |
| 2016 | $349 -83.7% | $277,484 |
| 2015 | $2,142 +513.1% | -- |
| 2014 | $349 | $48,000 |
| 2013 | -- | -- |
| 2012 | -- | -- |
Find assessor info on the county website
Monthly payment
Est. payment
Payment breakdown
Explore the cost of this home by adjusting the details. Changes won't be saved.Climate risks
Neighborhood: 28037
Nearby schools
Schools provided by the listing agent
- Elementary: Rock Springs
- Middle: North Lincoln
- High: North Lincoln
Source: Canopy MLS as distributed by MLS GRID. This data may not be complete. We recommend contacting the local school district to confirm school assignments for this home.

Similar homes
- $620,0005 bd3 ba3.2k sqft7999 Worth Way, Denver, NC 28037For Sale
 MLS ID #4396901, Mishella Bastianson, Lake Norman Realty, Inc.. Canopy MLS as distributed by MLS GRID
 - $490,0003 bd3 ba2k sqft7029 Forest Hills Dr, Denver, NC 28037For Sale
 MLS ID #4386920, JJ Johnson, Keller Williams Lake Norman. Canopy MLS as distributed by MLS GRID
 - $450,0004 bd3 ba2.3k sqft2444 Seagull Dr, Denver, NC 28037For Sale
 MLS ID #4380894, Amber Eaton, Call It Closed International Inc. Canopy MLS as distributed by MLS GRID
 - $674,9005 bd4 ba3k sqft7933 Sally Clark Dr, Denver, NC 28037For Sale
 MLS ID #4397836, Deborah Hultgren, Homes of Carolina. Canopy MLS as distributed by MLS GRID
 - $535,0004 bd3 ba2.5k sqft125 Southwood Park Rd, Mooresville, NC 28117For SaleMLS ID #4340235, Hannah Herald, Coldwell Banker Realty. Canopy MLS as distributed by MLS GRID
- $424,0004 bd3 ba2k sqft7200 Indigo Way, Denver, NC 28037For SaleMLS ID #4409789, Debra Kasey, Ivester Jackson Christie's. Canopy MLS as distributed by MLS GRID
- $720,0003 bd3 ba2.5k sqft491 Granite Lake Ct, Denver, NC 28037For SaleMLS ID #4380762, Ashley Reed, EXP Realty LLC Mooresville. Canopy MLS as distributed by MLS GRID
- $464,9004 bd3 ba3.3k sqft186 Autumn Frost Ave, Statesville, NC 28677For SaleMLS ID #4419959, Mike Todd, Howard Hanna Allen Tate Royal Properties. Canopy MLS as distributed by MLS GRID
- $559,0004 bd3 ba3.1k sqft9603 Indian Beech Ave NW, Concord, NC 28027For SaleMLS ID #4419177, Guillermo Torres, Southern Homes of the Carolinas, Inc. Canopy MLS as distributed by MLS GRID
- $475,0004 bd3 ba2.7k sqft1135 Brookdale Ln, Stanley, NC 28164For SaleMLS ID #4358032, Lana Laws, Savvy + Co Real Estate. Canopy MLS as distributed by MLS GRID
- $565,0004 bd3 ba2.7k sqft11444 Mangla Dr, Charlotte, NC 28214For SaleMLS ID #4374811, April Wood, EXP Realty LLC. Canopy MLS as distributed by MLS GRID
- $444,0004 bd3 ba2k sqft7055 Sedgebrook Dr W, Stanley, NC 28164For SaleMLS ID #4411096, Tara Kane, Southern Homes of the Carolinas, Inc. Canopy MLS as distributed by MLS GRID
- $645,0005 bd4 ba2.8k sqft137 Flora Vista Dr, Mooresville, NC 28117For SaleMLS ID #4396789, Lisa Lyerly, Lake Norman Realty, Inc.. Canopy MLS as distributed by MLS GRID
- $539,0005 bd4 ba2.6k sqft115 Runningdeer Dr, Mooresville, NC 28117For SaleMLS ID #4368894, Rachel Fortune, Charity Realty. Canopy MLS as distributed by MLS GRID
- $635,0005 bd3 ba3k sqft2940 Shady Reach Ln, Charlotte, NC 28214For SaleMLS ID #4391013, Cindy Ferguson, Coldwell Banker Realty. Canopy MLS as distributed by MLS GRID
- $499,9003 bd3 ba2k sqft3229 Creek Bend Ct, Sherrills Ford, NC 28673For SaleMLS ID #4411324, Joe Puma, Puma & Associates Realty, Inc.. Canopy MLS as distributed by MLS GRID
- $629,0004 bd3 ba2.9k sqft8920 Park Grove St, Huntersville, NC 28078For SaleMLS ID #4394405, Danae Caulfield, LLLUMI Properties. Canopy MLS as distributed by MLS GRID
- $585,0005 bd4 ba3.7k sqft228 Forest Walk Way, Mooresville, NC 28115For SaleMLS ID #4408596, Kevin Cox, Berkshire Hathaway HomeServices Carolinas Realty. Canopy MLS as distributed by MLS GRID
- $399,9004 bd3 ba1.8k sqft3448 Anderson Mountain Rd, Maiden, NC 28650For SaleMLS ID #4418208, Misty Morris, EXP Realty LLC. Canopy MLS as distributed by MLS GRID
- $629,0003 bd3 ba2.5k sqft10328 Drake Hill Dr, Huntersville, NC 28078For SaleMLS ID #4416046, Jeff Sny, Blue Oak Realty Group. Canopy MLS as distributed by MLS GRID
