COMING SOON - October 8th!
Welcome to your ultimate 3-bed, 2-bath homestead haven at 7180 Forney Hill RD, Denver, NC 28037! Nestled on approximately one acre of land, this rare property offers privacy and thriving rural charm, ready for you to step right into the hobby farm lifestyle of your dreams. The property features chicken coops, hay stalls, fenced in areas for all of your animals and even a goat playground! Whether you are an experienced farmer or just starting your sustainability journey, this property is turnkey and ready for your flock. Since purchasing, the owners have meticulously upgraded the home with two beautifully updated bathrooms, a brand-new roof, and a brand-new water heater, ensuring years of stylish, worry-free living. Don't miss this rare opportunity to own a fully updated homestead in the highly desirable Denver area, combining country freedom with convenient access to local amenities. Schedule your tour today and come see the endless possibilities waiting for you on Forney Hill Road!
Coming soon-no show 10/08
$425,000
7180 Forney Hill Rd, Denver, NC 28037
3beds
1,617sqft
Single Family Residence
Built in 1997
0.95 Acres Lot
$354,800 Zestimate®
$263/sqft
$-- HOA
What's special
- --
- on Zillow
- 59
- views
- 5
- saves
Zillow last checked:
Listing updated:
Listed by:
Trevor Hall trevorhall@helenadamsrealty.com,
Helen Adams Realty
Source: Canopy MLS as distributed by MLS GRID,MLS#: 4431111
Facts & features
Interior
Bedrooms & bathrooms
- Bedrooms: 3
- Bathrooms: 2
- Full bathrooms: 2
- Main level bedrooms: 3
Primary bedroom
- Level: Main
Bedroom s
- Level: Main
Bedroom s
- Level: Main
Bathroom full
- Level: Main
Bathroom full
- Level: Main
Kitchen
- Level: Main
Living room
- Level: Main
Sunroom
- Level: Main
Heating
- Heat Pump
Cooling
- Heat Pump
Appliances
- Included: Dishwasher, Electric Oven, Electric Range, Electric Water Heater, Microwave
- Laundry: Laundry Closet
Features
- Flooring: Carpet, Vinyl, Wood
- Doors: Storm Door(s)
- Has basement: No
- Fireplace features: Living Room
Interior area
- Total structure area: 1,617
- Total interior livable area: 1,617 sqft
- Finished area above ground: 1,617
- Finished area below ground: 0
Property
Parking
- Total spaces: 1
- Parking features: Driveway, Attached Garage, Garage on Main Level
- Attached garage spaces: 1
- Has uncovered spaces: Yes
Features
- Levels: One
- Stories: 1
- Patio & porch: Deck, Front Porch, Rear Porch
- Fencing: Back Yard
- Waterfront features: None
Lot
- Size: 0.95 Acres
- Features: Wooded
Details
- Additional structures: Barn(s), Greenhouse, Hay Storage, Outbuilding, Shed(s), Other
- Additional parcels included: 31975
- Parcel number: 73885r
- Zoning: R-T
- Special conditions: Standard
- Horse amenities: None
Construction
Type & style
- Home type: SingleFamily
- Architectural style: Ranch
- Property subtype: Single Family Residence
Materials
- Vinyl
- Foundation: Crawl Space
Condition
- New construction: No
- Year built: 1997
Utilities & green energy
- Sewer: Septic Installed
- Water: Well
- Utilities for property: Cable Connected, Wired Internet Available
Community & HOA
Community
- Security: Carbon Monoxide Detector(s), Smoke Detector(s)
- Subdivision: None
Location
- Region: Denver
Financial & listing details
- Price per square foot: $263/sqft
- Tax assessed value: $298,845
- Annual tax amount: $1,948
- Date on market: 10/8/2026
- Listing terms: Cash,Conventional,FHA 203(K),USDA Loan,VA Loan
- Road surface type: Concrete, Paved
Estimated market value
$354,800
$334,000 - $373,000
$2,271/mo
Price history
| Date | Event | Price |
|---|---|---|
| 5/23/2016 | Sold | $180,000+9.8%$111/sqft |
Source: Agent Provided Report a problem | ||
| 6/1/2015 | Sold | $164,000-3%$101/sqft |
Source: Agent Provided Report a problem | ||
| 4/19/2015 | Price change | $169,000-3.4%$105/sqft |
Source: Lake Norman Realty- NC #3072575 Report a problem | ||
| 3/26/2015 | Listed for sale | $175,000$108/sqft |
Source: Lake Norman Realty, Inc. #3072575 Report a problem | ||
Public tax history
| Year | Property taxes | Tax assessment |
|---|---|---|
| 2025 | $1,948 +1.4% | $298,845 |
| 2024 | $1,922 | $298,845 |
| 2023 | $1,922 +44.8% | $298,845 +82.6% |
| 2022 | $1,327 +0.9% | $163,625 |
| 2021 | $1,316 +3.8% | $163,625 |
| 2020 | $1,267 +1.9% | $163,625 |
| 2019 | $1,244 +14.4% | $163,625 +17.8% |
| 2018 | $1,087 | $138,932 |
| 2017 | $1,087 +0.3% | $138,932 |
| 2016 | $1,084 +5.5% | $138,932 |
| 2015 | $1,027 +2.8% | -- |
| 2014 | $999 | $129,486 |
| 2013 | -- | -- |
| 2012 | -- | -- |
| 2011 | -- | -- |
| 2010 | -- | -- |
| 2009 | -- | -- |
| 2008 | -- | $141,797 +16.8% |
| 2007 | -- | $121,425 |
| 2006 | -- | $121,425 |
| 2005 | -- | $121,425 |
| 2004 | -- | $121,425 |
| 2003 | -- | -- |
| 2002 | -- | $100,866 |
Find assessor info on the county website
Monthly payment
Est. payment
Payment breakdown
Explore the cost of this home by adjusting the details. Changes won't be saved.Climate risks
Neighborhood: 28037
Nearby schools
Schools provided by the listing agent
- Elementary: Rock Springs
- Middle: North Lincoln
- High: North Lincoln
Source: Canopy MLS as distributed by MLS GRID. This data may not be complete. We recommend contacting the local school district to confirm school assignments for this home.

Similar homes
- $350,0003 bd2 ba1.4k sqft2455 Fay Jones Rd, Denver, NC 28037For Sale

 MLS ID #4429616, Melanie Romano, Coldwell Banker Realty. Canopy MLS as distributed by MLS GRID
 - $409,9003 bd2 ba1.6k sqft7324 Forney Hill Rd, Denver, NC 28037For Sale
 MLS ID #4399725, Aaron Digh, Key Real Estate Group, LLC. Canopy MLS as distributed by MLS GRID
 - $349,0003 bd3 ba1.5k sqft7192 Forney Hill Rd, Denver, NC 28037For Sale
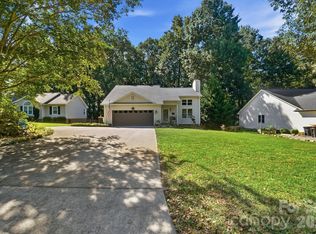 MLS ID #4423320, Lauren Jarus, Keller Williams Unified. Canopy MLS as distributed by MLS GRID
 - $425,0003 bd2 ba1.4k sqft6530 Fly A Way Dr, Denver, NC 28037For Sale
 MLS ID #4423192, Kaitlyn Cofty, Coldwell Banker Realty. Canopy MLS as distributed by MLS GRID
 - $442,0003 bd2 ba1.7k sqft3809 Creek Ridge Dr, Denver, NC 28037For SaleMLS ID #4403828, Lisa Archer, Keller Williams Ballantyne Area. Canopy MLS as distributed by MLS GRID
- $450,0003 bd2 ba1.6k sqft6479 Ameba Ln, Denver, NC 28037For SaleMLS ID #4404181, Elisha Boyle, EXP Realty LLC Mooresville. Canopy MLS as distributed by MLS GRID
- $395,0003 bd2 ba1.7k sqft7004 Forest Hills Dr, Denver, NC 28037For SaleMLS ID #4362598, Jacqui Spain, Real Broker, LLC. Canopy MLS as distributed by MLS GRID
- $429,0003 bd3 ba1.8k sqft7553 Katherine Dr, Denver, NC 28037For SaleMLS ID #4389054, Amy Clovis, NorthGroup Real Estate LLC. Canopy MLS as distributed by MLS GRID
- $369,0002 bd2 ba1.9k sqft6351 Wildwood Trl, Denver, NC 28037For SaleMLS ID #4398250, Holly Zammiello, Lake Norman Realty, Inc.. Canopy MLS as distributed by MLS GRID
- $399,9993 bd3 ba1.9k sqft2360 Beth Haven Church Rd, Denver, NC 28037For SaleMLS ID #4402958, Paige McGuirk, COMPASS. Canopy MLS as distributed by MLS GRID
- $424,9003 bd2 ba1.6k sqft5379 Turtle Creek Dr, Denver, NC 28037For SaleMLS ID #4425200, Anna Wiseman, RE/MAX Lifestyle. Canopy MLS as distributed by MLS GRID
- $425,0003 bd2 ba1.7k sqft1818 Lotus Ln, Denver, NC 28037For SaleMLS ID #4424154, Janet Cox, RE/MAX Lifestyle. Canopy MLS as distributed by MLS GRID
- $459,9003 bd2 ba1.8k sqft7760 Wallace Ln, Denver, NC 28037For SaleMLS ID #4395134, Jessica Rodriguez, COMPASS. Canopy MLS as distributed by MLS GRID
- $390,0003 bd2 ba1.7k sqft3649 Navajo Dr, Maiden, NC 28650For SaleMLS ID #4429338, Stephanie Barker, Keller Williams Advantage. Canopy MLS as distributed by MLS GRID
- $349,0004 bd2 ba1.6k sqft7742 Red Robin Trl, Denver, NC 28037For SaleMLS ID #4427301, Vanessa Faulk, EXP Realty LLC Ballantyne. Canopy MLS as distributed by MLS GRID
- $370,0003 bd1 ba2.1k sqft1841 Beth Haven Church Rd, Denver, NC 28037For SaleMLS ID #4420104, Courtney Defruscio, Bespoke Realty. Canopy MLS as distributed by MLS GRID
- $399,0003 bd2 ba1k sqft1952 N State Highway 16 Business Hwy, Denver, NC 28037For SaleMLS ID #4414834, Brad Baranowski, ElleBee Realty and Associates. Canopy MLS as distributed by MLS GRID
- $380,0004 bd2 ba1.5k sqft5502-5504 Wrenn Dr, Denver, NC 28037For SaleMLS ID #4411804, Angela Hoke, RE/MAX Executive. Canopy MLS as distributed by MLS GRID
- $450,0003 bd2 ba943 sqft4653 Dick Wilson Rd, Denver, NC 28037For SaleMLS ID #4424822, Jon House, Howard Hanna Allen Tate Mooresville/LKN. Canopy MLS as distributed by MLS GRID
