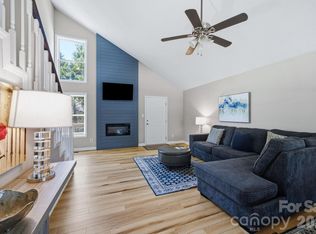
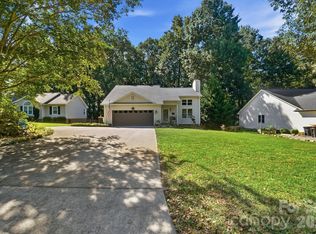
Discover a wonderful blend of comfort, privacy, and relaxed living in this charming home, peacefully tucked away in a natural setting with NO HOA and covered RV parking. Inside, gleaming hardwood floors, abundant natural light, and an open-concept design create a warm and welcoming atmosphere. The open kitchen features stainless steel appliances, a tile backsplash, and an easy connection to the living area—ideal for entertaining and everyday gatherings. Generously sized bedrooms and a dedicated office provide flexible space for working from home, hobbies, or guests. Step outside to the screened porch, unwind in the hot tub, Boat / RV storage, and enjoy the natural beauty and openness of the backyard. With inviting indoor spaces and plenty of room to enjoy the outdoors, this special property is ready to welcome you home!
Active
$319,000
7697 Katherine Dr, Denver, NC 28037
2beds
1,026sqft
Single Family Residence
Built in 1986
0.57 Acres Lot
$307,300 Zestimate®
$311/sqft
$-- HOA
What's special
Hot tubAbundant natural lightDedicated officeGleaming hardwood floorsOpen kitchenInviting indoor spacesScreened porch
- 65 days
- 652
- 121
Zillow last checked:
Listing updated:
Listed by:
Xiaoyu Xu 704-579-2892,
Lake Norman Realty, Inc.
Source: Canopy MLS as distributed by MLS GRID,MLS#: 4414395
Facts & features
Interior
Bedrooms & bathrooms
- Bedrooms: 2
- Bathrooms: 2
- Full bathrooms: 2
- Main level bedrooms: 2
Primary bedroom
- Features: Ceiling Fan(s), En Suite Bathroom
- Level: Main
Bedroom s
- Features: Ceiling Fan(s)
- Level: Main
Bathroom full
- Level: Main
Kitchen
- Features: Breakfast Bar, Kitchen Island, Open Floorplan
- Level: Main
Living room
- Features: Ceiling Fan(s), Open Floorplan
- Level: Main
Office
- Level: Main
Heating
- Heat Pump
Cooling
- Ceiling Fan(s), Central Air, Heat Pump
Appliances
- Included: Dishwasher, Dryer, Electric Oven, Exhaust Fan, Exhaust Hood, Gas Cooktop, Gas Oven, Refrigerator, Washer
- Laundry: Electric Dryer Hookup, Inside, Laundry Room
Features
- Breakfast Bar, Kitchen Island, Open Floorplan
- Flooring: Wood
- Has basement: No
Interior area
- Total structure area: 1,026
- Total interior livable area: 1,026 sqft
- Finished area above ground: 1,026
- Finished area below ground: 0
Property
Parking
- Total spaces: 5
- Parking features: Detached Carport, RV Access/Parking
- Carport spaces: 1
- Uncovered spaces: 4
- Details: Oversized carport suitable for RV parking or boat storage near a 30 amp outlet. Easy access to Red Robin through the back of the property.
Features
- Levels: One
- Stories: 1
- Patio & porch: Covered, Deck, Enclosed, Glass Enclosed, Patio, Porch
- Exterior features: Storage
- Has spa: Yes
- Spa features: Heated
- Fencing: Front Yard
Lot
- Size: 0.57 Acres
- Features: Level, Wooded
Details
- Additional structures: Workshop
- Parcel number: 30407
- Zoning: R-SF
- Special conditions: Standard
- Horse amenities: None
Construction
Type & style
- Home type: SingleFamily
- Architectural style: Cottage
- Property subtype: Single Family Residence
Materials
- Wood
- Foundation: Crawl Space
Condition
- New construction: No
- Year built: 1986
Utilities & green energy
- Sewer: Septic Installed
- Water: Well
- Utilities for property: Cable Connected, Electricity Connected, Propane, Satellite Internet Available
Community & HOA
Community
- Features: None
- Security: Smoke Detector(s)
- Subdivision: LAKEHAVEN ESTATES
Location
- Region: Denver
Financial & listing details
- Price per square foot: $311/sqft
- Tax assessed value: $215,946
- Annual tax amount: $1,446
- Date on market: 8/14/2026
- Cumulative days on market: 65 days
- Listing terms: Cash,Conventional,FHA,USDA Loan,VA Loan
- Electric utility on property: Yes
- Road surface type: Gravel
Estimated market value
$307,300
$292,000 - $323,000
$1,557/mo
Price history
| Date | Event | Price |
|---|---|---|
| 8/14/2026 | Listed for sale | $319,000+112.7%$311/sqft |
Source:  Canopy MLS as distributed by MLS GRID #4414395 Report a problem Canopy MLS as distributed by MLS GRID #4414395 Report a problem | ||
| 4/25/2019 | Sold | $150,000$146/sqft |
Source: Canopy MLS as distributed by MLS GRID #3487424 Report a problem | ||
| 3/25/2019 | Pending sale | $150,000$146/sqft |
Source: Keller Williams Realty #3487424 Report a problem | ||
| 3/22/2019 | Listed for sale | $150,000$146/sqft |
Source: Keller Williams Mooresville #3487424 Report a problem | ||
Public tax history
| Year | Property taxes | Tax assessment |
|---|---|---|
| 2025 | $1,446 +1.7% | $215,946 |
| 2024 | $1,422 | $215,946 |
| 2023 | $1,422 +40.3% | $215,946 +78% |
| 2022 | $1,014 +0.8% | $121,319 |
| 2021 | $1,005 +4.2% | $121,319 |
| 2020 | $965 +8.8% | $121,319 +7.7% |
| 2019 | $887 +15.8% | $112,677 +20.2% |
| 2018 | $766 | $93,752 |
| 2017 | $766 +0.3% | $93,752 |
| 2016 | $764 +1.7% | $93,752 |
| 2015 | $751 +6.4% | -- |
| 2014 | $706 | $87,997 |
| 2013 | -- | -- |
| 2012 | -- | -- |
| 2011 | -- | -- |
| 2010 | -- | -- |
| 2009 | -- | -- |
| 2008 | -- | $90,630 +30.1% |
| 2007 | -- | $69,659 |
| 2006 | -- | $69,659 |
| 2005 | -- | $69,659 |
| 2004 | -- | $69,659 |
| 2003 | -- | -- |
| 2002 | -- | $52,441 |
Find assessor info on the county website
Monthly payment
Est. payment
Payment breakdown
Explore the cost of this home by adjusting the details. Changes won't be saved.Climate risks
Neighborhood: 28037
Nearby schools
Schools provided by the listing agent
- Elementary: Rock Springs
- Middle: North Lincoln
- High: North Lincoln
Source: Canopy MLS as distributed by MLS GRID. This data may not be complete. We recommend contacting the local school district to confirm school assignments for this home.

Similar homes
- $325,0003 bd3 ba1.5k sqft7519 Katherine Dr, Denver, NC 28037For Sale

 MLS ID #4428529, Carmady Kruger, Lantern Realty & Development LLC. Canopy MLS as distributed by MLS GRID
 - $315,0003 bd2 ba1.3k sqft7564 Katherine Dr, Denver, NC 28037For Sale
 MLS ID #4397384, Roxy Kraemer, Coldwell Banker Realty. Canopy MLS as distributed by MLS GRID
 - $349,0003 bd3 ba1.5k sqft7192 Forney Hill Rd, Denver, NC 28037For Sale
 MLS ID #4423320, Lauren Jarus, Keller Williams Unified. Canopy MLS as distributed by MLS GRID
 - $350,0003 bd2 ba1.4k sqft2455 Fay Jones Rd, Denver, NC 28037For Sale
 MLS ID #4429616, Melanie Romano, Coldwell Banker Realty. Canopy MLS as distributed by MLS GRID
 - $289,0002 bd1 ba661 sqft2289 McCloud St, Denver, NC 28037For SaleMLS ID #4426205, Gary Espin, Espin Realty. Canopy MLS as distributed by MLS GRID
- $339,9003 bd2 ba1.5k sqft1459 Angela Ct, Lincolnton, NC 28092For SaleMLS ID #4434587, Kayda Carmichael, Gilleland Realty Inc. Canopy MLS as distributed by MLS GRID
- $425,0003 bd2 ba1.4k sqft6530 Fly A Way Dr, Denver, NC 28037For SaleMLS ID #4423192, Kaitlyn Cofty, Coldwell Banker Realty. Canopy MLS as distributed by MLS GRID
- $334,9003 bd2 ba1.4k sqft4278 Harbor Ln, Sherrills Ford, NC 28673For SaleMLS ID #4346441, Kim Coggins, Howard Hanna Allen Tate Lake Norman. Canopy MLS as distributed by MLS GRID
- $279,9993 bd2 ba1k sqft358 Beth Haven Church Rd, Denver, NC 28037For SaleMLS ID #4421666, Nicholette Etheridge, Ideal Realty inc. Canopy MLS as distributed by MLS GRID
- $309,9003 bd2 ba1k sqft147 Island Terrace Rd, Statesville, NC 28677For SaleMLS ID #4416211, Tyler Antrican, EXP Realty LLC Mooresville. Canopy MLS as distributed by MLS GRID
- $349,9993 bd2 ba1.3k sqft1011 Lester Trl, Iron Station, NC 28080For SaleMLS ID #4414828, Grant Mosteller, Marc 1 Realty. Canopy MLS as distributed by MLS GRID
- $325,0002 bd2 ba1.1k sqft9202 Elgin Dr, Charlotte, NC 28214For SaleMLS ID #4433674, David Wigfield, Century 21 Echelon. Canopy MLS as distributed by MLS GRID
- $189,9992 bd2 ba924 sqft1433 Oakbrook Ln, Denver, NC 28037For SaleMLS ID #4417422, Emily Cabrera, Epique Inc.. Canopy MLS as distributed by MLS GRID
- $275,0003 bd1 ba1.4k sqft7704 Otts Cir, Stanley, NC 28164For SaleMLS ID #4421199, Christine Iler, Costello Real Estate and Investments LLC. Canopy MLS as distributed by MLS GRID
- $294,9003 bd2 ba1.3k sqft115 Red Fox Ct #58, Mount Holly, NC 28120For SaleMLS ID #4426353, Tracey Henson, Better Homes and Gardens Real Estate Paracle. Canopy MLS as distributed by MLS GRID
- $330,0003 bd2 ba1.2k sqft1029 Alexis High Shoals Rd, Dallas, NC 28034For SaleMLS ID #4407292, Mush Kakar, RE/MAX Results. Canopy MLS as distributed by MLS GRID
- $328,0002 bd2 ba1.2k sqft1042 Rosewood Dr, Dallas, NC 28034For SaleMLS ID #4417787, John Bolos, Keller Williams South Park. Canopy MLS as distributed by MLS GRID
- $300,0003 bd2 ba1k sqft649 Springs East Rd, Lincolnton, NC 28092For SaleMLS ID #4398863, Wes McNeill, Better Homes and Gardens Real Estate Foothills. Canopy MLS as distributed by MLS GRID
- $307,0003 bd2 ba1.2k sqft3163 River Rd #1, Lincolnton, NC 28092For SaleMLS ID #4412469, Tisha Ferguson, Tailor Realty. Canopy MLS as distributed by MLS GRID
- $349,9003 bd2 ba1.3k sqft2843 Hopewell Church Rd, Sherrills Ford, NC 28673For SaleMLS ID #4387405, Sanchez Fair, MartinGroup Properties Inc. Canopy MLS as distributed by MLS GRID
