NO HOA. .34 ACRES. MAJOR UPDATES. OUTDOOR LIVING. This beautifully updated Charlotte home offers the space, privacy, and flexibility buyers are looking for—without the restrictions or expense of an HOA. Conveniently located just minutes from I-485, CLT Douglas Airport, the U.S. National Whitewater Center, and approximately 8 miles from Uptown Charlotte, 9202 Elgin Drive offers an incredible combination of location and value.
Inside, the warm and inviting layout features a spacious living room with tray ceilings, updated flooring throughout, and two beautifully renovated bathrooms. The updated kitchen includes modern appliances, while the oversized laundry room provides exceptional storage and functionality. Major improvements have already been completed, including a brand-new roof, new HVAC in 2024, new flooring throughout, and a septic system that was emptied and inspected in 2026. The septic system is permitted for two bedrooms; the third bedroom/bonus room features a closet and offers additional flexibility for an office, playroom, or guest space.
Outside is where this property truly shines. Enjoy your morning coffee on the welcoming front porch or head to the fully fenced backyard, where a brick privacy wall creates an added sense of seclusion. The covered outdoor living area, complete with three roll-down shades, is ideal for relaxing, dining, or entertaining in nearly any season. Two powered sheds provide valuable additional space for storage, hobbies, a workshop, or outdoor equipment. And for the four-legged members of the family, there's even an air-conditioned dog house—because apparently the dog gets better accommodations than we do! With its large lot, extensive updates, flexible living space, exceptional outdoor amenities, and NO HOA, 9202 Elgin Drive is a rare opportunity to enjoy more space and freedom while still being close to everything Charlotte has to offer. Come see why this one is worth a second look!
Active
Price cut: $5K (8/26)
$360,000
9202 Elgin Dr, Charlotte, NC 28214
2beds
1,359sqft
Single Family Residence
Built in 1961
0.34 Acres Lot
$355,200 Zestimate®
$265/sqft
$-- HOA
What's special
Welcoming front porchAir-conditioned dog houseSpacious lotBrand-new roofTwo recently renovated bathroomsAll new flooring throughoutWarm and inviting layout
- 155 days
- 241
- 15
Zillow last checked:
Listing updated:
Listed by:
Jenn Dolan 347-552-1157,
EXP Realty LLC Ballantyne
Source: Canopy MLS as distributed by MLS GRID,MLS#: 4359753
Facts & features
Interior
Bedrooms & bathrooms
- Bedrooms: 2
- Bathrooms: 2
- Full bathrooms: 2
- Main level bedrooms: 2
Primary bedroom
- Level: Main
- Area: 144.96 Square Feet
- Dimensions: 12' 0" X 12' 1"
Bedroom s
- Level: Main
- Area: 126.48 Square Feet
- Dimensions: 9' 8" X 13' 1"
Bathroom full
- Level: Main
Bathroom full
- Level: Main
Bonus room
- Level: Main
- Area: 173.42 Square Feet
- Dimensions: 11' 6" X 15' 1"
Dining room
- Level: Main
- Area: 91.53 Square Feet
- Dimensions: 10' 2" X 9' 0"
Kitchen
- Level: Main
- Area: 101.7 Square Feet
- Dimensions: 10' 2" X 10' 0"
Laundry
- Level: Main
- Area: 150.47 Square Feet
- Dimensions: 11' 1" X 13' 7"
Living room
- Level: Main
- Area: 212.63 Square Feet
- Dimensions: 15' 9" X 13' 6"
Heating
- Heat Pump
Cooling
- Central Air
Appliances
- Included: Gas Water Heater
- Laundry: Mud Room
Features
- Has basement: No
Interior area
- Total structure area: 1,359
- Total interior livable area: 1,359 sqft
- Finished area above ground: 1,359
- Finished area below ground: 0
Property
Parking
- Parking features: Driveway
- Has uncovered spaces: Yes
Features
- Levels: One
- Stories: 1
Lot
- Size: 0.34 Acres
- Dimensions: 100 x 146 x 101 x 146
Details
- Parcel number: 05507210
- Zoning: N1-C
- Special conditions: Standard
Construction
Type & style
- Home type: SingleFamily
- Property subtype: Single Family Residence
Materials
- Hardboard Siding
- Foundation: Crawl Space
Condition
- New construction: No
- Year built: 1961
Utilities & green energy
- Sewer: Septic Installed
- Water: City
Community & HOA
Community
- Subdivision: Walden Park
Location
- Region: Charlotte
Financial & listing details
- Price per square foot: $265/sqft
- Tax assessed value: $181,400
- Date on market: 4/3/2026
- Cumulative days on market: 149 days
- Road surface type: Concrete, Paved
Estimated market value
$355,200
$337,000 - $373,000
$1,646/mo
Price history
| Date | Event | Price |
|---|---|---|
| 8/26/2026 | Price change | $360,000-1.4%$265/sqft |
Source:  Canopy MLS as distributed by MLS GRID #4359753 Report a problem Canopy MLS as distributed by MLS GRID #4359753 Report a problem | ||
| 8/16/2026 | Price change | $365,000-1.4%$269/sqft |
Source: Canopy MLS as distributed by MLS GRID #4359753 Report a problem | ||
| 5/7/2026 | Price change | $370,000-2.6%$272/sqft |
Source: Canopy MLS as distributed by MLS GRID #4359753 Report a problem | ||
| 4/21/2026 | Price change | $380,000-4.8%$280/sqft |
Source: Canopy MLS as distributed by MLS GRID #4359753 Report a problem | ||
| 4/3/2026 | Listed for sale | $399,000+432%$294/sqft |
Source: Canopy MLS as distributed by MLS GRID #4359753 Report a problem | ||
| 8/1/2003 | Sold | $75,000$55/sqft |
Source: Public Record Report a problem | ||
Public tax history
| Year | Property taxes | Tax assessment |
|---|---|---|
| 2025 | -- | $181,400 |
| 2024 | -- | $181,400 |
| 2023 | -- | $181,400 +124.2% |
| 2022 | -- | $80,900 |
| 2021 | -- | $80,900 |
| 2020 | -- | $80,900 |
| 2019 | $872 | $80,900 -0.4% |
| 2018 | -- | $81,200 |
| 2017 | $1,105 | $81,200 |
| 2016 | $1,105 | $81,200 |
| 2015 | $1,105 0% | $81,200 |
| 2014 | $1,105 | $81,200 |
| 2013 | -- | $81,200 -0.4% |
| 2012 | -- | $81,500 |
| 2011 | -- | $81,500 +33.4% |
| 2010 | -- | $61,100 |
| 2009 | -- | $61,100 |
| 2008 | -- | $61,100 |
| 2007 | -- | $61,100 |
| 2006 | -- | $61,100 |
| 2005 | -- | $61,100 |
| 2004 | -- | $61,100 |
| 2003 | -- | $61,100 +0.1% |
| 2002 | -- | $61,040 |
| 2001 | -- | $61,040 |
| 2000 | -- | $61,040 |
Find assessor info on the county website
Monthly payment
Est. payment
Payment breakdown
Explore the cost of this home by adjusting the details. Changes won't be saved.Climate risks
Neighborhood: 28214
Nearby schools
Schools provided by the listing agent
- Elementary: Paw Creek
- Middle: Coulwood STEM Academy
- High: West Mecklenburg
Source: Canopy MLS as distributed by MLS GRID. This data may not be complete. We recommend contacting the local school district to confirm school assignments for this home.
Similar homes
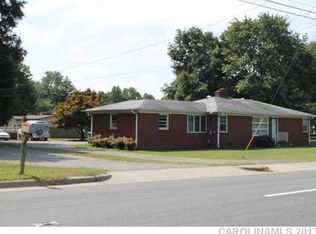
- $439,5002 bd2 ba1.8k sqft1335 Stoneyridge Dr, Charlotte, NC 28214For Sale

 MLS ID #4407877, David Bolinger, The McDevitt Agency. Canopy MLS as distributed by MLS GRID
 - $320,0003 bd3 ba1.4k sqft10302 Hugue Way, Charlotte, NC 28214For Sale
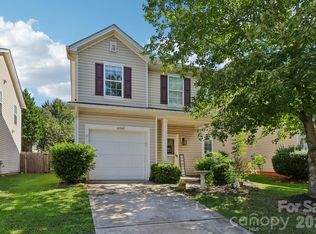 MLS ID #4417320, Michelle Frum, DASH Carolina. Canopy MLS as distributed by MLS GRID
 - $380,0003 bd3 ba1.9k sqft1315 Red Tallen Ct, Charlotte, NC 28214For Sale
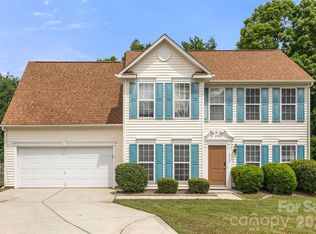 MLS ID #4373869, Zapata Tate, Better Homes and Gardens Real Estate Paracle. Canopy MLS as distributed by MLS GRID
 - $365,0004 bd3 ba1.7k sqft2111 Shalimar Dr, Charlotte, NC 28216For Sale
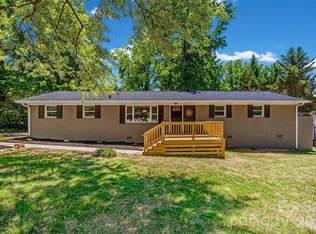 MLS ID #4381885, Jeanne O'Connell, Better Homes and Garden Real Estate Paracle. Canopy MLS as distributed by MLS GRID
 - $349,9993 bd2 ba995 sqft2700 Ravencroft Dr, Charlotte, NC 28208For SaleMLS ID #4414006, Matt Stone, Stone Realty Group. Canopy MLS as distributed by MLS GRID
- $360,0003 bd2 ba1.6k sqft8223 Knollwood Cres, Charlotte, NC 28213For SaleMLS ID #4406519, Jenna Black, Lantern Realty & Development, LLC. Canopy MLS as distributed by MLS GRID
- $379,0003 bd2 ba1.8k sqft4200 Cerise Dr, Charlotte, NC 28269For SaleMLS ID #4408042, Frankie Pickens, Realty One Group Revolution. Canopy MLS as distributed by MLS GRID
- $349,9002 bd2 ba1.2k sqft1042 Rosewood Dr, Dallas, NC 28034For SaleMLS ID #4417787, John Bolos, Keller Williams South Park. Canopy MLS as distributed by MLS GRID
- $325,0003 bd2 ba1k sqft100 W Nims Ave, Mount Holly, NC 28120For SaleMLS ID #4411668, Kristen Bernard, Keller Williams South Park. Canopy MLS as distributed by MLS GRID
- $369,9003 bd2 ba1.4k sqft9409 Wedgewood Dr, Huntersville, NC 28078For SaleMLS ID #4385553, Dawn Julian, Southern Homes of the Carolinas, Inc. Canopy MLS as distributed by MLS GRID
- $399,0003 bd2 ba1.7k sqft1501 Old Hickory Grove Rd, Mount Holly, NC 28120For SaleMLS ID #4403657, Heather Miller, ALBRICK. Canopy MLS as distributed by MLS GRID
- $369,0004 bd3 ba1.7k sqft120 Arbor Ridge Rd, Mount Holly, NC 28120For SaleMLS ID #4414980, Johnette Brockelbank, NorthGroup Real Estate LLC. Canopy MLS as distributed by MLS GRID
- $385,0002 bd2 ba1.7k sqft5316 Rupert Ln, Charlotte, NC 28215For SaleMLS ID #4412155, Iris Valerio Dominguez, Northgroup Real Estate. Canopy MLS as distributed by MLS GRID
- $375,0004 bd2 ba1.6k sqft113 Sawtooth Ln, Stanley, NC 28164For SaleMLS ID #4410991, Charity McMinn, Realty One Group Revolution. Canopy MLS as distributed by MLS GRID
- $334,9953 bd1 ba1k sqft2601 Ashley Rd, Charlotte, NC 28208For SaleMLS ID #4364614, Mike Boris, Nestlewood Realty, LLC. Canopy MLS as distributed by MLS GRID
- $329,9002 bd1 ba965 sqft1812 Van Buren Ave, Charlotte, NC 28216For SaleMLS ID #4412103, Paul Posta, White Stag Realty NC LLC. Canopy MLS as distributed by MLS GRID
- $375,0003 bd2 ba1.5k sqft4607 Cricklewood Ln, Charlotte, NC 28212For SaleMLS ID #4412859, Joshua Short, Keller Williams Ballantyne Area. Canopy MLS as distributed by MLS GRID
- $340,0003 bd2 ba1.5k sqft11525 Waterflower Ln, Charlotte, NC 28262For SaleMLS ID #4417729, Paola Murillo, Better Homes and Gardens Real Estate Paracle. Canopy MLS as distributed by MLS GRID
- $399,9003 bd3 ba1.9k sqft200 Autumn Woods Blvd, Mount Holly, NC 28120For SaleMLS ID #4410226, Aaron Digh, Key Real Estate Group, LLC. Canopy MLS as distributed by MLS GRID
- $349,0003 bd1 ba1.2k sqft200 Point Cir, Belmont, NC 28012For SaleMLS ID #4406314, Lena Lawing, Century 21 Town & Country Rlty. Canopy MLS as distributed by MLS GRID
