Welcome home to this inviting brick bungalow nestled in historic McCrorey Heights, a Charlotte neighborhood established in 1912. Rich in history, architectural character, and community pride, McCrorey Heights offers timeless charm and exceptional convenience just minutes from Uptown Charlotte, Camp North End, Charlotte Douglas International Airport, and major interstates.
This inviting 2-bedroom, 1-bath home offers 965 square feet of thoughtfully designed living space filled with natural light and classic appeal. The home underwent extensive remodeling in 2014–2015, including replacement of the interior wall surfaces. Enjoy hardwood floors, an updated kitchen, comfortable living areas, and a welcoming covered front porch that's perfect for morning coffee or relaxing evenings beneath the shade of mature trees.
Outside, the spacious backyard provides plenty of room for entertaining, gardening, pets, or future outdoor enhancements, while the carport and extended driveway offer convenient off-street parking.
For buyers drawn to the character of an established neighborhood, proximity to Uptown, and the simplicity of single-level living, 1812 Van Buren Avenue offers an appealing combination of location, character, and convenience.
Priced at $339,900 and intentionally positioned to attract buyer attention, this home presents a compelling opportunity in historic McCrorey Heights. Come experience the history, character, convenience, and value of McCrorey Heights for yourself.
Active
$339,900
1812 Van Buren Ave, Charlotte, NC 28216
2beds
965sqft
Single Family Residence
Built in 1955
0.15 Acres Lot
$329,200 Zestimate®
$352/sqft
$4/mo HOA
What's special
Single-level livingInviting brick bungalowFilled with natural lightWelcoming covered front porchHardwood floorsShade of mature treesSpacious backyard
- 9 days |
- 250 |
- 6 |
Likely to sell faster than
Zillow last checked:
Listing updated:
Listed by:
Paul Posta paulposta@whitestagrealtync.com,
White Stag Realty NC LLC
Source: Canopy MLS as distributed by MLS GRID,MLS#: 4412103
Facts & features
Interior
Bedrooms & bathrooms
- Bedrooms: 2
- Bathrooms: 1
- Full bathrooms: 1
- Main level bedrooms: 2
Primary bedroom
- Level: Main
Bedroom s
- Level: Main
Bathroom full
- Level: Main
Breakfast
- Level: Main
Dining room
- Level: Main
Family room
- Level: Main
Kitchen
- Level: Main
Laundry
- Level: Main
Heating
- Heat Pump
Cooling
- Central Air
Appliances
- Included: Dishwasher, Disposal, Dryer, Electric Cooktop, Electric Oven, Electric Water Heater, Microwave, Refrigerator, Washer
- Laundry: In Kitchen, Main Level
Features
- Flooring: Tile, Wood
- Has basement: No
- Attic: Pull Down Stairs
Interior area
- Total structure area: 965
- Total interior livable area: 965 sqft
- Finished area above ground: 965
- Finished area below ground: 0
Property
Parking
- Total spaces: 1
- Parking features: Driveway
- Carport spaces: 1
- Has uncovered spaces: Yes
Features
- Levels: One
- Stories: 1
- Patio & porch: Patio, Porch
- Fencing: Fenced
Lot
- Size: 0.15 Acres
- Features: Wooded
Details
- Parcel number: 07839903
- Zoning: N1-C(HDO)
- Special conditions: Standard
Construction
Type & style
- Home type: SingleFamily
- Property subtype: Single Family Residence
Materials
- Brick Partial, Fiber Cement
- Foundation: Crawl Space
Condition
- New construction: No
- Year built: 1955
Utilities & green energy
- Sewer: Public Sewer
- Water: City
Community & HOA
Community
- Subdivision: Mccrorey Heights
HOA
- Has HOA: Yes
- HOA fee: $50 annually
- HOA name: McCrorey Heights Neighborhood Association
Location
- Region: Charlotte
Financial & listing details
- Price per square foot: $352/sqft
- Tax assessed value: $303,600
- Annual tax amount: $2,503
- Date on market: 8/7/2026
- Cumulative days on market: 9 days
- Road surface type: Concrete, Paved
Estimated market value
$329,200
$313,000 - $346,000
$1,731/mo
Price history
| Date | Event | Price |
|---|---|---|
| 8/7/2026 | Listed for sale | $339,900+73.4%$352/sqft |
Source:  Canopy MLS as distributed by MLS GRID #4412103 Report a problem Canopy MLS as distributed by MLS GRID #4412103 Report a problem | ||
| 4/17/2015 | Sold | $196,000-2%$203/sqft |
Source: Canopy MLS as distributed by MLS GRID #3059859 Report a problem | ||
| 3/24/2015 | Pending sale | $199,999$207/sqft |
Source: 5 Points Realty #3059859 Report a problem | ||
| 2/13/2015 | Listed for sale | $199,999+479.7%$207/sqft |
Source: 5 Points Realty #3059859 Report a problem | ||
| 4/25/2014 | Sold | $34,500-4.8%$36/sqft |
Source: Canopy MLS as distributed by MLS GRID #2211321 Report a problem | ||
| 3/28/2014 | Pending sale | $36,250$38/sqft |
Source: Homepath #2211321 Report a problem | ||
| 3/5/2014 | Listed for sale | $36,250-15.1%$38/sqft |
Source: Homepath #2211321 Report a problem | ||
| 2/10/2014 | Sold | $42,722$44/sqft |
Source: Public Record Report a problem | ||
Public tax history
| Year | Property taxes | Tax assessment |
|---|---|---|
| 2025 | $2,503 +2.1% | $303,600 |
| 2024 | $2,452 +3.7% | $303,600 |
| 2023 | $2,366 +12.3% | $303,600 +47.8% |
| 2022 | $2,108 +0.5% | $205,400 |
| 2021 | $2,097 +0.4% | $205,400 |
| 2020 | $2,089 +0.8% | $205,400 |
| 2019 | $2,074 +117.4% | $205,400 +206.1% |
| 2018 | $954 +3.4% | $67,100 |
| 2017 | $922 | $67,100 |
| 2016 | $922 | $67,100 +12.6% |
| 2015 | $922 +11.4% | $59,600 |
| 2014 | $828 | -- |
| 2013 | -- | $59,600 -1% |
| 2012 | -- | $60,200 |
| 2011 | -- | $60,200 -0.3% |
| 2010 | -- | $60,400 |
| 2009 | -- | $60,400 |
| 2008 | -- | $60,400 |
| 2007 | -- | $60,400 |
| 2006 | -- | $60,400 |
| 2005 | -- | $60,400 |
| 2004 | -- | $60,400 |
| 2003 | -- | $60,400 +44.7% |
| 2002 | -- | $41,740 |
| 2001 | -- | $41,740 |
| 2000 | -- | $41,740 |
Find assessor info on the county website
Monthly payment
Est. payment
Payment breakdown
Explore the cost of this home by adjusting the details. Changes won't be saved.Climate risks
Neighborhood: McCrorey Heights
Nearby schools
GreatSchools rating
- 4/10Bruns Avenue ElementaryGrades: PK-5Distance: 0.9 mi
- 3/10Ranson MiddleGrades: 6-8Distance: 3.8 mi
- 5/10West Charlotte HighGrades: 9-12Distance: 1.3 mi
- $249,6003 bd1 ba1k sqft1816 Van Buren Ave, Charlotte, NC 28216Off Market
- $322,6003 bd2 ba1.2k sqft1808 Van Buren Ave, Charlotte, NC 28216Off Market
- $300,9003 bd1 ba1.6k sqft1804 Van Buren Ave, Charlotte, NC 28216Off Market
- $200,0000.21 acres1815 Madison Ave, Charlotte, NC 28216Sold
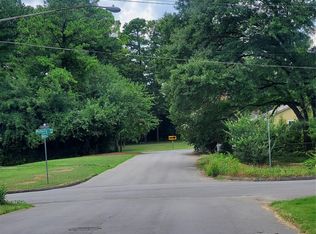
- $343,0003 bd2 ba1.5k sqft1817 Madison Ave, Charlotte, NC 28216Off Market
- $387,2003 bd2 ba1.9k sqft1809 Madison Ave, Charlotte, NC 28216Off Market
- $284,8003 bd1 ba1.2k sqft1805 Madison Ave, Charlotte, NC 28216Off Market
- $270,1003 bd1 ba1.3k sqft1800 Van Buren Ave, Charlotte, NC 28216Off Market
A local agent can set up tours, give advice and negotiate with sellers.
Similar homes
- $399,0003 bd2 ba1.1k sqft1642 Washington Ave, Charlotte, NC 28216For Sale
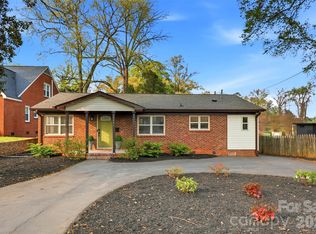
 MLS ID #4402239, Jonathan Diianni, COMPASS. Canopy MLS as distributed by MLS GRID
 - $425,0003 bd2 ba1k sqft114 N Turner Ave, Charlotte, NC 28216For Sale
 MLS ID #4408994, Jim Thompson, EXP Realty LLC Ballantyne. Canopy MLS as distributed by MLS GRID
 - $295,0002 bd1 ba820 sqft3137 Mathis Dr, Charlotte, NC 28208For Sale
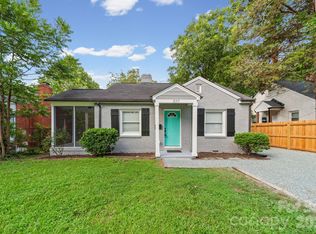 MLS ID #4412024, John Hausmann, Dane Warren Real Estate. Canopy MLS as distributed by MLS GRID
 - $327,0003 bd1 ba966 sqft2516 Elon St, Charlotte, NC 28208For Sale
 MLS ID #4403824, Adam Tawfik, Jason Mitchell Real Estate. Canopy MLS as distributed by MLS GRID
 - $412,5002 bd1 ba915 sqft2612 Roslyn Ave, Charlotte, NC 28208For SaleMLS ID #4412729, Billy Shugart, COMPASS. Canopy MLS as distributed by MLS GRID
- $325,0003 bd2 ba1.3k sqft1433 Niagara Cres, Charlotte, NC 28214For SaleMLS ID #4406762, Shellie Rhodes, Lake Realty. Canopy MLS as distributed by MLS GRID
- $339,0003 bd2 ba1.1k sqft2216 Milton Rd, Charlotte, NC 28215For SaleMLS ID #4399842, Hattie Allmon Wheeler, Rubec Properties LLC. Canopy MLS as distributed by MLS GRID
- $339,9003 bd1 ba1k sqft4023 Strangford Ave, Charlotte, NC 28215For SaleMLS ID #4395242, Holly Sullivan, EXP Realty LLC Ballantyne. Canopy MLS as distributed by MLS GRID
- $279,9002 bd1 ba1k sqft3624 Sargeant Dr, Charlotte, NC 28217For SaleMLS ID #4411158, Brittany D'Errico, EXP Realty LLC Ballantyne. Canopy MLS as distributed by MLS GRID
- $334,9953 bd1 ba1k sqft2601 Ashley Rd, Charlotte, NC 28208For SaleMLS ID #4364614, Mike Boris, Nestlewood Realty, LLC. Canopy MLS as distributed by MLS GRID
- $479,0002 bd2 ba1k sqft106 N Turner Ave, Charlotte, NC 28216For SaleMLS ID #4380792, John Ashworth, Kinley Properties Inc. Canopy MLS as distributed by MLS GRID
- $325,0003 bd1 ba1k sqft3300 Bonaire Dr, Charlotte, NC 28208For SaleMLS ID #4371021, Sly Tyler, Better Homes and Gardens Real Estate Paracle. Canopy MLS as distributed by MLS GRID
- $359,0003 bd2 ba1.3k sqft8000 Chapman St, Charlotte, NC 28216For SaleMLS ID #4363829, Mike Chisholm, Howard Hanna Allen Tate Concord. Canopy MLS as distributed by MLS GRID
- $375,0003 bd3 ba1.3k sqft3526 Stonehaven Dr, Charlotte, NC 28215For SaleMLS ID #4391236, Lisa Wilfong, COMPASS. Canopy MLS as distributed by MLS GRID
- $298,5003 bd2 ba1.1k sqft3828 Oakwood Rd, Charlotte, NC 28269For SaleMLS ID #4375372, Yetta Taylor, Signified Properties LLC. Canopy MLS as distributed by MLS GRID
- $299,0003 bd2 ba1.1k sqft4713 Tanglebriar Dr, Charlotte, NC 28208For SaleMLS ID #4396013, Michael Flory, Premier South. Canopy MLS as distributed by MLS GRID
- $265,0002 bd1 ba1.2k sqft931 Reliance St, Charlotte, NC 28208For SaleMLS ID #4412945, Thania Ortiz, NorthGroup Real Estate LLC. Canopy MLS as distributed by MLS GRID
- $419,9003 bd1 ba1k sqft2617 Clydesdale Ter, Charlotte, NC 28208For SaleMLS ID #4396646, Karen Townsend, RE/MAX Executive. Canopy MLS as distributed by MLS GRID
- $399,0003 bd3 ba1.3k sqft5313 Silabert Ave, Charlotte, NC 28205For SaleMLS ID #4411837, Nicolette O'Rourke, Howard Hanna Allen Tate Lake Norman. Canopy MLS as distributed by MLS GRID
- $370,0002 bd2 ba1.3k sqft9202 Elgin Dr, Charlotte, NC 28214For SaleMLS ID #4359753, Jenn Dolan, EXP Realty LLC Ballantyne. Canopy MLS as distributed by MLS GRID
