Cute traditional bungalow on quiet street in one of Historic West Charlotte's best neighborhoods! You'll love the full sized front porch and the large grassy fenced back yard perfect for playing, letting the pets out, entertaining, or sitting by your fire pit! Located just minutes from uptown yet on a tree lined street in what feels like a distant suburb, just a couple blocks from CATS Gold line and short distances to 277, 85, and 77 for great access to everything the Charlotte area has to offer. All new vinyl plank flooring throughout. Brand new dishwasher. Open floorplan provides great flexible living space through kitchen, dining area, and living room. Primary bedroom has an ensuite half bath. Two additional bedrooms for guests, children, office, or additional living space. No HOA! Perfect primary residence or income generating LTR or STR.
Active
$425,000
114 N Turner Ave, Charlotte, NC 28216
3beds
1,030sqft
:
Get pre-qualified$2,528/mo
Single Family Residence
Built in 2006
0.16 Acres Lot
$426,900 Zestimate®
$413/sqft
$-- HOA
What's special
Full sized front porchTree lined streetBrand new dishwasher
- 4 days |
- 393 |
- 26 |
Likely to sell faster than
Zillow last checked:
Listing updated:
Listed by:
Jim Thompson 704-572-9127,
EXP Realty LLC Ballantyne
Source: Canopy MLS as distributed by MLS GRID,MLS#: 4408994
Facts & features
Interior
Bedrooms & bathrooms
- Bedrooms: 3
- Bathrooms: 2
- Full bathrooms: 1
- 1/2 bathrooms: 1
- Main level bedrooms: 3
Primary bedroom
- Level: Main
Bedroom s
- Level: Main
Bedroom s
- Level: Main
Bathroom full
- Level: Main
Bathroom half
- Level: Main
Dining area
- Features: Open Floorplan
- Level: Main
Kitchen
- Features: Open Floorplan
- Level: Main
Living room
- Features: Open Floorplan
- Level: Main
Heating
- Natural Gas
Cooling
- Central Air, Electric
Appliances
- Included: Dishwasher, Disposal, Dryer, Electric Oven, Electric Water Heater, Oven, Refrigerator, Washer
- Laundry: In Hall
Features
- Open Floorplan, Pantry
- Flooring: Laminate, Tile, Vinyl
- Windows: Window Treatments
- Has basement: No
Interior area
- Total structure area: 1,030
- Total interior livable area: 1,030 sqft
- Finished area above ground: 1,030
- Finished area below ground: 0
Video & virtual tour
Property
Parking
- Total spaces: 2
- Parking features: Driveway, On Street
- Uncovered spaces: 2
Features
- Levels: One
- Stories: 1
- Patio & porch: Covered, Front Porch, Patio
- Exterior features: Storage
- Fencing: Back Yard,Wood
Lot
- Size: 0.16 Acres
- Dimensions: 60 x 123 x 43 x 42 x 84
- Features: Level, Wooded
Details
- Additional structures: Shed(s)
- Parcel number: 06902108
- Zoning: N1-C
- Special conditions: Standard
Construction
Type & style
- Home type: SingleFamily
- Architectural style: Bungalow
- Property subtype: Single Family Residence
Materials
- Aluminum, Brick Partial, Vinyl
- Foundation: Slab
Condition
- New construction: No
- Year built: 2006
Utilities & green energy
- Sewer: Public Sewer
- Water: City
Community & HOA
Community
- Subdivision: Smallwood
Location
- Region: Charlotte
Financial & listing details
- Price per square foot: $413/sqft
- Tax assessed value: $424,200
- Annual tax amount: $3,428
- Date on market: 8/6/2026
- Listing terms: Cash,Conventional,FHA,VA Loan
- Road surface type: Concrete
Estimated market value
$426,900
$406,000 - $448,000
$1,864/mo
Price history
| Date | Event | Price |
|---|---|---|
| 8/6/2026 | Listed for sale | $425,000+51.8%$413/sqft |
Source:  Canopy MLS as distributed by MLS GRID #4408994 Report a problem Canopy MLS as distributed by MLS GRID #4408994 Report a problem | ||
| 9/28/2018 | Listing removed | $279,900$272/sqft |
Source: 5 Points Realty #3427681 Report a problem | ||
| 9/28/2018 | Listed for sale | $279,9000%$272/sqft |
Source: 5 Points Realty #3427681 Report a problem | ||
| 9/26/2018 | Sold | $280,000+0%$272/sqft |
Source: Canopy MLS as distributed by MLS GRID #3427681 Report a problem | ||
| 8/28/2018 | Pending sale | $279,900$272/sqft |
Source: 5 Points Realty #3427681 Report a problem | ||
| 8/23/2018 | Listed for sale | $279,900+80.6%$272/sqft |
Source: 5 Points Realty #3427681 Report a problem | ||
| 4/2/2015 | Sold | $155,000-3.1%$150/sqft |
Source: Canopy MLS as distributed by MLS GRID #3068513 Report a problem | ||
| 12/31/2014 | Price change | $160,000+0.6%$155/sqft |
Source: Keller Williams Realty Lake Norman #3015717 Report a problem | ||
| 12/3/2014 | Price change | $159,000-0.6%$154/sqft |
Source: Keller Williams Realty Lake Norman #3015717 Report a problem | ||
| 6/23/2014 | Listed for sale | $160,000-4.8%$155/sqft |
Source: Keller Williams Realty Lake Norman #3015717 Report a problem | ||
| 4/6/2014 | Listing removed | $168,000$163/sqft |
Source: Springsteed Realty #2184617 Report a problem | ||
| 2/5/2014 | Price change | $168,000-16%$163/sqft |
Source: Springsteed Realty #2184617 Report a problem | ||
| 10/6/2013 | Listed for sale | $200,000+174%$194/sqft |
Source: Springsteed Realty #2184617 Report a problem | ||
| 2/28/2007 | Sold | $73,000+873.3%$71/sqft |
Source: Public Record Report a problem | ||
| 2/2/2005 | Sold | $7,500-90.4%$7/sqft |
Source: Public Record Report a problem | ||
| 11/27/2002 | Sold | $78,000+136.4%$76/sqft |
Source: Public Record Report a problem | ||
| 9/18/2002 | Sold | $33,000+32%$32/sqft |
Source: Public Record Report a problem | ||
| 1/12/1999 | Sold | $25,000$24/sqft |
Source: Public Record Report a problem | ||
Public tax history
| Year | Property taxes | Tax assessment |
|---|---|---|
| 2025 | $3,428 +1.8% | $424,200 |
| 2024 | $3,366 +3.5% | $424,200 |
| 2023 | $3,251 +28% | $424,200 +69.5% |
| 2022 | $2,540 +0.4% | $250,200 |
| 2021 | $2,529 +0.3% | $250,200 |
| 2020 | $2,522 +0.6% | $250,200 |
| 2019 | $2,506 +58.3% | $250,200 +117.4% |
| 2018 | $1,584 +2.6% | $115,100 |
| 2017 | $1,543 | $115,100 |
| 2016 | $1,543 | $115,100 |
| 2015 | $1,543 -14.1% | $115,100 -14.8% |
| 2014 | $1,797 | $135,100 |
| 2013 | -- | $135,100 -0.7% |
| 2012 | -- | $136,000 |
| 2011 | -- | $136,000 +78% |
| 2010 | -- | $76,400 |
| 2009 | -- | $76,400 |
| 2008 | -- | -- |
| 2007 | -- | $77,200 +757.8% |
| 2006 | -- | $9,000 |
| 2005 | -- | $9,000 -78.6% |
| 2004 | -- | $42,000 |
| 2003 | -- | $42,000 +25.6% |
| 2002 | -- | $33,430 |
| 2001 | -- | $33,430 |
| 2000 | -- | $33,430 |
Find assessor info on the county website
Monthly payment
Est. payment
Payment breakdown
Explore the cost of this home by adjusting the details. Changes won't be saved.Climate risks
Neighborhood: Biddleville
Nearby schools
GreatSchools rating
- 4/10Bruns Avenue ElementaryGrades: PK-5Distance: 0.6 mi
- 3/10Ranson MiddleGrades: 6-8Distance: 3.9 mi
- 5/10West Charlotte HighGrades: 9-12Distance: 1.3 mi
Schools provided by the listing agent
- Elementary: Bruns Avenue
- Middle: Ranson
- High: West Charlotte
Source: Canopy MLS as distributed by MLS GRID. This data may not be complete. We recommend contacting the local school district to confirm school assignments for this home.
- $308,6003 bd1 ba816 sqft110 N Turner Ave, Charlotte, NC 28216Off Market

- $299,1002 bd1 ba1.6k sqft217 Seldon Dr, Charlotte, NC 28216Off Market
- $757,7004 bd3 ba2.2k sqft209 Seldon Dr, Charlotte, NC 28216Off Market

- $479,0002 bd2 ba1k sqft106 N Turner Ave, Charlotte, NC 28216For Sale

- $372,2002 bd1 ba944 sqft111 Latham Pl, Charlotte, NC 28216Off Market
- $788,1004 bd3 ba2.5k sqft115 Turner Ave, Charlotte, NC 28216Off Market
- $750,0003 bd3 ba1.7k sqft115 Latham Pl, Charlotte, NC 28216Sold
- $293,9002 bd1 ba854 sqft301 Seldon Dr, Charlotte, NC 28216Off Market
A local agent can set up tours, give advice and negotiate with sellers.
Similar homes
- $479,0002 bd2 ba1k sqft106 N Turner Ave, Charlotte, NC 28216For Sale
 MLS ID #4380792, John Ashworth, Kinley Properties Inc. Canopy MLS as distributed by MLS GRID
 - $412,5002 bd1 ba915 sqft2612 Roslyn Ave, Charlotte, NC 28208For Sale
 MLS ID #4412729, Billy Shugart, COMPASS. Canopy MLS as distributed by MLS GRID
 - $435,0003 bd3 ba1.5k sqft12530 Newstead Rd, Huntersville, NC 28078For Sale
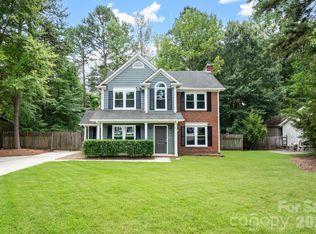 MLS ID #4411792, Don Gomez, C-A-RE Realty. Canopy MLS as distributed by MLS GRID
 - $429,0002 bd3 ba1.1k sqft1043 Park West Dr, Charlotte, NC 28209For Sale
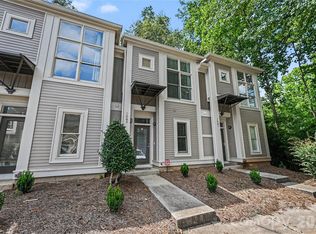 MLS ID #4411130, Brett Winter, Keller Williams South Park. Canopy MLS as distributed by MLS GRID
 - $450,0004 bd2 ba1.3k sqft3629 Sargeant Dr, Charlotte, NC 28217For SaleMLS ID #4393452, Nicole McAlister, Keller Williams Ballantyne Area. Canopy MLS as distributed by MLS GRID
- $412,0003 bd1 ba1k sqft2736 Palm Ave, Charlotte, NC 28205For SaleMLS ID #4394524, Clay Caudill, Yancey Realty, LLC. Canopy MLS as distributed by MLS GRID
- $409,9003 bd2 ba1.2k sqft4300 Dowling Dr, Charlotte, NC 28205For SaleMLS ID #4382193, Pat Buff, EXP Realty LLC Ballantyne. Canopy MLS as distributed by MLS GRID
- $439,0003 bd2 ba1.3k sqft3724 Cobbleridge Dr, Charlotte, NC 28215For SaleMLS ID #4362889, Joshua Drown, The McDevitt Agency. Canopy MLS as distributed by MLS GRID
- $375,0003 bd2 ba1.2k sqft4117 Colebrook Rd, Charlotte, NC 28215For SaleMLS ID #4380992, Alla Rizayev, Keller Williams Ballantyne Area. Canopy MLS as distributed by MLS GRID
- $359,0003 bd2 ba1.3k sqft8000 Chapman St, Charlotte, NC 28216For SaleMLS ID #4363829, Mike Chisholm, Howard Hanna Allen Tate Concord. Canopy MLS as distributed by MLS GRID
- $410,0003 bd3 ba1.4k sqft5304 Silabert Ave, Charlotte, NC 28205For SaleMLS ID #4398785, Anthony DiGioia, Century 21 DiGioia Realty. Canopy MLS as distributed by MLS GRID
- $375,0003 bd3 ba1.3k sqft3526 Stonehaven Dr, Charlotte, NC 28215For SaleMLS ID #4391236, Lisa Wilfong, COMPASS. Canopy MLS as distributed by MLS GRID
- $550,0003 bd2 ba1.4k sqft405 Walnut Ave, Charlotte, NC 28208For SaleMLS ID #4372853, Phylicia Bolt, Coldwell Banker Realty. Canopy MLS as distributed by MLS GRID
- $339,9953 bd1 ba1k sqft2601 Ashley Rd, Charlotte, NC 28208For SaleMLS ID #4364614, Mike Boris, Nestlewood Realty, LLC. Canopy MLS as distributed by MLS GRID
- $299,9003 bd3 ba1.3k sqft6555 Wedron Ct #82, Charlotte, NC 28216For SaleMLS ID #4399510, Oumar Niang, Austin-Barnett Realty LLC. Canopy MLS as distributed by MLS GRID
- $405,0003 bd2 ba1.4k sqft7219 Oxford Hunt Dr, Stanley, NC 28164For SaleMLS ID #4408764, Crystal Cox, Berkshire Hathaway HomeServices Carolinas Realty. Canopy MLS as distributed by MLS GRID
- $339,9003 bd1 ba1k sqft4023 Strangford Ave, Charlotte, NC 28215For SaleMLS ID #4395242, Holly Sullivan, EXP Realty LLC Ballantyne. Canopy MLS as distributed by MLS GRID
- $325,0003 bd1 ba1k sqft3300 Bonaire Dr, Charlotte, NC 28208For SaleMLS ID #4371021, Sly Tyler, Better Homes and Gardens Real Estate Paracle. Canopy MLS as distributed by MLS GRID
- $385,0003 bd2 ba1.3k sqft7130 Bluff Wood Cv, Charlotte, NC 28212For SaleMLS ID #4396843, Jenny Hoang, NorthGroup Real Estate LLC. Canopy MLS as distributed by MLS GRID
