Location ! Location ! Location !
Proudly owned by only one owner since 2019, this well-maintained home reflects consistent care and pride ownership. Located in cul-de-sac and minutes from downtown Charlotte NC, this property is ideal for a great living. Welcome to this gorgeous 3 bedrooms and 2.5 bathrooms where timeless elegance meets modern comfort. Featuring a bright, beautiful finishes, plenty of barbecue outdoor space, and abundant natural light, this home is designed for both everyday living and entertaining. The private kitchen, inviting primary living room, and beautifully maintained flooring create the perfect place to call home. Enjoy access to the community pool, perfect for relaxing, staying active, and spending time with family and friends.
Conveniently located just minutes from the airport, this home offers easy access for frequent travelers while remaining close to shopping, dining, major highways, and everyday amenities.
Competitively priced and ready for the next owner. Schedule your showing today before this opportunity is gone !
"The seller agrees to contribute up to $3000 towards the buyer's closing costs and prepaid expenses"
Active
$315,000
6555 Wedron Ct #82, Charlotte, NC 28216
3beds
1,350sqft
:
Get pre-qualified$1,893/mo
Single Family Residence
Built in 2019
0.26 Acres Lot
$312,000 Zestimate®
$233/sqft
$40/mo HOA
What's special
Abundant natural lightPrivate kitchenBright beautiful finishesBeautifully maintained flooringLocated in cul-de-sac
- 20 days |
- 90 |
- 1 |
Zillow last checked:
Listing updated:
Listed by:
Oumar Niang oumar@abcharlotte.com,
Austin-Barnett Realty LLC
Source: Canopy MLS as distributed by MLS GRID,MLS#: 4399510
Facts & features
Interior
Bedrooms & bathrooms
- Bedrooms: 3
- Bathrooms: 3
- Full bathrooms: 2
- 1/2 bathrooms: 1
Primary bedroom
- Features: Attic Finished, Reception Area, Storage, Walk-In Closet(s)
- Level: Upper
- Area: 140.88 Square Feet
- Dimensions: 11' 6" X 12' 3"
Heating
- Central, Electric, Heat Pump, Hot Water
Cooling
- Dual
Appliances
- Included: Dishwasher, Disposal, Electric Cooktop, Electric Oven, Electric Range, Microwave
- Laundry: Electric Dryer Hookup, In Kitchen, Laundry Room, Main Level
Features
- Flooring: Carpet, Laminate
- Has basement: No
- Attic: Finished
Interior area
- Total structure area: 1,350
- Total interior livable area: 1,350 sqft
- Finished area above ground: 1,350
- Finished area below ground: 0
Property
Parking
- Parking features: Driveway
- Has uncovered spaces: Yes
Features
- Levels: Two
- Stories: 2
- Has private pool: Yes
- Pool features: Community, Outdoor Pool
- Fencing: Back Yard,Front Yard
Lot
- Size: 0.26 Acres
- Features: Cul-De-Sac, Green Area, Private, Wooded, Views
Living quarters
- Secondary features: Room w/ Private Bath,Separate Entrance
Details
- Parcel number: 03515738
- Zoning: N1-B
- Special conditions: Standard
Construction
Type & style
- Home type: SingleFamily
- Property subtype: Single Family Residence
Materials
- Block
- Foundation: Slab
Condition
- New construction: No
- Year built: 2019
Utilities & green energy
- Sewer: Public Sewer
- Water: City
- Utilities for property: Electricity Connected
Community & HOA
Community
- Security: Carbon Monoxide Detector(s), Fire Sprinkler System
- Subdivision: Glenhaven
HOA
- Has HOA: Yes
- HOA fee: $121 quarterly
- HOA name: Glenhaven HOA
Location
- Region: Charlotte
Financial & listing details
- Price per square foot: $233/sqft
- Tax assessed value: $289,000
- Annual tax amount: $2,391
- Date on market: 7/9/2026
- Cumulative days on market: 20 days
- Listing terms: Cash,Conventional,FHA,VA Loan
- Electric utility on property: Yes
- Road surface type: Concrete, Paved
Estimated market value
$312,000
$296,000 - $328,000
$1,868/mo
Price history
| Date | Event | Price |
|---|---|---|
| 7/9/2026 | Listed for sale | $315,000+80.1%$233/sqft |
Source:  Canopy MLS as distributed by MLS GRID #4399510 Report a problem Canopy MLS as distributed by MLS GRID #4399510 Report a problem | ||
| 10/9/2019 | Sold | $174,900+3.1%$130/sqft |
Source: Canopy MLS as distributed by MLS GRID #3471686 Report a problem | ||
| 3/1/2019 | Pending sale | $169,700$126/sqft |
Source: EXP REALTY LLC #3471686 Report a problem | ||
| 2/5/2019 | Listed for sale | $169,700+708.1%$126/sqft |
Source: EXP REALTY LLC #3471686 Report a problem | ||
| 8/23/2017 | Listing removed | $21,000$16/sqft |
Source: Andrew Peacock #25073900 Report a problem | ||
| 7/20/2017 | Price change | $21,000-16%$16/sqft |
Source: Andrew Peacock #25073900 Report a problem | ||
| 7/14/2017 | Listed for sale | $25,000$19/sqft |
Source: Andrew Peacock #25073900 Report a problem | ||
Public tax history
| Year | Property taxes | Tax assessment |
|---|---|---|
| 2025 | $2,391 +2.1% | $289,000 |
| 2024 | $2,342 +3.7% | $289,000 |
| 2023 | $2,259 +37.2% | $289,000 +83.4% |
| 2022 | $1,646 +0.7% | $157,600 |
| 2021 | $1,635 +0.5% | $157,600 +688% |
| 2020 | $1,628 +743.5% | $20,000 |
| 2019 | $193 +6.6% | $20,000 +44.9% |
| 2018 | $181 +1.3% | $13,800 |
| 2017 | $179 | $13,800 |
| 2016 | $179 | $13,800 |
| 2015 | $179 +0.8% | $13,800 |
| 2014 | $177 | $13,800 |
| 2013 | -- | $13,800 |
| 2012 | -- | $13,800 |
| 2011 | -- | $13,800 -46.9% |
| 2010 | -- | $26,000 |
| 2009 | -- | $26,000 |
| 2008 | -- | $26,000 |
| 2007 | -- | $26,000 |
| 2006 | -- | $26,000 |
| 2005 | -- | $26,000 |
| 2004 | -- | $26,000 |
Find assessor info on the county website
Monthly payment
Est. payment
Payment breakdown
Explore the cost of this home by adjusting the details. Changes won't be saved.Climate risks
Neighborhood: Oakdale
Nearby schools
GreatSchools rating
- 3/10Mountain Island Lake AcademyGrades: PK-8Distance: 1.1 mi
- 2/10West Mecklenburg HighGrades: 9-12Distance: 4.1 mi
Schools provided by the listing agent
- Elementary: Mountain Island Lake Academy
- Middle: Mountain Island Lake Academy
- High: West Mecklenburg
Source: Canopy MLS as distributed by MLS GRID. This data may not be complete. We recommend contacting the local school district to confirm school assignments for this home.
- $326,8003 bd2 ba2k sqft6551 Wedron Ct, Charlotte, NC 28216Off Market
- $339,9004 bd2 ba2k sqft6554 Wedron Ct, Charlotte, NC 28216Off Market
- $273,8003 bd2 ba1.1k sqft1337 Harland St, Charlotte, NC 28216Off Market
- $312,4003 bd2 ba1.9k sqft6547 Wedron Ct, Charlotte, NC 28216Off Market
- $287,2003 bd3 ba1.3k sqft1409 Harland St, Charlotte, NC 28216Off Market
- $294,2003 bd2 ba1.5k sqft6550 Wedron Ct, Charlotte, NC 28216Off Market
- $317,6003 bd3 ba1.8k sqft1333 Harland St, Charlotte, NC 28216Off Market
- $333,9004 bd3 ba1.7k sqft1329 Harland St, Charlotte, NC 28216Off Market
A local agent can set up tours, give advice and negotiate with sellers.
Similar homes
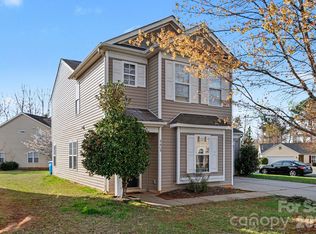
- $340,0003 bd3 ba1.5k sqft6111 Whispering Brook Ct, Charlotte, NC 28216For Sale

 MLS ID #4400967, John Bolos, Keller Williams South Park. Canopy MLS as distributed by MLS GRID
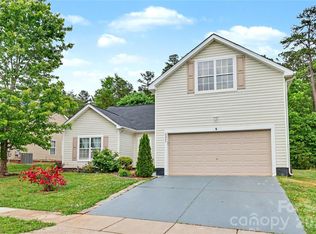
 - $295,0004 bd3 ba1.6k sqft1409 Majestic Meadow Dr, Charlotte, NC 28216For Sale
 MLS ID #4350510, Larry Graham, Mark Spain Real Estate. Canopy MLS as distributed by MLS GRID
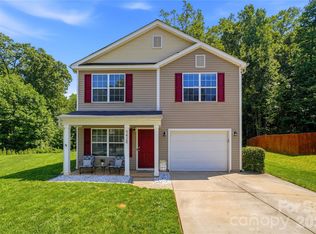
 - $334,9003 bd2 ba1.7k sqft6225 Sid Crane Dr, Charlotte, NC 28216For Sale
 MLS ID #4374536, Maria Martinez, NorthGroup Real Estate LLC. Canopy MLS as distributed by MLS GRID
 - $359,9903 bd3 ba1.7k sqft9428 Quilting Bee Ln, Charlotte, NC 28216For Sale
 MLS ID #4400381, Sheryl Allen, Allen Options Realty, LLC. Canopy MLS as distributed by MLS GRID
 - $349,0003 bd3 ba1.9k sqft6826 Chieftain Dr, Charlotte, NC 28216For SaleMLS ID #4388778, Jessica Vogel, Carolinas Advantage Real Estate. Canopy MLS as distributed by MLS GRID
- $339,9003 bd3 ba1.7k sqft442 Tribune Dr, Charlotte, NC 28214For SaleMLS ID #4399669, Amiyr Mohamed, Costello Real Estate and Investments LLC. Canopy MLS as distributed by MLS GRID
- $325,0003 bd3 ba1.6k sqft4008 Brandie Glen Rd, Charlotte, NC 28269For SaleMLS ID #4396112, Kim Baker, Wilcox Real Estate Group. Canopy MLS as distributed by MLS GRID
- $324,9003 bd3 ba1.8k sqft7343 Fox Point Dr, Charlotte, NC 28269For SaleMLS ID #4386822, Stephanie Jordan, ALBRICK. Canopy MLS as distributed by MLS GRID
- $315,0003 bd3 ba1.5k sqft6121 Cutwater Cres, Charlotte, NC 28269For SaleMLS ID #4396592, Miriam Pearson, DASH Carolina. Canopy MLS as distributed by MLS GRID
- $380,0003 bd3 ba1.9k sqft1315 Red Tallen Ct, Charlotte, NC 28214For SaleMLS ID #4373869, Zapata Tate, Better Homes and Gardens Real Estate Paracle. Canopy MLS as distributed by MLS GRID
- $250,0003 bd2 ba1k sqft1440 Bells Knox Rd, Charlotte, NC 28214For SaleMLS ID #4392772, Angela Bueno, Keller Williams Ballantyne Area. Canopy MLS as distributed by MLS GRID
- $335,0003 bd3 ba1.6k sqft9224 Ligon Ct, Charlotte, NC 28213For SaleMLS ID #4397997, Bruce Hurley, Mark Spain Real Estate. Canopy MLS as distributed by MLS GRID
- $345,0003 bd3 ba1.6k sqft3735 Ernie Dr, Charlotte, NC 28269For SaleMLS ID #4330253, Heba Alkhatib, NorthGroup Real Estate LLC. Canopy MLS as distributed by MLS GRID
- $285,0003 bd3 ba1.4k sqft1554 Lilly Springs Pl, Dallas, NC 28034For SaleMLS ID #4405478, misheel Bold, Berkshire Hathaway HomeServices Carolinas Realty. Canopy MLS as distributed by MLS GRID
- $365,4903 bd3 ba1.6k sqft6337 Lily Pad Ct, Charlotte, NC 28262For SaleMLS ID #4399459, Lesley Ritch, Realty One Group Revolution. Canopy MLS as distributed by MLS GRID
- $395,0003 bd2 ba1.4k sqft12410 Cool Mist Ln, Huntersville, NC 28078For SaleMLS ID #4406459, Rachel Reardon, RE/MAX Executive. Canopy MLS as distributed by MLS GRID
- $359,9003 bd2 ba1.2k sqft4104 Vance Rd, Huntersville, NC 28078For SaleMLS ID #4399698, Nancy Buckstad, EXP Realty LLC Mooresville. Canopy MLS as distributed by MLS GRID
- $350,0003 bd3 ba1.7k sqft2206 Turtle Point Rd, Charlotte, NC 28262For SaleMLS ID #4393801, Shayla Houston, DASH Carolina. Canopy MLS as distributed by MLS GRID
- $350,0004 bd3 ba1.8k sqft306 Cayman Way, Charlotte, NC 28217For SaleMLS ID #4379005, Maria Claypool, Mark Spain Real Estate. Canopy MLS as distributed by MLS GRID
- $350,0003 bd3 ba1.7k sqft1112 Creedmore Ct, Charlotte, NC 28215For SaleMLS ID #4385093, Randy McCray, Mark Spain Real Estate. Canopy MLS as distributed by MLS GRID
