THIS HOME HAS AN ASSUMABLE FHA LOAN. BEAT THE RATE HIKES 4.75! FANTASTIC LOCATION NEAR UPTOWN.
Don’t miss the opportunity to own this beautifully updated 4-bedroom, 3 full baths home in the heart of Charlotte!
Step inside to find Real wood flooring throughout the main level and carpeting upstairs. The kitchen shines with sleek granite countertops and stainless steel appliances, including a refrigerator, built-in microwave, range, and dishwasher. A/C replace in 2022, Refrigerator 2022, wood flooring 2022.
Easy access to Hwy I-77, close to Uptown and shopping.
Active
Price cut: $5K (9/11)
$345,000
306 Cayman Way, Charlotte, NC 28217
4beds
1,868sqft
Single Family Residence
Built in 2006
0.15 Acres Lot
$342,900 Zestimate®
$185/sqft
$17/mo HOA
What's special
Stainless steel appliancesCarpeting upstairs
- 153 days
- 550
- 56
Zillow last checked:
Listing updated:
Listed by:
Maria Claypool mariaclaypool@markspain.com,
Mark Spain Real Estate
Source: Canopy MLS as distributed by MLS GRID,MLS#: 4379005
Facts & features
Interior
Bedrooms & bathrooms
- Bedrooms: 4
- Bathrooms: 3
- Full bathrooms: 3
Primary bedroom
- Level: Upper
Bedroom s
- Level: Upper
Bedroom s
- Level: Upper
Bedroom s
- Level: Upper
Bathroom full
- Level: Main
Bathroom full
- Level: Upper
Bathroom full
- Level: Upper
Dining area
- Level: Main
Flex space
- Level: Main
Kitchen
- Level: Main
Living room
- Level: Main
Heating
- Heat Pump
Cooling
- Ceiling Fan(s), Central Air
Appliances
- Included: Dishwasher, Disposal, Electric Range, Electric Water Heater, Microwave, Refrigerator
- Laundry: In Hall, Laundry Closet, Upper Level
Features
- Flooring: Carpet, Laminate, Wood
- Has basement: No
Interior area
- Total structure area: 1,868
- Total interior livable area: 1,868 sqft
- Finished area above ground: 1,868
- Finished area below ground: 0
Property
Parking
- Total spaces: 1
- Parking features: Driveway, Garage on Main Level
- Garage spaces: 1
- Has uncovered spaces: Yes
Features
- Levels: Two
- Stories: 2
Lot
- Size: 0.15 Acres
Details
- Parcel number: 16906140
- Zoning: N2-B
- Special conditions: Standard
Construction
Type & style
- Home type: SingleFamily
- Property subtype: Single Family Residence
Materials
- Vinyl
- Foundation: Slab
- Roof: Composition
Condition
- New construction: No
- Year built: 2006
Utilities & green energy
- Sewer: Public Sewer
- Water: City
Community & HOA
Community
- Subdivision: Reynolds Walk
HOA
- Has HOA: Yes
- HOA fee: $200 annually
- HOA name: Superior Association Management
- HOA phone: 704-875-7299
Location
- Region: Charlotte
Financial & listing details
- Price per square foot: $185/sqft
- Tax assessed value: $316,700
- Annual tax amount: $2,603
- Date on market: 5/16/2026
- Cumulative days on market: 153 days
- Road surface type: Concrete, Paved
Estimated market value
$342,900
$326,000 - $360,000
$2,356/mo
Price history
| Date | Event | Price |
|---|---|---|
| 9/11/2026 | Price change | $345,000-1.4%$185/sqft |
Source:  Canopy MLS as distributed by MLS GRID #4379005 Report a problem Canopy MLS as distributed by MLS GRID #4379005 Report a problem | ||
| 7/20/2026 | Price change | $350,000-5.4%$187/sqft |
Source: Canopy MLS as distributed by MLS GRID #4379005 Report a problem | ||
| 6/12/2026 | Price change | $370,000-5.1%$198/sqft |
Source: Canopy MLS as distributed by MLS GRID #4379005 Report a problem | ||
| 5/16/2026 | Listed for sale | $390,000+16.4%$209/sqft |
Source: Canopy MLS as distributed by MLS GRID #4379005 Report a problem | ||
| 6/15/2022 | Sold | $335,000+11.7%$179/sqft |
Source: Canopy MLS as distributed by MLS GRID #3848496 Report a problem | ||
| 5/17/2022 | Contingent | $299,900$161/sqft |
Source: Canopy MLS as distributed by MLS GRID #3848496 Report a problem | ||
| 5/13/2022 | Listed for sale | $299,900+299.9%$161/sqft |
Source: Canopy MLS as distributed by MLS GRID #3848496 Report a problem | ||
| 2/28/2018 | Sold | $75,000-31.8%$40/sqft |
Source: Public Record Report a problem | ||
| 8/21/2008 | Listing removed | $109,900$59/sqft |
Source: foreclosure.com Report a problem | ||
| 7/23/2008 | Price change | $109,900-4.4%$59/sqft |
Source: Coldwell Banker** #777068 Report a problem | ||
| 6/2/2008 | Listed for sale | $114,900-23.4%$62/sqft |
Source: Coldwell Banker** #777068 Report a problem | ||
| 4/3/2007 | Sold | $150,000$80/sqft |
Source: Public Record Report a problem | ||
Public tax history
| Year | Property taxes | Tax assessment |
|---|---|---|
| 2025 | $2,603 +2% | $316,700 |
| 2024 | $2,552 +3.6% | $316,700 |
| 2023 | $2,462 | $316,700 +80.1% |
| 2022 | -- | $175,800 |
| 2021 | -- | $175,800 |
| 2020 | -- | $175,800 |
| 2019 | $1,788 +66.4% | $175,800 +130.4% |
| 2018 | $1,075 +3.2% | $76,300 |
| 2017 | $1,041 | $76,300 |
| 2016 | $1,041 | $76,300 |
| 2015 | $1,041 -36.6% | $76,300 -38% |
| 2014 | $1,642 | $123,000 |
| 2013 | -- | $123,000 |
| 2012 | -- | $123,000 |
| 2011 | -- | $123,000 -4% |
| 2010 | -- | $128,100 |
| 2009 | -- | $128,100 |
| 2008 | -- | $128,100 |
| 2007 | -- | -- |
Find assessor info on the county website
Monthly payment
Est. payment
Payment breakdown
Explore the cost of this home by adjusting the details. Changes won't be saved.Climate risks
Neighborhood: Yorkmount
Nearby schools
Schools provided by the listing agent
- Elementary: Pinewood Mecklenburg
- Middle: Alexander Graham
- High: Harding University
Source: Canopy MLS as distributed by MLS GRID. This data may not be complete. We recommend contacting the local school district to confirm school assignments for this home.

Similar homes
- $364,9003 bd3 ba1.5k sqft2727 N Valley Ct, Charlotte, NC 28273For Sale

 MLS ID #4432338, Gabby Arredondo, CAS Realty Group LLC. Canopy MLS as distributed by MLS GRID
 - $334,9004 bd3 ba1.7k sqft1309 Winding Branch Ct, Charlotte, NC 28216For Sale
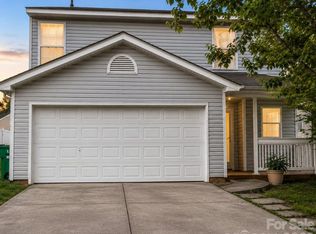 MLS ID #4383766, Tyler Antrican, EXP Realty LLC Mooresville. Canopy MLS as distributed by MLS GRID
 - $375,0004 bd3 ba2.5k sqft6900 Daisy Bee Ct, Charlotte, NC 28216For Sale
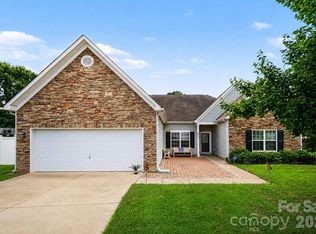 MLS ID #4405840, Thomas Elrod, Keller Williams Ballantyne Area. Canopy MLS as distributed by MLS GRID
 - $375,0004 bd3 ba2.2k sqft9600 Veronica Dr, Charlotte, NC 28215For Sale
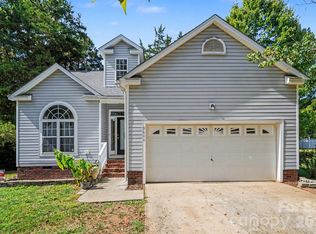 MLS ID #4428554, Kris Rainey, Mark Spain Real Estate. Canopy MLS as distributed by MLS GRID
 - $339,0003 bd3 ba1.5k sqft9336 Dewey Dr, Charlotte, NC 28214For SaleMLS ID #4399418, Alicia Neris, DeVoe Realty. Canopy MLS as distributed by MLS GRID
- $320,0004 bd2 ba1.5k sqft3323 Wiseman Dr, Charlotte, NC 28227For SaleMLS ID #4428962, Khin Yee, Kalagara Realty. Canopy MLS as distributed by MLS GRID
- $360,0003 bd3 ba1.8k sqft9541 Green Apple Dr, Charlotte, NC 28215For SaleMLS ID #4426973, Juan Guzman, Citywide Group Inc. Canopy MLS as distributed by MLS GRID
- $378,0003 bd3 ba1.6k sqft623 Finborough Ct, Charlotte, NC 28214For SaleMLS ID #4430709, Amir Behdani, Behdani Realty Company. Canopy MLS as distributed by MLS GRID
- $343,0003 bd3 ba1.8k sqft9115 Swallow Tail Ln, Charlotte, NC 28269For SaleMLS ID #4422878, Kindra Taplin, EXP Realty LLC. Canopy MLS as distributed by MLS GRID
- $339,9003 bd3 ba2k sqftBella Sera Villas, Charlotte, NC 28278For SaleMLS ID #4420265, Paul Posta, White Stag Realty NC LLC. Canopy MLS as distributed by MLS GRID
- $375,0004 bd3 ba1.9k sqft3207 Passour Ridge Ln, Charlotte, NC 28269For SaleMLS ID #4421125, Thomas Elrod, Keller Williams Ballantyne Area. Canopy MLS as distributed by MLS GRID
- $375,0003 bd3 ba1.6k sqft1512 Bitter Creek Dr, Charlotte, NC 28214For SaleMLS ID #4424545, Bruce Hurley, Mark Spain Real Estate. Canopy MLS as distributed by MLS GRID
- $380,0003 bd3 ba1.9k sqft1315 Red Tallen Ct, Charlotte, NC 28214For SaleMLS ID #4373869, Zapata Tate, Better Homes and Gardens Real Estate Paracle. Canopy MLS as distributed by MLS GRID
- $369,9004 bd3 ba2.2k sqft4008 Tulocay Ln, Charlotte, NC 28215For SaleMLS ID #4421466, Josh Tuschak, SERHANT. Canopy MLS as distributed by MLS GRID
- $380,0004 bd3 ba2.2k sqft9806 Back Acre Dr, Charlotte, NC 28213For SaleMLS ID #4382995, Omar Perez Avila, NorthGroup Real Estate LLC. Canopy MLS as distributed by MLS GRID
- $340,0003 bd3 ba1.7k sqft1277 Winding Path Rd, Lake Wylie, SC 29710For SaleMLS ID #4430642, Micah Winn, Keller Williams Connected. Canopy MLS as distributed by MLS GRID
- $310,0004 bd3 ba2.6k sqft1043 Bent Branch St, Gastonia, NC 28054For SaleMLS ID #4420960, Mike Morrell, Keller Williams Connected. Canopy MLS as distributed by MLS GRID
- $319,9003 bd3 ba1.7k sqft442 Tribune Dr, Charlotte, NC 28214For SaleMLS ID #4399669, Amiyr Mohamed, Costello Real Estate and Investments LLC. Canopy MLS as distributed by MLS GRID
- $280,0004 bd2 ba1.2k sqft2142 Cindy Ln, Charlotte, NC 28216For SaleMLS ID #4423123, Raina Purvis, Purvis Realty & Associates LLC. Canopy MLS as distributed by MLS GRID
- $345,0003 bd3 ba2.1k sqft9423 Swallow Tail Ln, Charlotte, NC 28269For SaleMLS ID #4371778, Shenelle Crawford, Keller Williams South Park. Canopy MLS as distributed by MLS GRID
