Set in Charlotte’s University Area, this inviting two-story home offers 4 bedrooms, 2.5 baths, nearly 1,950 square feet, and a layout designed for both everyday living and entertaining. The main level features warm wood flooring through the living and dining areas, accented by architectural columns and a distinctive see-through gas log fireplace connecting the spaces. The spacious kitchen provides an island, generous cabinetry, gas cooking, and a bright breakfast nook for casual meals. Upstairs, the primary suite stands out with a vaulted ceiling, large picture window, walk-in closet, and private bath with soaking tub and separate stand-up shower, while full hall bath and three additional bedrooms provide plenty of flexible space for family, guests, or a private home office. Enjoy outdoor living on the rear patio overlooking the fenced backyard lined with mature trees and room to relax or entertain. Additional highlights include upper-level laundry and a two-car attached garage. Convenient access to I-85 makes it easy to reach Uptown Charlotte and destinations throughout the area.
Active
$375,000
3207 Passour Ridge Ln, Charlotte, NC 28269
4beds
1,941sqft
Single Family Residence
Built in 1998
0.26 Acres Lot
$-- Zestimate®
$193/sqft
$11/mo HOA
What's special
Architectural columnsSpacious kitchenUpper-level laundryLarge picture windowTwo-car attached garageFull hall bathGas cooking
- 25 days
- 727
- 66
Likely to sell faster than
Zillow last checked:
Listing updated:
Listed by:
Thomas Elrod listings@hprea.com,
Keller Williams Ballantyne Area,
Alvaro Aguilar,
Keller Williams Ballantyne Area
Source: Canopy MLS as distributed by MLS GRID,MLS#: 4421125
Facts & features
Interior
Bedrooms & bathrooms
- Bedrooms: 4
- Bathrooms: 3
- Full bathrooms: 2
- 1/2 bathrooms: 1
Primary bedroom
- Level: Upper
Bedroom s
- Level: Upper
Bedroom s
- Level: Upper
Bathroom half
- Level: Main
Bathroom full
- Level: Upper
Bathroom full
- Level: Upper
Breakfast
- Level: Main
Dining room
- Level: Main
Kitchen
- Level: Main
Laundry
- Level: Upper
Living room
- Level: Main
Heating
- Forced Air, Other
Cooling
- Ceiling Fan(s), Central Air
Appliances
- Included: Dishwasher, Disposal, Exhaust Hood, Gas Range, Plumbed For Ice Maker
- Laundry: Utility Room, Upper Level
Features
- Soaking Tub, Walk-In Closet(s)
- Flooring: Carpet, Tile, Wood
- Doors: Sliding Doors, Storm Door(s)
- Windows: Insulated Windows
- Has basement: No
- Attic: Pull Down Stairs
- Fireplace features: Gas Log, Living Room, See Through
Interior area
- Total structure area: 1,941
- Total interior livable area: 1,941 sqft
- Finished area above ground: 1,941
- Finished area below ground: 0
Video & virtual tour
Property
Parking
- Total spaces: 2
- Parking features: Driveway, Attached Garage, Garage Door Opener, Garage Faces Front, Parking Space(s), Garage on Main Level
- Attached garage spaces: 2
- Has uncovered spaces: Yes
Features
- Levels: Two
- Stories: 2
- Patio & porch: Patio
- Fencing: Back Yard,Fenced,Privacy
Lot
- Size: 0.26 Acres
- Dimensions: .26 Acres
Details
- Parcel number: 02769203
- Zoning: R3
- Special conditions: Standard
Construction
Type & style
- Home type: SingleFamily
- Architectural style: Traditional
- Property subtype: Single Family Residence
Materials
- Brick Partial, Vinyl
- Foundation: Slab
Condition
- New construction: No
- Year built: 1998
Utilities & green energy
- Sewer: Public Sewer
- Water: City
Community & HOA
Community
- Subdivision: Cresthill
HOA
- Has HOA: Yes
- HOA fee: $130 annually
- HOA name: Cresthill Homeowners Association / Stuckey & Stuck
Location
- Region: Charlotte
Financial & listing details
- Price per square foot: $193/sqft
- Tax assessed value: $336,800
- Annual tax amount: $2,757
- Date on market: 9/4/2026
- Cumulative days on market: 25 days
- Listing terms: Cash,Conventional,FHA,VA Loan
- Road surface type: Concrete, Paved
Estimated market value
Not available
Estimated sales range
Not available
Not available
Price history
| Date | Event | Price |
|---|---|---|
| 9/4/2026 | Listed for sale | $375,000+123.2%$193/sqft |
Source:  Canopy MLS as distributed by MLS GRID #4421125 Report a problem Canopy MLS as distributed by MLS GRID #4421125 Report a problem | ||
| 3/14/2012 | Listing removed | $168,000$87/sqft |
Source: Eve Roberts Realtor ? #695930 Report a problem | ||
| 6/26/2009 | Listed for sale | $168,000+14.3%$87/sqft |
Source: Eve Roberts Realtor ? #695930 Report a problem | ||
| 2/1/2008 | Sold | $147,000+5%$76/sqft |
Source: Public Record Report a problem | ||
| 7/1/1998 | Sold | $140,000$72/sqft |
Source: Public Record Report a problem | ||
Public tax history
| Year | Property taxes | Tax assessment |
|---|---|---|
| 2025 | $2,757 +2% | $336,800 |
| 2024 | $2,704 +3.6% | $336,800 |
| 2023 | $2,610 +22.2% | $336,800 +61.8% |
| 2022 | $2,135 +0.5% | $208,200 |
| 2021 | $2,124 +0.3% | $208,200 |
| 2020 | $2,116 +0.7% | $208,200 |
| 2019 | $2,101 +17.6% | $208,200 +59.5% |
| 2018 | $1,786 +2.5% | $130,500 |
| 2017 | $1,743 | $130,500 |
| 2016 | $1,743 | $130,500 |
| 2015 | $1,743 +0.3% | $130,500 |
| 2014 | $1,738 | $130,500 -0.2% |
| 2013 | -- | $130,700 |
| 2012 | -- | $130,700 |
| 2011 | -- | $130,700 -12.1% |
| 2010 | -- | $148,700 |
| 2009 | -- | $148,700 |
| 2008 | -- | $148,700 |
| 2007 | -- | $148,700 |
| 2006 | -- | $148,700 |
| 2005 | -- | $148,700 |
| 2004 | -- | $148,700 |
| 2003 | -- | $148,700 +8% |
| 2002 | -- | $137,660 |
| 2001 | -- | $137,660 |
| 2000 | -- | $137,660 |
Find assessor info on the county website
Monthly payment
Est. payment
Payment breakdown
Explore the cost of this home by adjusting the details. Changes won't be saved.Climate risks
Neighborhood: Prosperity Church Road
Nearby schools
Schools provided by the listing agent
- Elementary: David Cox Road
- Middle: Ridge Road
- High: Mallard Creek
Source: Canopy MLS as distributed by MLS GRID. This data may not be complete. We recommend contacting the local school district to confirm school assignments for this home.
- $331,8003 bd2 ba1.6k sqft3211 Passour Ridge Ln, Charlotte, NC 28269Off Market
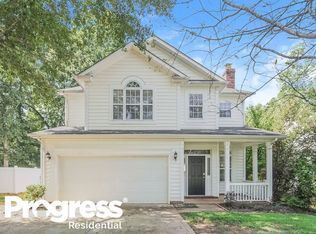
- $336,3003 bd3 ba1.5k sqft3201 Passour Ridge Ln, Charlotte, NC 28269Off Market

- $320,0003 bd3 ba1.5k sqft3201 Passour Ridge Ln #31, Charlotte, NC 28269Off Market
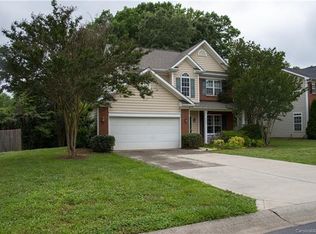
- $363,1004 bd2 ba1.7k sqft3128 Passour Ridge Ln #00, Charlotte, NC 28269Off Market
Similar homes
- $394,9005 bd3 ba2.1k sqft5619 Hedgecrest Pl, Charlotte, NC 28269For Sale

 MLS ID #4396327, Ashley Diaz De Los Santos, Diaz Realty & Investments, LLC. Canopy MLS as distributed by MLS GRID
 - $399,5005 bd3 ba2.4k sqft4736 Kirkgard Trl, Charlotte, NC 28269For Sale
 MLS ID #4421731, Reggie McDavid, Reggie Realty, LLC. Canopy MLS as distributed by MLS GRID
 - $425,0004 bd3 ba2.2k sqft6813 Neuhoff Ln, Charlotte, NC 28269For Sale
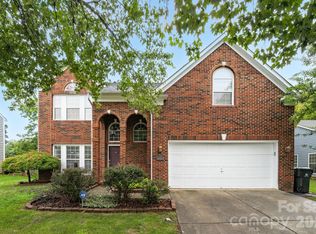 MLS ID #4400846, Crystal Redfern, Keller Williams South Park. Canopy MLS as distributed by MLS GRID
 - $395,0004 bd3 ba2.5k sqft4923 Eagle Creek Dr, Charlotte, NC 28269For Sale
 MLS ID #4397626, Joshua Hong, Keller Williams Ballantyne Area. Canopy MLS as distributed by MLS GRID
 - $399,9993 bd3 ba2.1k sqft5610 Turtleback Ct, Charlotte, NC 28269For SaleMLS ID #4398423, Scott Reed, Highgarden Real Estate. Canopy MLS as distributed by MLS GRID
- $389,0003 bd3 ba2.1k sqft5726 Swanston Dr, Charlotte, NC 28269For SaleMLS ID #4425561, Paul Yancey, Southern Homes of the Carolinas, Inc. Canopy MLS as distributed by MLS GRID
- $389,9993 bd3 ba2.2k sqft8818 Norway Ct, Charlotte, NC 28269For SaleMLS ID #4401510, Matt Stone, Stone Realty Group. Canopy MLS as distributed by MLS GRID
- $369,9002 bd2 ba1.8k sqft12310 Panthersville Dr, Charlotte, NC 28269For SaleMLS ID #4375642, John Bolos, Keller Williams South Park. Canopy MLS as distributed by MLS GRID
- $399,9993 bd3 ba2k sqft11206 Pond Valley Ct, Charlotte, NC 28269For SaleMLS ID #4395105, Erica Hicks, Premier South. Canopy MLS as distributed by MLS GRID
- $420,0005 bd3 ba2.4k sqft6403 Sackett Way, Charlotte, NC 28269For SaleMLS ID #4389336, Courtney Charzuk, Coldwell Banker Realty. Canopy MLS as distributed by MLS GRID
- $500,0004 bd3 ba2.8k sqft3124 Arklow Rd, Charlotte, NC 28269For SaleMLS ID #4390185, Jasmine Green, NorthGroup Real Estate LLC. Canopy MLS as distributed by MLS GRID
- $440,0003 bd3 ba1.9k sqft5477 Cambridge Bay Dr, Charlotte, NC 28269For SaleMLS ID #4419836, Amber Eaton, Call It Closed International Inc. Canopy MLS as distributed by MLS GRID
- $400,0004 bd2 ba1.8k sqft1826 Wilburn Park Ln NW, Charlotte, NC 28269For SaleMLS ID #4399485, Consuelo Souders, Keller Williams Lake Norman. Canopy MLS as distributed by MLS GRID
- $360,0003 bd3 ba1.8k sqft9541 Green Apple Dr, Charlotte, NC 28215For SaleMLS ID #4426973, Juan Guzman, Citywide Group Inc. Canopy MLS as distributed by MLS GRID
- $400,0003 bd3 ba2.3k sqft5313 Bentgrass Run Dr, Charlotte, NC 28269For SaleMLS ID #4376388, John Bolos, Keller Williams South Park. Canopy MLS as distributed by MLS GRID
- $405,0004 bd3 ba2.3k sqft10706 Hellebore Rd, Charlotte, NC 28213For SaleMLS ID #4409890, Latricia Gilmore, Carod Properties. Canopy MLS as distributed by MLS GRID
- $479,0004 bd3 ba2.7k sqft6401 Morningsong Ln, Charlotte, NC 28269For SaleMLS ID #4410092, Tony Karak, Better Homes and Garden Real Estate Paracle. Canopy MLS as distributed by MLS GRID
- $375,0003 bd3 ba2.5k sqft2725 Billings Park Dr, Charlotte, NC 28213For SaleMLS ID #4392568, William Pratt, Stephen Cooley Real Estate. Canopy MLS as distributed by MLS GRID
- $375,0003 bd3 ba1.6k sqft1512 Bitter Creek Dr, Charlotte, NC 28214For SaleMLS ID #4424545, Bruce Hurley, Mark Spain Real Estate. Canopy MLS as distributed by MLS GRID
- $379,0003 bd2 ba1.8k sqft10026 Dauphine Dr, Charlotte, NC 28216For SaleMLS ID #4385192, Raeemah Redd, Keller Williams South Park. Canopy MLS as distributed by MLS GRID
