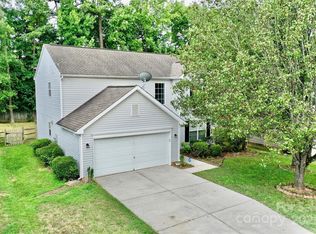
Beautifully maintained home located in the quiet and desirable Ravenswood community just off David Cox Road! This spacious home offers 5 bedrooms, including a main-level bedroom and full bath that makes a perfect guest suite or private office space. Upstairs features 4 additional oversized bedrooms, 2 full bathrooms, and convenient upper-level laundry.
The home has been freshly painted and thoughtfully cared for, with major updates including a new roof in 2022 and HVAC in 2024. The kitchen features granite countertops, ample cabinet space, and opens into a warm living area with a cozy gas fireplace.
Step outside to a large backyard perfect for entertaining, relaxing, or everyday outdoor living. Conveniently located just minutes from parks, shopping, restaurants, supermarkets, and with quick access to I-485, I-85, and I-77, making commuting an absolute breeze.
Active
Price cut: $5K (7/20)
$420,000
6403 Sackett Way, Charlotte, NC 28269
5beds
2,497sqft
Single Family Residence
Built in 2005
0.25 Acres Lot
$413,800 Zestimate®
$168/sqft
$31/mo HOA
What's special
Cozy gas fireplaceFreshly paintedAmple cabinet spaceKitchen features granite countertopsConvenient upper-level laundrySpacious home
- 96 days
- 473
- 26
Zillow last checked:
Listing updated:
Listed by:
Courtney Charzuk courtney@homewithcourtney.com,
Coldwell Banker Realty
Source: Canopy MLS as distributed by MLS GRID,MLS#: 4389336
Facts & features
Interior
Bedrooms & bathrooms
- Bedrooms: 5
- Bathrooms: 3
- Full bathrooms: 3
- Main level bedrooms: 1
Primary bedroom
- Level: Upper
Bedroom s
- Level: Main
Heating
- Forced Air, Natural Gas
Cooling
- Central Air
Appliances
- Included: Dishwasher, Disposal, Electric Oven, Microwave, Oven, Plumbed For Ice Maker
- Laundry: Laundry Room, Upper Level
Features
- Has basement: No
- Fireplace features: Family Room
Interior area
- Total structure area: 2,497
- Total interior livable area: 2,497 sqft
- Finished area above ground: 2,497
- Finished area below ground: 0
Video & virtual tour
Property
Parking
- Total spaces: 2
- Parking features: Attached Garage, Garage on Main Level
- Attached garage spaces: 2
Features
- Levels: Two
- Stories: 2
Lot
- Size: 0.25 Acres
Details
- Parcel number: 04309426
- Zoning: R-12MF(CD)
- Special conditions: Standard
Construction
Type & style
- Home type: SingleFamily
- Property subtype: Single Family Residence
Materials
- Brick Partial, Vinyl
- Foundation: Slab
Condition
- New construction: No
- Year built: 2005
Utilities & green energy
- Sewer: Public Sewer
- Water: City
Community & HOA
Community
- Features: Playground
- Subdivision: Ravenswood
HOA
- Has HOA: Yes
- HOA fee: $184 semi-annually
- HOA name: Ravenswood
Location
- Region: Charlotte
Financial & listing details
- Price per square foot: $168/sqft
- Tax assessed value: $362,100
- Date on market: 6/4/2026
- Cumulative days on market: 97 days
- Road surface type: Concrete
Estimated market value
$413,800
$393,000 - $434,000
$2,682/mo
Price history
| Date | Event | Price |
|---|---|---|
| 7/20/2026 | Price change | $420,000-1.2%$168/sqft |
Source:  Canopy MLS as distributed by MLS GRID #4389336 Report a problem Canopy MLS as distributed by MLS GRID #4389336 Report a problem | ||
| 6/4/2026 | Listed for sale | $425,000+113.6%$170/sqft |
Source: Canopy MLS as distributed by MLS GRID #4389336 Report a problem | ||
| 12/5/2005 | Sold | $199,000$80/sqft |
Source: Public Record Report a problem | ||
Public tax history
| Year | Property taxes | Tax assessment |
|---|---|---|
| 2025 | -- | $362,100 |
| 2024 | -- | $362,100 |
| 2023 | $2,795 +22.6% | $362,100 +62.2% |
| 2022 | $2,279 +0.5% | $223,200 |
| 2021 | $2,268 +0.4% | $223,200 +0.1% |
| 2020 | $2,259 +0.7% | $223,000 |
| 2019 | $2,244 +8.6% | $223,000 +46.8% |
| 2018 | $2,066 +2.3% | $151,900 |
| 2017 | $2,020 | $151,900 |
| 2016 | $2,020 | $151,900 |
| 2015 | $2,020 +0.3% | $151,900 |
| 2014 | $2,013 | -- |
| 2013 | -- | $151,900 |
| 2012 | -- | $151,900 |
| 2011 | -- | $151,900 -8.1% |
| 2010 | -- | $165,300 |
| 2009 | -- | $165,300 |
| 2008 | -- | $165,300 |
| 2007 | -- | $165,300 |
| 2006 | -- | $165,300 +588.8% |
| 2005 | -- | $24,000 |
| 2004 | -- | $24,000 |
| 2003 | -- | $24,000 -20% |
| 2002 | -- | $30,000 |
Find assessor info on the county website
Monthly payment
Est. payment
Payment breakdown
Explore the cost of this home by adjusting the details. Changes won't be saved.Climate risks
Neighborhood: Prosperity Village
Nearby schools
Schools provided by the listing agent
- Elementary: David Cox Road
- Middle: Ridge Road
- High: Mallard Creek
Source: Canopy MLS as distributed by MLS GRID. This data may not be complete. We recommend contacting the local school district to confirm school assignments for this home.
Similar homes
- $425,0004 bd3 ba2.2k sqft6813 Neuhoff Ln, Charlotte, NC 28269For Sale
 MLS ID #4400846, Crystal Redfern, Keller Williams South Park. Canopy MLS as distributed by MLS GRID
 - $394,9005 bd3 ba2.1k sqft5619 Hedgecrest Pl, Charlotte, NC 28269For Sale
 MLS ID #4396327, Ashley Diaz De Los Santos, Diaz Realty & Investments, LLC. Canopy MLS as distributed by MLS GRID
 - $399,9993 bd3 ba2k sqft11206 Pond Valley Ct, Charlotte, NC 28269For Sale
 MLS ID #4395105, Erica Hicks, Premier South. Canopy MLS as distributed by MLS GRID
 - $389,9993 bd3 ba2.2k sqft8818 Norway Ct, Charlotte, NC 28269For Sale
 MLS ID #4401510, Matt Stone, Stone Realty Group. Canopy MLS as distributed by MLS GRID
 - $439,9004 bd3 ba2k sqft5936 Downfield Wood Dr, Charlotte, NC 28269For SaleMLS ID #4413592, Latoya Dillard, Bloom Realty. Canopy MLS as distributed by MLS GRID
- $439,0003 bd3 ba2.6k sqft9908 Rocky Ford Club Rd, Charlotte, NC 28269For SaleMLS ID #4415380, Allen Dargins, Keller Williams Unlimited. Canopy MLS as distributed by MLS GRID
- $373,0004 bd3 ba2.2k sqft6937 Savannah Springs Dr, Charlotte, NC 28269For SaleMLS ID #4404733, Tiera White, Urban Posh Realty LLC. Canopy MLS as distributed by MLS GRID
- $500,0004 bd3 ba2.8k sqft3124 Arklow Rd, Charlotte, NC 28269For SaleMLS ID #4390185, Jasmine Green, NorthGroup Real Estate LLC. Canopy MLS as distributed by MLS GRID
- $529,9005 bd3 ba2.5k sqft7711 Abbotsinch Ct, Charlotte, NC 28269For SaleMLS ID #4397485, Hollie Sims, Coldwell Banker Realty. Canopy MLS as distributed by MLS GRID
- $469,9004 bd3 ba2.9k sqft3504 Dominion Green Dr, Charlotte, NC 28269For SaleMLS ID #4373828, Melek "Mel" Mabe, Helen Adams Realty. Canopy MLS as distributed by MLS GRID
- $400,0004 bd2 ba1.8k sqft1826 Wilburn Park Ln NW, Charlotte, NC 28269For SaleMLS ID #4399485, Consuelo Souders, Keller Williams Lake Norman. Canopy MLS as distributed by MLS GRID
- $499,0003 bd2 ba2.5k sqftParkway Oaks, Charlotte, NC 28269For SaleMLS ID #4387665, Julie Baker, EXP Realty LLC Mooresville. Canopy MLS as distributed by MLS GRID
- $405,0004 bd3 ba2.3k sqft10706 Hellebore Rd, Charlotte, NC 28213For SaleMLS ID #4409890, Latricia Gilmore, Carod Properties. Canopy MLS as distributed by MLS GRID
- $525,0004 bd3 ba3.6k sqft13309 Rebecca Run Dr, Charlotte, NC 28269For SaleMLS ID #4392338, Nancy Braun, Showcase Realty LLC. Canopy MLS as distributed by MLS GRID
- $435,0003 bd2 ba1.3k sqft1320 Watts Dr, Charlotte, NC 28216For SaleMLS ID #4415757, Jon Hampton, David Hoffman Realty Charlotte. Canopy MLS as distributed by MLS GRID
- $399,0003 bd3 ba1.8k sqft8802 Tarpan Ct, Charlotte, NC 28216For SaleMLS ID #4399661, Maria Tobin, Howard Hanna Allen Tate Lake Norman. Canopy MLS as distributed by MLS GRID
- $420,0004 bd3 ba3k sqft6010 Colonial Garden Dr, Huntersville, NC 28078For SaleMLS ID #4411697, Arionne Slayton, Coldwell Banker Realty. Canopy MLS as distributed by MLS GRID
- $425,0005 bd3 ba3.2k sqft6324 Carpentaria Ct, Charlotte, NC 28215For SaleMLS ID #4419448, Carrie Hatfield, COMPASS. Canopy MLS as distributed by MLS GRID
- $400,0005 bd3 ba2.7k sqft324 Minitree Ln, Charlotte, NC 28214For SaleMLS ID #4418025, Martina Linford, COMPASS. Canopy MLS as distributed by MLS GRID
- $425,0005 bd4 ba2.6k sqft7613 Deluca Dr, Charlotte, NC 28215For SaleMLS ID #4396462, Enrique Alzate, NorthGroup Real Estate LLC. Canopy MLS as distributed by MLS GRID
