Welcome the new season at 6010 Colonial Garden Drive, where airy spaces, natural light, and thoughtful updates come together in this 4-bedroom home with a freshly carpeted bonus room that easily doubles as a 5th bedroom, office, or play space. With over 3,000 sq. ft. of flexible living, this home is designed to grow with you.
The main level flows effortlessly from the open kitchen—with its center island and sunny breakfast area—to the inviting family room, creating the perfect backdrop for spring gatherings and everyday comfort. Upstairs, the private primary suite offers a spacious bath and walk-in closet, while the additional bedrooms provide plenty of room to spread out.Step outside to a fenced-in backyard that feels like your own private retreat. With a mix of sun and shade, it’s ideal for morning coffee, gardening, or unwinding as the weather warms. The rear-entry garage keeps the front elevation clean and charming, enhancing curb appeal.
Newly installed carpet in the bonus room
Flexible bonus/5th bedroom for work, play, or guests
Open kitchen with island and dedicated laundry room
Ample storage throughout the home
Rear-entry garage for added privacy and aesthetics
Close to top-rated schools, shopping, dining, and community amenities including pool and clubhouse
Freshly updated and attractively priced, this home is ready to welcome its next owners just in time for spring. Schedule your showing and step into a new season of living.
Closed
Zestimate®
$420,000
6010 Colonial Garden Dr, Huntersville, NC 28078
4beds
3,007sqft
Single Family Residence
Built in 2003
0.14 Acres Lot
$420,000 Zestimate®
$140/sqft
$2,962 Estimated rent
Home value
$420,000
$395,000 - $445,000
$2,962/mo
Zestimate® history
Owner options
List your home for rent
$2,962/mo
Rent Zestimate®
Find your next renter with Zillow Rental Manager. Plus, with online applications, you can quickly screen prospective tenants – for free.
$2,962/mo
Rent Zestimate®
Refinance and save
$2,740/mo
Est. payment
Refinancing to a lower rate could help reduce your monthly payments and save thousands over the life of the loan.
$2,740/mo
Est. payment
Explore your selling options
Work with a Zillow partner agent
Leverage their expertise and Zillow's premium Showcase listings to get your home seen by more buyers.
Get startedList with your own agent
Get your home in front of millions of buyers by listing it on Zillow.
Learn how to do itSell it yourself
Take full control of how buyers see your home on Zillow by listing For Sale by Owner (FSBO).
List your homeWhat's special
Natural lightFreshly carpeted bonus roomSunny breakfast areaAiry spacesPrivate primary suiteWalk-in closetSpacious bath
Zillow last checked:
Listing updated:
Listed by:
Arionne Slayton arionne.slayton@cbrealty.com,
Coldwell Banker Realty
Bought with:
Non Member
Canopy Administration
Source: Canopy MLS as distributed by MLS GRID,MLS#: 4366210
Facts & features
Interior
Bedrooms & bathrooms
- Bedrooms: 4
- Bathrooms: 3
- Full bathrooms: 2
- 1/2 bathrooms: 1
Primary bedroom
- Features: Ceiling Fan(s), En Suite Bathroom, Tray Ceiling(s)
- Level: Upper
Bedroom s
- Level: Upper
Bathroom full
- Features: Walk-In Closet(s)
- Level: Upper
Other
- Level: Upper
Dining room
- Level: Main
Kitchen
- Features: Kitchen Island
- Level: Main
Laundry
- Level: Upper
Heating
- Central, Natural Gas
Cooling
- Ceiling Fan(s), Central Air, Gas
Appliances
- Included: Dishwasher, Electric Oven, Electric Range, Gas Water Heater, Microwave
- Laundry: Electric Dryer Hookup, In Hall, Upper Level
Features
- Kitchen Island, Pantry
- Flooring: Carpet, Tile, Vinyl
- Has basement: No
- Attic: Pull Down Stairs
Interior area
- Total structure area: 3,007
- Total interior livable area: 3,007 sqft
- Finished area above ground: 3,007
- Finished area below ground: 0
Property
Parking
- Total spaces: 2
- Parking features: Driveway, Attached Garage, Garage Door Opener, Garage Faces Rear, Garage on Main Level
- Attached garage spaces: 2
- Has uncovered spaces: Yes
Features
- Levels: Two
- Stories: 2
- Entry location: Main
- Patio & porch: Covered, Front Porch
- Pool features: Community
- Fencing: Back Yard,Fenced,Full,Privacy,Wood
Lot
- Size: 0.14 Acres
- Features: Level
Details
- Parcel number: 01505619
- Zoning: R
- Special conditions: Standard
Construction
Type & style
- Home type: SingleFamily
- Property subtype: Single Family Residence
Materials
- Aluminum, Vinyl
- Foundation: Slab
- Roof: Composition
Condition
- New construction: No
- Year built: 2003
Utilities & green energy
- Sewer: Public Sewer
- Water: City
- Utilities for property: Cable Available, Electricity Connected
Community & HOA
Community
- Features: Clubhouse, Picnic Area, Playground, Recreation Area, Sidewalks
- Subdivision: Carrington Ridge
HOA
- Has HOA: Yes
- HOA fee: $212 quarterly
- HOA name: Cedar Management
- HOA phone: 877-252-3327
Location
- Region: Huntersville
Financial & listing details
- Price per square foot: $140/sqft
- Tax assessed value: $426,700
- Annual tax amount: $3,282
- Date on market: 4/9/2026
- Cumulative days on market: 87 days
- Listing terms: Cash,Conventional,FHA,VA Loan
- Exclusions: Security System
- Electric utility on property: Yes
- Road surface type: Concrete
Price history
| Date | Event | Price |
|---|---|---|
| 7/24/2026 | Sold | $420,000-2.3%$140/sqft |
Source:  Canopy MLS as distributed by MLS GRID #4366210 Report a problem Canopy MLS as distributed by MLS GRID #4366210 Report a problem | ||
| 7/5/2026 | Pending sale | $429,900$143/sqft |
Source: Canopy MLS as distributed by MLS GRID #4366210 Report a problem | ||
| 5/11/2026 | Price change | $429,900-4.4%$143/sqft |
Source: Canopy MLS as distributed by MLS GRID #4366210 Report a problem | ||
| 4/9/2026 | Listed for sale | $449,900-1.1%$150/sqft |
Source: Canopy MLS as distributed by MLS GRID #4366210 Report a problem | ||
| 2/20/2026 | Listing removed | $455,000$151/sqft |
Source: Canopy MLS as distributed by MLS GRID #4274981 Report a problem | ||
| 2/6/2026 | Listed for sale | $455,000$151/sqft |
Source: Canopy MLS as distributed by MLS GRID #4274981 Report a problem | ||
| 1/23/2026 | Pending sale | $455,000$151/sqft |
Source: Canopy MLS as distributed by MLS GRID #4274981 Report a problem | ||
| 1/6/2026 | Price change | $455,000-4.2%$151/sqft |
Source: Canopy MLS as distributed by MLS GRID #4274981 Report a problem | ||
| 11/19/2025 | Price change | $475,000-3.1%$158/sqft |
Source: Canopy MLS as distributed by MLS GRID #4274981 Report a problem | ||
| 10/18/2025 | Listed for sale | $490,000+163.1%$163/sqft |
Source: Canopy MLS as distributed by MLS GRID #4274981 Report a problem | ||
| 1/22/2018 | Listing removed | $186,256-13.9%$62/sqft |
Source: Auction.com Report a problem | ||
| 1/3/2018 | Listed for sale | -- |
Source: Auction.com Report a problem | ||
| 3/12/2016 | Listing removed | -- |
Source: Auction.com Report a problem | ||
| 3/4/2016 | Price change | $216,400+13%$72/sqft |
Source: Auction.com Report a problem | ||
| 2/24/2016 | Listed for sale | -- |
Source: Auction.com Report a problem | ||
| 11/25/2003 | Sold | $191,500$64/sqft |
Source: Public Record Report a problem | ||
Public tax history
| Year | Property taxes | Tax assessment |
|---|---|---|
| 2025 | $3,282 +1.4% | $426,700 |
| 2024 | $3,236 +9% | $426,700 |
| 2023 | $2,968 +19.3% | $426,700 +57.5% |
| 2022 | $2,488 +0.7% | $271,000 |
| 2021 | $2,471 +1% | $271,000 |
| 2020 | $2,446 +0.2% | $271,000 |
| 2019 | $2,440 +14% | $271,000 +50.7% |
| 2018 | $2,140 +1.5% | $179,800 |
| 2017 | $2,108 | $179,800 |
| 2016 | $2,108 | $179,800 |
| 2015 | $2,108 +0.3% | $179,800 |
| 2014 | $2,102 | -- |
| 2013 | -- | $179,800 |
| 2012 | -- | $179,800 |
| 2011 | -- | $179,800 -12% |
| 2010 | -- | $204,300 |
| 2009 | -- | $204,300 |
| 2008 | -- | $204,300 |
| 2007 | -- | $204,300 |
| 2006 | -- | $204,300 |
| 2005 | -- | $204,300 |
| 2004 | -- | -- |
Find assessor info on the county website
Neighborhood: 28078
Nearby homes
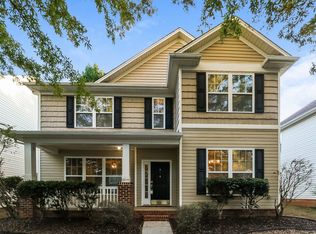
- $442,8004 bd3 ba2.4k sqft6014 Colonial Garden Dr, Huntersville, NC 28078Off Market
- $444,6003 bd2 ba2.9k sqft6006 Colonial Garden Dr, Huntersville, NC 28078Off Market
- $389,6003 bd3 ba1.9k sqft6018 Colonial Garden Dr, Huntersville, NC 28078Off Market
- $505,2005 bd2 ba2.9k sqft6002 Colonial Garden Dr, Huntersville, NC 28078Off Market
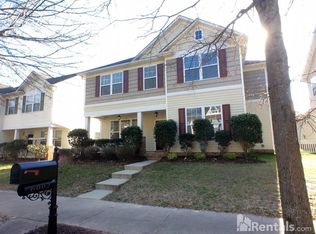
- $498,2005 bd3 ba3k sqft6026 Colonial Garden Drive, Huntersville, NC 28078Off Market
- $445,8004 bd3 ba2.5k sqft15540 Carrington Ridge Dr, Huntersville, NC 28078Off Market
- $473,9005 bd3 ba2.7k sqft15544 Carrington Ridge Dr, Huntersville, NC 28078Off Market
- $482,5006 bd4 ba2.7k sqft6022 Colonial Garden Dr, Huntersville, NC 28078Sold
Nearby schools
GreatSchools rating
- 6/10Barnette ElementaryGrades: PK-5Distance: 0.2 mi
- 7/10Francis Bradley MiddleGrades: 6-8Distance: 0.3 mi
- 5/10Hopewell HighGrades: 9-12Distance: 1.5 mi
Schools provided by the listing agent
- Elementary: Barnette
- Middle: Francis Bradley
- High: Hopewell
Source: Canopy MLS as distributed by MLS GRID. This data may not be complete. We recommend contacting the local school district to confirm school assignments for this home.
Get a cash offer in 3 minutes
Find out how much your home could sell for in as little as 3 minutes with a no-obligation cash offer.
Estimated market value
$420,000
Get a cash offer in 3 minutes
Find out how much your home could sell for in as little as 3 minutes with a no-obligation cash offer.
Estimated market value
$420,000
- North Carolina
- Mecklenburg County
- Huntersville
- 28078
- 6010 Colonial Garden Dr
Nearby cities
Nearby zip codes
Other Huntersville Topics
