Incredible opportunity in highly desirable Huntersville! This stunning 6-bedroom, 3.5-bath home has been completely renovated from top to bottom with thoughtful, high-quality updates throughout. Truly move-in ready—everything has been done for you.
Major system upgrades include a brand-new roof (2025) and HVAC (2023), offering peace of mind for years to come. Inside, you’ll find beautiful new LVP flooring, brand-new carpet upstairs, and new windows that fill the home with natural light. The fully updated kitchen features new cabinetry with soft-close doors and drawers, elegant quartz countertops, beautiful tile back spalsh, new light fixtures, new sink and faucet, and brand-new stainless steel appliances—perfect for both everyday living and entertaining.
No detail has been overlooked. Enjoy new cabinets throughout, updated bathrooms with new toilets, sinks, and countertops, stylish new light fixtures, ceiling fans in every bedroom, new mirrors, upgraded door knobs and hinges, and a brand-new deck and privacy fence, ideal for outdoor gatherings. This home blends modern finishes with functional living space, offering room for everyone with six spacious bedrooms and generous living areas.
Located just minutes from Lake Norman and Mountain Island Lake, this home provides easy access to outdoor recreation while remaining incredibly convenient to top-rated schools, shopping, dining, medical facilities, and interstate access. The neighborhood features fantastic amenities including a community pool, playground, and recreation areas, and is just moments from Richard Barry Park, The Greenway, and Latta Nature Preserve.
Transferrable termite bond available.
Closed
$482,500
6022 Colonial Garden Dr, Huntersville, NC 28078
6beds
2,760sqft
Single Family Residence
Built in 2004
0.16 Acres Lot
$482,400 Zestimate®
$175/sqft
$2,959 Estimated rent
Home value
$482,400
$449,000 - $516,000
$2,959/mo
Zestimate® history
Owner options
List your home for rent
$2,959/mo
Rent Zestimate®
Find your next renter with Zillow Rental Manager. Plus, with online applications, you can quickly screen prospective tenants – for free.
$2,959/mo
Rent Zestimate®
Refinance and save
$3,125/mo
Est. payment
Refinancing to a lower rate could help reduce your monthly payments and save thousands over the life of the loan.
$3,125/mo
Est. payment
Explore your selling options
Work with a Zillow partner agent
Leverage their expertise and Zillow's premium Showcase listings to get your home seen by more buyers.
Get startedList with your own agent
Get your home in front of millions of buyers by listing it on Zillow.
Learn how to do itSell it yourself
Take full control of how buyers see your home on Zillow by listing For Sale by Owner (FSBO).
List your homeWhat's special
Stylish new light fixturesElegant quartz countertopsBrand-new deckSix spacious bedroomsNew light fixturesNew mirrorsBrand-new roof
Zillow last checked:
Listing updated:
Listed by:
Nicole Berry nicole@berryteamnc.com,
NorthGroup Real Estate LLC
Bought with:
Caten Murphy
EXP Realty LLC Mooresville
Source: Canopy MLS as distributed by MLS GRID,MLS#: 4350862
Facts & features
Interior
Bedrooms & bathrooms
- Bedrooms: 6
- Bathrooms: 4
- Full bathrooms: 3
- 1/2 bathrooms: 1
- Main level bedrooms: 1
Primary bedroom
- Level: Main
Bedroom s
- Level: Upper
Bathroom full
- Level: Main
Bathroom half
- Level: Main
Other
- Level: Upper
Dining room
- Level: Main
Kitchen
- Level: Main
Living room
- Level: Main
Heating
- Central, Natural Gas
Cooling
- Ceiling Fan(s), Central Air
Appliances
- Included: Dishwasher, Disposal, Electric Oven, Electric Range, Microwave, Self Cleaning Oven
- Laundry: Laundry Closet, Upper Level
Features
- Open Floorplan, Pantry, Storage, Walk-In Closet(s)
- Flooring: Carpet, Vinyl
- Doors: Storm Door(s)
- Windows: Insulated Windows
- Has basement: No
- Fireplace features: Living Room
Interior area
- Total structure area: 2,760
- Total interior livable area: 2,760 sqft
- Finished area above ground: 2,760
- Finished area below ground: 0
Property
Parking
- Total spaces: 2
- Parking features: Driveway, Attached Garage, Garage Door Opener, Garage Faces Rear, On Street, Garage on Main Level
- Attached garage spaces: 2
- Has uncovered spaces: Yes
Features
- Levels: Two
- Stories: 2
- Patio & porch: Covered, Deck, Front Porch
- Exterior features: In-Ground Irrigation
- Fencing: Back Yard
Lot
- Size: 0.16 Acres
Details
- Parcel number: 01505616
- Zoning: R
- Special conditions: Standard
Construction
Type & style
- Home type: SingleFamily
- Property subtype: Single Family Residence
Materials
- Brick Partial, Vinyl
- Foundation: Slab
Condition
- New construction: No
- Year built: 2004
Utilities & green energy
- Sewer: Public Sewer
- Water: City
- Utilities for property: Electricity Connected
Community & HOA
Community
- Security: Carbon Monoxide Detector(s), Smoke Detector(s)
- Subdivision: Carrington Ridge
HOA
- Has HOA: Yes
- HOA fee: $213 quarterly
- HOA name: Cedar Managment
- HOA phone: 877-252-3327
Location
- Region: Huntersville
Financial & listing details
- Price per square foot: $175/sqft
- Tax assessed value: $433,300
- Date on market: 3/6/2026
- Cumulative days on market: 1 day
- Listing terms: Cash,Conventional,FHA,VA Loan
- Electric utility on property: Yes
- Road surface type: Concrete, Paved
Price history
| Date | Event | Price |
|---|---|---|
| 4/7/2026 | Sold | $482,500+0.5%$175/sqft |
Source:  Canopy MLS as distributed by MLS GRID #4350862 Report a problem Canopy MLS as distributed by MLS GRID #4350862 Report a problem | ||
| 3/6/2026 | Listed for sale | $480,000+142.4%$174/sqft |
Source: Canopy MLS as distributed by MLS GRID #4350862 Report a problem | ||
| 7/29/2004 | Sold | $198,000$72/sqft |
Source: Public Record Report a problem | ||
Public tax history
| Year | Property taxes | Tax assessment |
|---|---|---|
| 2025 | -- | $433,300 |
| 2024 | -- | $433,300 |
| 2023 | -- | $433,300 +57.2% |
| 2022 | -- | $275,600 |
| 2021 | -- | $275,600 |
| 2020 | -- | $275,600 |
| 2019 | $2,479 +15.7% | $275,600 +53.1% |
| 2018 | $2,142 +1.5% | $180,000 |
| 2017 | $2,110 | $180,000 |
| 2016 | $2,110 | $180,000 |
| 2015 | $2,110 +0.3% | $180,000 |
| 2014 | $2,104 | -- |
| 2013 | -- | $180,000 |
| 2012 | -- | $180,000 |
| 2011 | -- | $180,000 -11.4% |
| 2010 | -- | $203,100 |
| 2009 | -- | $203,100 |
| 2008 | -- | $203,100 |
| 2007 | -- | $203,100 |
| 2006 | -- | $203,100 |
| 2005 | -- | $203,100 |
| 2004 | -- | -- |
Find assessor info on the county website
Neighborhood: 28078
Nearby homes
- $471,2005 bd3 ba3k sqft6026 Colonial Garden Dr, Huntersville, NC 28078Off Market
- $387,9003 bd3 ba1.9k sqft6018 Colonial Garden Dr, Huntersville, NC 28078Off Market
- $434,2005 bd3 ba2.4k sqft6030 Colonial Garden Dr, Huntersville, NC 28078Off Market
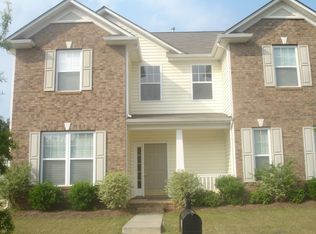
- $440,6004 bd3 ba2.4k sqft6014 Colonial Garden Dr, Huntersville, NC 28078Off Market
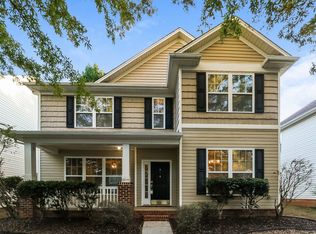
- $464,2004 bd3 ba2.9k sqft15528 Carrington Ridge Dr, Huntersville, NC 28078Off Market
- $395,9003 bd3 ba1.9k sqft15532 Carrington Ridge Dr, Huntersville, NC 28078Off Market
- $420,0004 bd3 ba3k sqft6010 Colonial Garden Dr, Huntersville, NC 28078Sold
- $451,6005 bd3 ba2.7k sqft15536 Carrington Ridge Dr, Huntersville, NC 28078Off Market
Nearby schools
GreatSchools rating
- 6/10Barnette ElementaryGrades: PK-5Distance: 0.2 mi
- 7/10Francis Bradley MiddleGrades: 6-8Distance: 0.3 mi
- 5/10Hopewell HighGrades: 9-12Distance: 1.5 mi
Schools provided by the listing agent
- Elementary: Barnette
- Middle: Francis Bradley
- High: Hopewell
Source: Canopy MLS as distributed by MLS GRID. This data may not be complete. We recommend contacting the local school district to confirm school assignments for this home.
Get a cash offer in 3 minutes
Find out how much your home could sell for in as little as 3 minutes with a no-obligation cash offer.
Estimated market value
$482,400
Get a cash offer in 3 minutes
Find out how much your home could sell for in as little as 3 minutes with a no-obligation cash offer.
Estimated market value
$482,400
- North Carolina
- Mecklenburg County
- Huntersville
- 28078
- 6022 Colonial Garden Dr
Nearby cities
Nearby zip codes
Other Huntersville Topics
