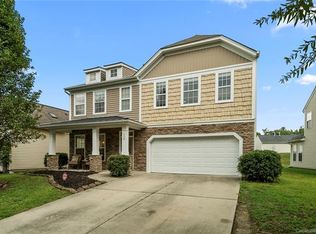
Morning light pours through the arched window over the foyer before you've even set down your keys. This Cedar Mill two-story gives you 2,772 square feet to actually live in - space that bends around your life instead of the other way around. Downstairs, a private bedroom with double doors and a full bath mean guests get their own retreat, or extended family can stay close without a staircase, and one-level living is there whenever you want it. Just off the entry, two custom white glass barn doors frame a room that's just as happy hosting Sunday dinner as it is hosting your Monday morning inbox - slide them open for a dinner party, close them when you need to think. The kitchen opens easily into the great room, and a sunlit sunroom gives you a second quiet corner to claim as your own. Upstairs, the primary suite anchors a floor with room to spread out - two more bedrooms, a bonus/bed room ready for movie nights, a home gym, another oversized bedroom or whatever you need it to be, and laundry that never asks you to carry a basket down a flight of stairs. Step outside and the work is already done: a fenced yard, an oversized patio and a shed for all your tools. A two-car garage and clean concrete driveway keep the everyday practical side just as covered, and the solar panels are owned outright - no lease, no loan to assume, just lower energy bills from day one. And when you do venture out, Cedar Mill's clubhouse, pool, playground, and walking trails are steps away, with I-485 at Exit 14 putting the rest of Charlotte's west side within easy reach. ***Seller is offering up to $10,000 toward closing costs or a rate buydown with an acceptable offer. Lower your monthly payment or your cash to close on 5 bedrooms, 3 full baths and 2,772 sq ft in Cedar Mill.***
Active
Price cut: $25K (9/2)
$400,000
324 Minitree Ln, Charlotte, NC 28214
5beds
2,772sqft
Single Family Residence
Built in 2007
0.15 Acres Lot
$394,500 Zestimate®
$144/sqft
$76/mo HOA
What's special
Fenced yardSunlit sunroomTwo-car garageOversized patio
- 40 days
- 1,962
- 215
Zillow last checked:
Listing updated:
Listed by:
Martina Linford martina.linford@compass.com,
COMPASS
Source: Canopy MLS as distributed by MLS GRID,MLS#: 4418025
Facts & features
Interior
Bedrooms & bathrooms
- Bedrooms: 5
- Bathrooms: 3
- Full bathrooms: 3
- Main level bedrooms: 1
Primary bedroom
- Level: Upper
Bedroom s
- Level: Main
Bedroom s
- Level: Upper
Bedroom s
- Level: Upper
Bathroom full
- Level: Main
Bathroom full
- Level: Upper
Bathroom full
- Level: Upper
Other
- Level: Upper
Breakfast
- Level: Main
Dining room
- Level: Main
Kitchen
- Level: Main
Laundry
- Level: Upper
Living room
- Level: Main
Sunroom
- Level: Main
Heating
- Central, Forced Air
Cooling
- Ceiling Fan(s), Central Air
Appliances
- Included: Dishwasher, Disposal, Electric Cooktop, Plumbed For Ice Maker, Washer/Dryer
- Laundry: Laundry Room, Upper Level
Features
- Flooring: Carpet, Hardwood, Vinyl
- Doors: French Doors, Sliding Doors
- Has basement: No
- Fireplace features: Living Room
Interior area
- Total structure area: 2,772
- Total interior livable area: 2,772 sqft
- Finished area above ground: 2,772
- Finished area below ground: 0
Property
Parking
- Total spaces: 2
- Parking features: Attached Garage, Garage Door Opener, Garage Faces Front, Garage on Main Level
- Attached garage spaces: 2
Features
- Levels: Two
- Stories: 2
- Patio & porch: Patio
- Pool features: Community
- Fencing: Back Yard,Privacy
Lot
- Size: 0.15 Acres
Details
- Additional structures: Shed(s)
- Parcel number: 03105842
- Zoning: MX-2(INNOV)
- Special conditions: Standard
Construction
Type & style
- Home type: SingleFamily
- Property subtype: Single Family Residence
Materials
- Brick Partial, Vinyl
- Foundation: Slab
Condition
- New construction: No
- Year built: 2007
Utilities & green energy
- Sewer: Public Sewer
- Water: City
Community & HOA
Community
- Features: Playground, Sidewalks, Street Lights
- Subdivision: Cedar Mill
HOA
- Has HOA: Yes
- HOA fee: $76 monthly
Location
- Region: Charlotte
Financial & listing details
- Price per square foot: $144/sqft
- Tax assessed value: $404,700
- Annual tax amount: $3,278
- Date on market: 8/25/2026
- Cumulative days on market: 40 days
- Listing terms: Cash,Conventional,FHA,VA Loan
- Road surface type: Concrete, Paved
Estimated market value
$394,500
$375,000 - $414,000
$2,576/mo
Price history
| Date | Event | Price |
|---|---|---|
| 9/2/2026 | Price change | $400,000-5.9%$144/sqft |
Source:  Canopy MLS as distributed by MLS GRID #4418025 Report a problem Canopy MLS as distributed by MLS GRID #4418025 Report a problem | ||
| 8/25/2026 | Listed for sale | $425,000+69.7%$153/sqft |
Source: Canopy MLS as distributed by MLS GRID #4418025 Report a problem | ||
| 8/14/2018 | Sold | $250,500+0.2%$90/sqft |
Source: Canopy MLS as distributed by MLS GRID #3403582 Report a problem | ||
| 6/22/2018 | Pending sale | $250,000$90/sqft |
Source: Keller Williams Realty Ballantyne Area #3403582 Report a problem | ||
| 6/17/2018 | Listed for sale | $250,000+25.1%$90/sqft |
Source: Keller Williams Ballantyne Area #3403582 Report a problem | ||
| 1/1/2012 | Listing removed | $199,900$72/sqft |
Source: Keller Williams Ballantyne Area #2020594 Report a problem | ||
| 5/24/2011 | Listed for sale | $199,900-0.1%$72/sqft |
Source: Keller Williams Ballantyne Area #2020594 Report a problem | ||
| 2/14/2008 | Sold | $200,000$72/sqft |
Source: Public Record Report a problem | ||
Public tax history
| Year | Property taxes | Tax assessment |
|---|---|---|
| 2025 | $3,278 +1.9% | $404,700 |
| 2024 | $3,218 +3.5% | $404,700 |
| 2023 | $3,108 +27.7% | $404,700 +69.2% |
| 2022 | $2,434 +0.5% | $239,200 |
| 2021 | $2,423 +0.3% | $239,200 |
| 2020 | $2,415 +0.7% | $239,200 |
| 2019 | $2,400 | $239,200 +39.2% |
| 2018 | -- | $171,800 |
| 2017 | $2,277 | $171,800 +0.6% |
| 2016 | $2,277 | $170,800 |
| 2015 | $2,277 +1% | $170,800 |
| 2014 | $2,256 | -- |
| 2013 | -- | $170,800 |
| 2012 | -- | $170,800 +17.3% |
| 2011 | -- | $145,600 -13.2% |
| 2010 | -- | $167,700 |
| 2009 | -- | $167,700 |
| 2008 | -- | -- |
Find assessor info on the county website
Monthly payment
Est. payment
Payment breakdown
Explore the cost of this home by adjusting the details. Changes won't be saved.Climate risks
Neighborhood: Cedar Mill
Nearby schools
Schools provided by the listing agent
- Elementary: River Oaks Academy
- Middle: Coulwood STEM Academy
- High: West Mecklenburg
Source: Canopy MLS as distributed by MLS GRID. This data may not be complete. We recommend contacting the local school district to confirm school assignments for this home.


Similar homes
- $449,9004 bd3 ba2.2k sqft2540 Oakboro Ln, Charlotte, NC 28214For Sale

 MLS ID #4428581, Timothy Brummett, Coldwell Banker Realty. Canopy MLS as distributed by MLS GRID
 - $378,0003 bd3 ba1.6k sqft623 Finborough Ct, Charlotte, NC 28214For Sale
 MLS ID #4430709, Amir Behdani, Behdani Realty Company. Canopy MLS as distributed by MLS GRID
 - $499,0006 bd4 ba2.9k sqft2233 Verde Creek Rd, Charlotte, NC 28214For Sale
 MLS ID #4396797, Gina Maraio, Redfin Corporation. Canopy MLS as distributed by MLS GRID
 - $395,0004 bd3 ba2k sqft2424 Tallet Trce, Charlotte, NC 28216For Sale
 MLS ID #4418651, Melissa Simmons, True North Realty. Canopy MLS as distributed by MLS GRID
 - $399,9004 bd3 ba2.2k sqft10035 Barrands Ln, Charlotte, NC 28278For SaleMLS ID #4414588, Cheryl Kypreos, HomeSmart Expert Realty. Canopy MLS as distributed by MLS GRID
- $399,9005 bd3 ba3.2k sqft6324 Carpentaria Ct, Charlotte, NC 28215For SaleMLS ID #4419448, Carrie Hatfield, COMPASS. Canopy MLS as distributed by MLS GRID
- $410,0005 bd3 ba2.4k sqft6403 Sackett Way, Charlotte, NC 28269For SaleMLS ID #4389336, Courtney Charzuk, Coldwell Banker Realty. Canopy MLS as distributed by MLS GRID
- $395,0004 bd3 ba2.3k sqft10706 Hellebore Rd, Charlotte, NC 28213For SaleMLS ID #4409890, Latricia Gilmore, Carod Properties. Canopy MLS as distributed by MLS GRID
- $420,0005 bd3 ba2.5k sqft6427 Hermsley Rd, Charlotte, NC 28278For SaleMLS ID #4386476, Eva Hockenberry, Mainstay Brokerage LLC. Canopy MLS as distributed by MLS GRID
- $449,0004 bd3 ba3k sqft224 Morning Dew Ln, Mount Holly, NC 28120For SaleMLS ID #4416799, Rachael Powell, Premier South. Canopy MLS as distributed by MLS GRID
- $414,9904 bd3 ba2.1k sqftSunset Creek, Charlotte, NC 28216For SaleMLS ID #4404002, Mary Ribeiro, EXP Realty LLC. Canopy MLS as distributed by MLS GRID
- $464,9005 bd3 ba3k sqft4106 Barclay Forest Dr, Charlotte, NC 28213For SaleMLS ID #4411518, Manmohan Pothula, Naresh Homes Realty LLC. Canopy MLS as distributed by MLS GRID
- $397,9704 bd3 ba2.7k sqft7572 Nolen Farm Dr, Gastonia, NC 28056For SaleMLS ID #4422032, Adrienne Burke, Corcoran HM Properties. Canopy MLS as distributed by MLS GRID
- $449,9004 bd3 ba2.6k sqft12610 Skymaster Ct, Charlotte, NC 28278For SaleMLS ID #4383021, Kirk Hanson, Coldwell Banker- CK Select. Canopy MLS as distributed by MLS GRID
- $399,9993 bd3 ba2k sqft11206 Pond Valley Ct, Charlotte, NC 28269For SaleMLS ID #4395105, Erica Hicks, Premier South. Canopy MLS as distributed by MLS GRID
- $449,5003 bd3 ba2.1k sqft11224 Ridge Oak Dr, Charlotte, NC 28273For SaleMLS ID #4423430, Paige Boykin, EXP Realty LLC Market St. Canopy MLS as distributed by MLS GRID
- $500,0004 bd3 ba2.6k sqft12411 Pine Terrace Ct, Charlotte, NC 28273For SaleMLS ID #4432087, Michael Seaton, Helen Adams Realty. Canopy MLS as distributed by MLS GRID
- $475,0004 bd3 ba2.7k sqft1135 Brookdale Ln, Stanley, NC 28164For SaleMLS ID #4426909, Craig LePage, EXP Realty LLC Mooresville. Canopy MLS as distributed by MLS GRID
- $400,0002 bd2 ba1.7k sqft5224 Polo Gate Blvd, Charlotte, NC 28216For SaleMLS ID #4359514, Sondra Blaser, RE/MAX Executive. Canopy MLS as distributed by MLS GRID
- $478,0004 bd4 ba3.2k sqft137 Rippling Water Dr, Mount Holly, NC 28120For SaleMLS ID #4396170, Nora Gonzalez, Coldwell Banker Realty. Canopy MLS as distributed by MLS GRID
