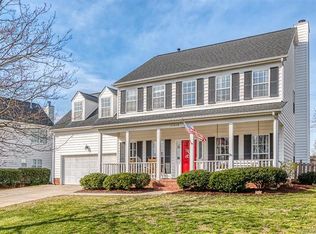
Welcome home to this charming home in The Crossing, perfectly situated on a lovely corner lot with great curb appeal and a floor plan that offers both comfort and flexibility. With over 2,100 square feet, this 3-bedroom, 2.5-bath home features a sought-after primary suite on the main level, making everyday living easy. The main floor offers a spacious great room with fireplace, dining area, kitchen and convenient main-level laundry. Upstairs, you’ll find two additional bedrooms plus an oversized loft, creating the perfect second living space, home office, playroom or media room. Enjoy outdoor living from the rear porch and deck, with the added space and openness that comes with the home’s corner-lot setting. An attached two-car garage provides plenty of parking and storage, while neighborhood amenities include an outdoor pool, playground and recreation area. Conveniently located in Charlotte with easy access to shopping, dining and everyday conveniences, this home offers a wonderful combination of location, layout and livability.
Active
$449,500
11224 Ridge Oak Dr, Charlotte, NC 28273
3beds
2,138sqft
Single Family Residence
Built in 1998
0.24 Acres Lot
$441,000 Zestimate®
$210/sqft
$54/mo HOA
What's special
Great curb appealOversized loftCorner lotConvenient main-level laundryAttached two-car garageDining area
- 3 days
- 230
- 23
Likely to sell faster than
Zillow last checked:
Listing updated:
Listed by:
Paige Boykin paige@boykinpropertygroup.com,
EXP Realty LLC Market St
Source: Canopy MLS as distributed by MLS GRID,MLS#: 4423430
Facts & features
Interior
Bedrooms & bathrooms
- Bedrooms: 3
- Bathrooms: 3
- Full bathrooms: 2
- 1/2 bathrooms: 1
- Main level bedrooms: 1
Primary bedroom
- Level: Main
Bedroom s
- Level: Upper
Bathroom full
- Level: Main
Bathroom half
- Level: Main
Bathroom full
- Level: Upper
Bathroom full
- Level: Upper
Breakfast
- Level: Main
Dining room
- Level: Main
Great room
- Level: Main
Kitchen
- Level: Main
Laundry
- Level: Main
Loft
- Level: Upper
Heating
- Forced Air, Natural Gas
Cooling
- Central Air
Appliances
- Included: Dishwasher, Disposal, Gas Water Heater, Plumbed For Ice Maker, Refrigerator
- Laundry: Electric Dryer Hookup, Laundry Closet, Main Level
Features
- Soaking Tub, Walk-In Closet(s)
- Flooring: Carpet, Vinyl, Wood
- Has basement: No
- Attic: Pull Down Stairs
- Fireplace features: Great Room
Interior area
- Total structure area: 2,138
- Total interior livable area: 2,138 sqft
- Finished area above ground: 2,138
- Finished area below ground: 0
Video & virtual tour
Property
Parking
- Total spaces: 2
- Parking features: Attached Garage, Garage on Main Level
- Attached garage spaces: 2
Features
- Levels: One and One Half
- Stories: 1.5
- Patio & porch: Deck, Rear Porch
- Pool features: Community
Lot
- Size: 0.24 Acres
- Features: Corner Lot
Details
- Parcel number: 20135368
- Zoning: R-9(CD)
- Special conditions: Estate
Construction
Type & style
- Home type: SingleFamily
- Property subtype: Single Family Residence
Materials
- Brick Partial, Vinyl
- Foundation: Crawl Space
Condition
- New construction: No
- Year built: 1998
Utilities & green energy
- Sewer: Public Sewer
- Water: City
Community & HOA
Community
- Features: Playground, Recreation Area
- Subdivision: The Crossing
HOA
- Has HOA: Yes
- HOA fee: $162 quarterly
- HOA name: The Crossing Community Association
Location
- Region: Charlotte
Financial & listing details
- Price per square foot: $210/sqft
- Tax assessed value: $406,300
- Date on market: 10/2/2026
- Cumulative days on market: 3 days
- Listing terms: Cash,Conventional,FHA,VA Loan
- Road surface type: Concrete
Estimated market value
$441,000
$419,000 - $463,000
$2,523/mo
Price history
| Date | Event | Price |
|---|---|---|
| 10/2/2026 | Listed for sale | $449,500+68%$210/sqft |
Source:  Canopy MLS as distributed by MLS GRID #4423430 Report a problem Canopy MLS as distributed by MLS GRID #4423430 Report a problem | ||
| 6/19/2019 | Sold | $267,500+2.9%$125/sqft |
Source: Canopy MLS as distributed by MLS GRID #3506026 Report a problem | ||
| 6/2/2019 | Pending sale | $260,000$122/sqft |
Source: Keller Williams Ballantyne Area #3506026 Report a problem | ||
| 5/10/2019 | Listed for sale | $260,000+44.4%$122/sqft |
Source: Keller Williams Ballantyne Area #3506026 Report a problem | ||
| 6/7/1999 | Sold | $180,000+275%$84/sqft |
Source: Public Record Report a problem | ||
| 9/22/1997 | Sold | $48,000$22/sqft |
Source: Public Record Report a problem | ||
Public tax history
| Year | Property taxes | Tax assessment |
|---|---|---|
| 2025 | -- | $406,300 |
| 2024 | -- | $406,300 |
| 2023 | -- | $406,300 +61.1% |
| 2022 | -- | $252,200 |
| 2021 | -- | $252,200 |
| 2020 | -- | $252,200 |
| 2019 | $2,525 | $252,200 +34.6% |
| 2018 | -- | $187,400 |
| 2017 | $2,479 | $187,400 |
| 2016 | $2,479 | $187,400 |
| 2015 | $2,479 | $187,400 +0.7% |
| 2014 | -- | $186,100 |
| 2013 | -- | $186,100 |
| 2012 | -- | $186,100 |
| 2011 | -- | $186,100 +13.5% |
| 2010 | -- | $163,900 |
| 2009 | -- | $163,900 |
| 2008 | -- | $163,900 |
| 2007 | -- | $163,900 |
| 2006 | -- | $163,900 -2.8% |
| 2005 | -- | $168,700 |
| 2004 | -- | $168,700 |
| 2003 | -- | $168,700 +2% |
| 2002 | -- | $165,440 |
| 2001 | -- | $165,440 |
| 2000 | -- | $165,440 |
Find assessor info on the county website
Monthly payment
Est. payment
Payment breakdown
Explore the cost of this home by adjusting the details. Changes won't be saved.Climate risks
Neighborhood: Browns Road
Nearby schools
Schools provided by the listing agent
- Elementary: Lake Wylie
- Middle: Southwest
- High: Palisades
Source: Canopy MLS as distributed by MLS GRID. This data may not be complete. We recommend contacting the local school district to confirm school assignments for this home.
Similar homes
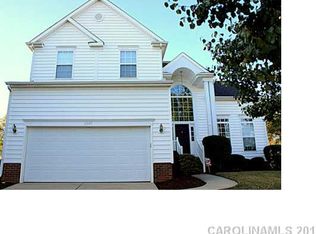
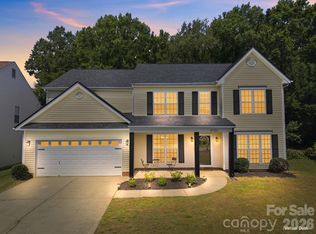
- $459,0005 bd3 ba3k sqft9709 Nannyberry Ln, Charlotte, NC 28273For Sale
 MLS ID #4417442, Lance McSwain, Howard Hanna Allen Tate SouthPark. Canopy MLS as distributed by MLS GRID
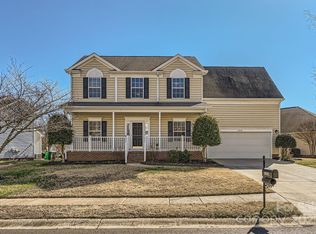
 - $415,0004 bd3 ba1.8k sqft15725 Southern Garden Ln, Charlotte, NC 28278For Sale
 MLS ID #4424517, James Taylor, Mark Spain Real Estate. Canopy MLS as distributed by MLS GRID
 - $430,0004 bd3 ba2.1k sqft11806 Carolina Blossom Ln, Pineville, NC 28134For Sale
 MLS ID #4428240, Laura Salfia, Berkshire Hathaway HomeServices Carolinas Realty. Canopy MLS as distributed by MLS GRID
 - $485,0004 bd3 ba2.9k sqft15320 Edgewater Forest Ln, Charlotte, NC 28278For Sale
 MLS ID #4399243, Elisa Edmunds, Realty One Group Revolution. Canopy MLS as distributed by MLS GRID
 - $394,9003 bd4 ba2.3k sqftAyrsley Townhomes, Charlotte, NC 28273For SaleMLS ID #4423206, Angie Douglass, EXP Realty LLC Rock Hill. Canopy MLS as distributed by MLS GRID
- $499,9005 bd4 ba3k sqft5016 Riverdale Dr, Charlotte, NC 28273For SaleMLS ID #4355995, Mary McCloskey, Howard Hanna Allen Tate Charlotte South. Canopy MLS as distributed by MLS GRID
- $445,0003 bd3 ba2.5k sqft353 Primrose Walk, Fort Mill, SC 29715For SaleMLS ID #4397458, Kristen Bernard, Keller Williams South Park. Canopy MLS as distributed by MLS GRID
- $420,0005 bd3 ba2.5k sqft6427 Hermsley Rd, Charlotte, NC 28278For SaleMLS ID #4386476, Eva Hockenberry, Mainstay Brokerage LLC. Canopy MLS as distributed by MLS GRID
- $378,0003 bd3 ba1.6k sqft623 Finborough Ct, Charlotte, NC 28214For SaleMLS ID #4430709, Amir Behdani, Behdani Realty Company. Canopy MLS as distributed by MLS GRID
- $485,0003 bd3 ba2.1k sqft294 Robinwood Ln, Lake Wylie, SC 29710For SaleMLS ID #4405763, Ashley Ziemke, Keller Williams Connected. Canopy MLS as distributed by MLS GRID
- $340,0003 bd4 ba2.1k sqft9700 Kings Parade Blvd, Charlotte, NC 28273For SaleMLS ID #4407631, Rebecca Cullen, Keller Williams Connected. Canopy MLS as distributed by MLS GRID
- $595,0005 bd3 ba3.1k sqft13012 Neely Glen Dr, Charlotte, NC 28278For SaleMLS ID #4421945, Karen Fernandez, EXP Realty LLC Mooresville. Canopy MLS as distributed by MLS GRID
- $589,9004 bd3 ba2.6k sqft515 Trillium Way, Belmont, NC 28012For SaleMLS ID #4429736, Jennifer Bouvier, The J Bouvier Real Estate Group LLC. Canopy MLS as distributed by MLS GRID
- $450,0003 bd3 ba1.9k sqft2640 Katy Flyer Ave, Charlotte, NC 28210For SaleMLS ID #4422995, Ruth Russell, Dickens Mitchener & Associates Inc. Canopy MLS as distributed by MLS GRID
- $479,0004 bd3 ba2.8k sqft4851 Summerside Dr, Lake Wylie, SC 29710For SaleMLS ID #4412393, Sierra Garren, EXP Realty LLC Ballantyne. Canopy MLS as distributed by MLS GRID
- $499,9993 bd2 ba2.5k sqft970 Platinum Dr, Fort Mill, SC 29708For SaleMLS ID #4401063, Richard Haake, Lionheart Real Estate LLC. Canopy MLS as distributed by MLS GRID
- $465,0004 bd3 ba2.6k sqft3339 Kingshire Way, Clover, SC 29710For SaleMLS ID #4404024, Christina Geis, Howard Hanna Allen Tate Lake Wylie. Canopy MLS as distributed by MLS GRID
- $442,5003 bd4 ba1.9k sqftSouthpark, Charlotte, NC 28209For SaleMLS ID #4424752, Nicole McAlister, Keller Williams Ballantyne Area. Canopy MLS as distributed by MLS GRID
- $479,0002 bd2 ba1.3k sqft9247 Elrose Pl, Charlotte, NC 28277For SaleMLS ID #4424093, Yvonne Bean, RE/MAX Executive. Canopy MLS as distributed by MLS GRID
- $415,0004 bd3 ba2.3k sqft4700 Lenden Hall Ct, Gastonia, NC 28056For SaleMLS ID #4414392, Jenny DeHart, Lake Norman Realty, Inc.. Canopy MLS as distributed by MLS GRID
