Imagine starting your mornings with coffee on the spacious two-tier deck as the trees provide a peaceful backdrop and birdsong replaces the rush of the day. Inside, the thoughtfully designed floor plan makes everyday living feel effortless, now enhanced by fresh new paint, new carpeting, and a beautifully refreshed kitchen cabinet finish that gives the home a clean, inviting feel.
The heart of the home brings everyone together, with the kitchen flowing seamlessly into the great room to create a welcoming space for weeknight dinners, holiday celebrations, or simply relaxing after a long day. Formal living and dining spaces offer flexibility for entertaining, working from home, or creating the spaces that fit your lifestyle.
Upstairs, the loft becomes whatever you need it to be: a cozy movie room, home office, fitness area, playroom, or reading retreat. The spacious primary suite offers a quiet place to unwind, while two additional bedrooms and an upstairs laundry room add convenience to daily life.
Step outside and enjoy a backyard that feels like your own private escape. The tree-lined setting offers a sense of privacy while providing plenty of space to entertain, grill with friends, or simply enjoy evenings under the Carolina sky.
Located in the established English Trails community, you'll love access to neighborhood amenities including a pool and playground, along with close proximity to shopping, dining, parks, the Anne Springs Close Greenway, and major commuter routes including Interstate 77 and Interstate 485. From here, it is easy to enjoy everything Fort Mill and the greater Charlotte area have to offer.
More than a house, this is a place where everyday moments become lasting memories and where your next chapter truly feels at home.
Active
Price cut: $5K (9/14)
$445,000
353 Primrose Walk, Fort Mill, SC 29715
3beds
2,581sqft
Single Family Residence
Built in 2007
0.2 Acres Lot
$-- Zestimate®
$172/sqft
$39/mo HOA
What's special
Spacious two-tier deck
- 60 days
- 1,453
- 133
Zillow last checked:
Listing updated:
Listed by:
Kristen Bernard kbernard@empowerhome.com,
Keller Williams South Park,
Lisa MacKenzie,
Keller Williams South Park
Source: Canopy MLS as distributed by MLS GRID,MLS#: 4397458
Facts & features
Interior
Bedrooms & bathrooms
- Bedrooms: 3
- Bathrooms: 3
- Full bathrooms: 2
- 1/2 bathrooms: 1
Primary bedroom
- Level: Upper
Bedroom s
- Level: Upper
Bedroom s
- Level: Upper
Bathroom half
- Level: Main
Bathroom full
- Level: Upper
Bathroom full
- Level: Upper
Dining room
- Level: Main
Kitchen
- Level: Main
Laundry
- Level: Upper
Living room
- Level: Main
Loft
- Level: Upper
Other
- Level: Main
Heating
- Heat Pump
Cooling
- Ceiling Fan(s), Central Air
Appliances
- Included: Dishwasher, Disposal, Electric Range, Microwave, Refrigerator
- Laundry: Laundry Room, Upper Level
Features
- Kitchen Island, Walk-In Closet(s)
- Flooring: Carpet, Linoleum
- Doors: Storm Door(s)
- Has basement: No
- Attic: Pull Down Stairs
- Fireplace features: Family Room, Gas
Interior area
- Total structure area: 2,581
- Total interior livable area: 2,581 sqft
- Finished area above ground: 2,581
- Finished area below ground: 0
Video & virtual tour
Property
Parking
- Total spaces: 2
- Parking features: Attached Garage, Garage on Main Level
- Attached garage spaces: 2
Features
- Levels: Two
- Stories: 2
- Patio & porch: Deck, Front Porch
- Exterior features: In-Ground Irrigation
- Pool features: Community
Lot
- Size: 0.2 Acres
- Features: Private, Wooded
Details
- Parcel number: 7261201063
- Zoning: PD
- Special conditions: Standard
Construction
Type & style
- Home type: SingleFamily
- Architectural style: Transitional
- Property subtype: Single Family Residence
Materials
- Brick Partial, Vinyl
- Foundation: Slab
Condition
- New construction: No
- Year built: 2007
Utilities & green energy
- Sewer: Public Sewer
- Water: City
- Utilities for property: Cable Available, Cable Connected, Electricity Connected, Fiber Optics
Community & HOA
Community
- Features: Picnic Area, Playground, Street Lights
- Security: Carbon Monoxide Detector(s), Smoke Detector(s)
- Subdivision: English Trails
HOA
- Has HOA: Yes
- HOA fee: $116 quarterly
- HOA name: Red Rock Management
Location
- Region: Fort Mill
Financial & listing details
- Price per square foot: $172/sqft
- Tax assessed value: $415,100
- Annual tax amount: $2,195
- Date on market: 7/31/2026
- Cumulative days on market: 61 days
- Listing terms: Cash,Conventional,VA Loan
- Electric utility on property: Yes
- Road surface type: Concrete, Paved
Estimated market value
Not available
Estimated sales range
Not available
Not available
Price history
| Date | Event | Price |
|---|---|---|
| 9/14/2026 | Price change | $445,000-1.1%$172/sqft |
Source:  Canopy MLS as distributed by MLS GRID #4397458 Report a problem Canopy MLS as distributed by MLS GRID #4397458 Report a problem | ||
| 8/28/2026 | Price change | $450,000-3.2%$174/sqft |
Source: Canopy MLS as distributed by MLS GRID #4397458 Report a problem | ||
| 8/14/2026 | Price change | $465,000-2.1%$180/sqft |
Source: Canopy MLS as distributed by MLS GRID #4397458 Report a problem | ||
| 7/31/2026 | Listed for sale | $475,000-5.9%$184/sqft |
Source: Canopy MLS as distributed by MLS GRID #4397458 Report a problem | ||
| 5/27/2026 | Sold | $505,000+131.6%$196/sqft |
Source: Public Record Report a problem | ||
| 6/11/2007 | Sold | $218,027$84/sqft |
Source: Public Record Report a problem | ||
Public tax history
| Year | Property taxes | Tax assessment |
|---|---|---|
| 2025 | $2,195 +14.4% | $12,499 +15% |
| 2024 | $1,918 +3.2% | $10,869 |
| 2023 | $1,860 +0.9% | $10,869 |
| 2022 | $1,843 -35.4% | $10,869 |
| 2021 | $2,855 | $10,869 |
| 2020 | -- | $10,869 +24.1% |
| 2019 | -- | $8,760 |
| 2018 | -- | $8,760 |
| 2017 | $1,224 | $8,760 |
| 2016 | $1,224 | $8,760 |
| 2014 | $1,224 | $8,760 +2.1% |
| 2013 | $1,224 | $8,580 |
| 2012 | -- | $8,580 -2.3% |
| 2010 | -- | $8,780 |
| 2009 | -- | $8,780 |
| 2008 | -- | $8,780 +387.8% |
| 2007 | -- | $1,800 |
| 2006 | -- | $1,800 +867.7% |
| 2005 | -- | $186 -89.7% |
| 2004 | -- | $1,800 |
Find assessor info on the county website
Monthly payment
Est. payment
Payment breakdown
Explore the cost of this home by adjusting the details. Changes won't be saved.Climate risks
Neighborhood: 29715
Nearby schools
Schools provided by the listing agent
- Elementary: Flint Hill
- Middle: Springfield
- High: Nation Ford
Source: Canopy MLS as distributed by MLS GRID. This data may not be complete. We recommend contacting the local school district to confirm school assignments for this home.
Similar homes
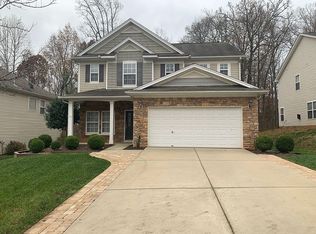
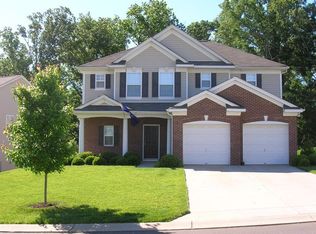
- $474,9005 bd3 ba2.7k sqft3849 Parkers Fry, Fort Mill, SC 29715For Sale

 MLS ID #4425878, Steve Metarelis, OfferPad Brokerage LLC. Canopy MLS as distributed by MLS GRID
 - $499,9004 bd3 ba3.6k sqft6058 Laurent Ave, Fort Mill, SC 29715For Sale
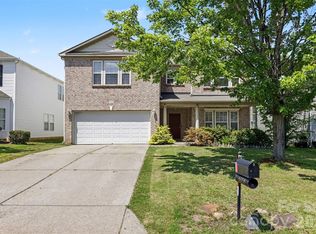 MLS ID #4401920, Jenny Hoang, NorthGroup Real Estate LLC. Canopy MLS as distributed by MLS GRID
 - $409,9004 bd3 ba2.8k sqft13827 Allison Forest Trl, Charlotte, NC 28278For Sale
 MLS ID #4410675, Robert Salmons, Entera Realty LLC. Canopy MLS as distributed by MLS GRID
 - $479,9005 bd3 ba2.8k sqft12101 Carolina Oak Cir, Charlotte, NC 28273For Sale
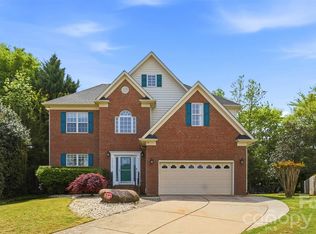 MLS ID #4365632, Frankie Pickens, Realty One Group Revolution. Canopy MLS as distributed by MLS GRID
 - $569,9006 bd3 ba3k sqft509 Evening Mist Dr, Fort Mill, SC 29708For SaleMLS ID #4420552, Dean Hagey, Realty One Group Revolution. Canopy MLS as distributed by MLS GRID
- $505,0003 bd3 ba2.6k sqft14016 Southbridge Forest Dr, Charlotte, NC 28273For SaleMLS ID #4404050, Christie Keagy, Dickens Mitchener & Associates Inc. Canopy MLS as distributed by MLS GRID
- $425,0004 bd3 ba2.8k sqft2437 Grinstead Ct, Clover, SC 29710For SaleMLS ID #4423600, Julie Van Slambrook, First Properties. Canopy MLS as distributed by MLS GRID
- $435,0003 bd3 ba1.9k sqft1821 Shelbourne Way, Indian Land, SC 29707For SaleMLS ID #4425217, Holly Dede, Better Homes and Garden Real Estate Paracle. Canopy MLS as distributed by MLS GRID
- $419,9004 bd3 ba2.5k sqft8932 Oransay Way, Charlotte, NC 28278For SaleMLS ID #4407937, Amit Thawait, Vasu Realty. Canopy MLS as distributed by MLS GRID
- $259,0002 bd3 ba1.3k sqft687 Rock Lake Gln, Fort Mill, SC 29715For SaleMLS ID #4378757, Rae Hoyal, EXP Realty LLC Rock Hill. Canopy MLS as distributed by MLS GRID
- $550,0005 bd4 ba3.3k sqft4360 Haddington Dr, Indian Land, SC 29707For SaleMLS ID #4418517, Nicole McAlister, Keller Williams Ballantyne Area. Canopy MLS as distributed by MLS GRID
- $445,0004 bd3 ba2.3k sqft7202 Red Bush Ct, Indian Trail, NC 28079For SaleMLS ID #4417743, Brandon King, Call It Closed International Inc. Canopy MLS as distributed by MLS GRID
- $395,0003 bd3 ba2.2k sqft9228 Seamill Rd, Charlotte, NC 28278For SaleMLS ID #4404827, Cheryl Kypreos, HomeSmart Expert Realty. Canopy MLS as distributed by MLS GRID
- $429,9005 bd3 ba2.5k sqft6427 Hermsley Rd, Charlotte, NC 28278For SaleMLS ID #4386476, Eva Hockenberry, Mainstay Brokerage LLC. Canopy MLS as distributed by MLS GRID
- $249,9993 bd2 ba1.3k sqft932 Heritage Pkwy, Fort Mill, SC 29715For SaleMLS ID #4401644, Cecilia Carbajal, America's Real Estate Group Inc. Canopy MLS as distributed by MLS GRID
- $459,0003 bd3 ba2.5k sqft1034 Canopy Dr, Indian Trail, NC 28079For SaleMLS ID #4399954, Christen Ripoli, Real Broker, LLC. Canopy MLS as distributed by MLS GRID
- $455,0003 bd3 ba2.9k sqft3611 English Garden Dr, Gastonia, NC 28056For SaleMLS ID #4396302, Kamal Dawra, K.M.D. Realty Inc.. Canopy MLS as distributed by MLS GRID
- $375,0003 bd3 ba2k sqft745 Prospect Ln, Fort Mill, SC 29708For SaleMLS ID #4405767, Mackenzie Amirfar, SERHANT. Canopy MLS as distributed by MLS GRID
- $445,9003 bd3 ba2.2k sqft5040 Deisy May Ln, Matthews, NC 28105For SaleMLS ID #4416122, Josie Ha, Carolina Living Associates LLC. Canopy MLS as distributed by MLS GRID
- $469,9003 bd3 ba1.8k sqft11926 Hawick Valley Ln, Charlotte, NC 28277For SaleMLS ID #4333536, Andrea Ochoa, Collective Realty LLC. Canopy MLS as distributed by MLS GRID
