Some homes make you choose between space and setting. This one hands you both. Set along a wooded tree line in Brandon Oaks, 1034 Canopy Drive opens with a brick front, a covered porch, and a main level made for connection. Up front, a flex space with a Murphy bed works as an office by day and a guest room by night. Beyond it, a great room warmed by a gas-log fireplace flows right into a kitchen with a center island, so the cook never misses the conversation. The sellers' favorite spot? A light-filled sunroom where coffee lingers and the trees put on a show every season. Upstairs, a huge primary bedroom feels like a true retreat, and a loft is ready to be a studio or media space. Storage? A two-car garage plus a 16x20 shed means everything has a place. Out back, a deck faces that leafy backdrop. Brandon Oaks adds pools, a clubhouse, tennis, ponds, and trails, all with low Union County taxes in the Greater Charlotte region. Newly priced at $459,000 and ready for its next chapter.
Active
Price cut: $9K (10/7)
$450,000
1034 Canopy Dr, Indian Trail, NC 28079
3beds
2,532sqft
Single Family Residence
Built in 2009
0.2 Acres Lot
$-- Zestimate®
$178/sqft
$54/mo HOA
What's special
Light-filled sunroomBrick frontTwo-car garageCovered porch
- 105 days
- 356
- 11
Zillow last checked:
Listing updated:
Listed by:
Christen Ripoli christen.ripoli@gmail.com,
Real Broker, LLC
Source: Canopy MLS as distributed by MLS GRID,MLS#: 4399954
Facts & features
Interior
Bedrooms & bathrooms
- Bedrooms: 3
- Bathrooms: 3
- Full bathrooms: 2
- 1/2 bathrooms: 1
Primary bedroom
- Level: Upper
Bedroom s
- Level: Upper
Bedroom s
- Level: Upper
Flex space
- Level: Main
Kitchen
- Level: Main
Laundry
- Level: Upper
Loft
- Level: Upper
Sunroom
- Level: Main
Heating
- Central, Forced Air
Cooling
- Ceiling Fan(s), Central Air
Appliances
- Included: Dishwasher, Disposal, Electric Range, Microwave
- Laundry: Laundry Room
Features
- Soaking Tub, Kitchen Island, Open Floorplan, Pantry, Walk-In Closet(s)
- Flooring: Carpet, Vinyl
- Has basement: No
- Fireplace features: Gas Log
Interior area
- Total structure area: 2,532
- Total interior livable area: 2,532 sqft
- Finished area above ground: 2,532
- Finished area below ground: 0
Property
Parking
- Total spaces: 2
- Parking features: Driveway, Attached Garage, Garage on Main Level
- Attached garage spaces: 2
- Has uncovered spaces: Yes
Features
- Levels: Two
- Stories: 2
- Patio & porch: Deck, Front Porch
- Pool features: Community
Lot
- Size: 0.2 Acres
Details
- Additional structures: Shed(s)
- Parcel number: 07090851
- Zoning: AQ0
- Special conditions: Standard
Construction
Type & style
- Home type: SingleFamily
- Property subtype: Single Family Residence
Materials
- Brick Partial, Vinyl
- Foundation: Crawl Space
- Roof: Composition
Condition
- New construction: No
- Year built: 2009
Utilities & green energy
- Sewer: County Sewer
- Water: County Water
- Utilities for property: Cable Available, Cable Connected, Electricity Connected
Community & HOA
Community
- Features: Clubhouse, Playground, Pond, Sidewalks, Street Lights, Tennis Court(s), Walking Trails
- Subdivision: Brandon Oaks
HOA
- Has HOA: Yes
- HOA fee: $161 quarterly
- HOA name: CAMS
- HOA phone: 704-731-5560
Location
- Region: Indian Trail
Financial & listing details
- Price per square foot: $178/sqft
- Tax assessed value: $481,000
- Annual tax amount: $3,196
- Date on market: 7/9/2026
- Cumulative days on market: 105 days
- Listing terms: Cash,Conventional,FHA,VA Loan
- Electric utility on property: Yes
- Road surface type: Concrete, Paved
Estimated market value
Not available
Estimated sales range
Not available
Not available
Price history
| Date | Event | Price |
|---|---|---|
| 10/7/2026 | Price change | $450,000-2%$178/sqft |
Source:  Canopy MLS as distributed by MLS GRID #4399954 Report a problem Canopy MLS as distributed by MLS GRID #4399954 Report a problem | ||
| 9/20/2026 | Price change | $459,000-1.3%$181/sqft |
Source: Canopy MLS as distributed by MLS GRID #4399954 Report a problem | ||
| 9/3/2026 | Price change | $464,900-0.9%$184/sqft |
Source: Canopy MLS as distributed by MLS GRID #4399954 Report a problem | ||
| 8/12/2026 | Price change | $469,000-2.1%$185/sqft |
Source: Canopy MLS as distributed by MLS GRID #4399954 Report a problem | ||
| 7/9/2026 | Listed for sale | $479,000+167.6%$189/sqft |
Source: Canopy MLS as distributed by MLS GRID #4399954 Report a problem | ||
| 6/20/2013 | Sold | $179,000$71/sqft |
Source: Canopy MLS as distributed by MLS GRID #2142104 Report a problem | ||
| 3/30/2013 | Listed for sale | $179,000-25.9%$71/sqft |
Source: Carolinas Metro Realty #2142104 Report a problem | ||
| 3/11/2013 | Sold | $241,438+10.2%$95/sqft |
Source: Public Record Report a problem | ||
| 1/5/2010 | Sold | $219,000$86/sqft |
Source: Public Record Report a problem | ||
| 8/18/2009 | Listing removed | $219,000$86/sqft |
Source: D R Horton Homes #us1876878 Report a problem | ||
| 5/3/2009 | Price change | $219,000-2.5%$86/sqft |
Source: D R Horton, Inc #850233 Report a problem | ||
| 4/8/2009 | Listed for sale | $224,505-2.8%$89/sqft |
Source: Listhub #850233 Report a problem | ||
| 12/7/2008 | Listing removed | $230,990$91/sqft |
Source: Listhub #805071 Report a problem | ||
| 11/20/2008 | Listed for sale | $230,990$91/sqft |
Source: Listhub #805071 Report a problem | ||
Public tax history
| Year | Property taxes | Tax assessment |
|---|---|---|
| 2025 | $3,196 +19.9% | $481,000 +54.1% |
| 2024 | $2,665 +1.4% | $312,100 |
| 2023 | $2,629 +2.2% | $312,100 |
| 2022 | $2,573 +0.1% | $312,100 |
| 2021 | $2,570 +17.1% | $312,100 +41.2% |
| 2020 | $2,196 +0.8% | $221,100 |
| 2019 | $2,178 +31% | $221,100 +3.4% |
| 2018 | $1,663 | $213,800 |
| 2017 | $1,663 -3.6% | $213,800 |
| 2016 | $1,726 | $213,800 |
| 2015 | $1,726 +4% | $213,800 -10.8% |
| 2014 | $1,659 | $239,640 |
| 2013 | -- | $239,640 |
| 2012 | -- | $239,640 |
| 2011 | -- | $239,640 +470.6% |
| 2009 | $283 | $42,000 |
| 2008 | $283 +39.7% | $42,000 +50% |
| 2007 | $203 | $28,000 |
Find assessor info on the county website
Monthly payment
Est. payment
Payment breakdown
Explore the cost of this home by adjusting the details. Changes won't be saved.Climate risks
Neighborhood: 28079
Nearby schools
Schools provided by the listing agent
- Elementary: Shiloh Valley
- Middle: Sun Valley
- High: Sun Valley
Source: Canopy MLS as distributed by MLS GRID. This data may not be complete. We recommend contacting the local school district to confirm school assignments for this home.

Similar homes
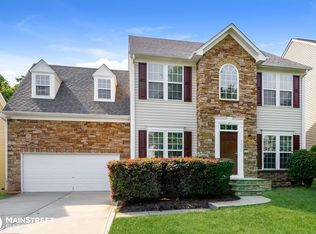
- $450,0004 bd3 ba2.2k sqft5725 Lindley Crescent Dr, Indian Trail, NC 28079For Sale

 MLS ID #4431412, Jeremy Ordan, Howard Hanna Allen Tate Charlotte South. Canopy MLS as distributed by MLS GRID
 - $450,0003 bd2 ba2.2k sqft1000 Master Gunner Ct, Indian Trail, NC 28079For Sale
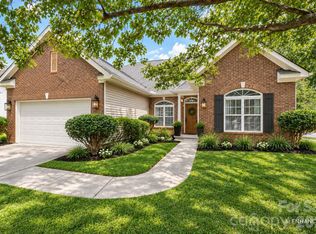 MLS ID #4393730, Evona Cholewa, Coldwell Banker Realty. Canopy MLS as distributed by MLS GRID
 - $465,0004 bd3 ba2.9k sqft3102 Broad Plum Ln, Indian Trail, NC 28079For Sale
 MLS ID #4426406, Amanda Hinson, Keller Williams Ballantyne Area. Canopy MLS as distributed by MLS GRID
 - $439,5004 bd3 ba2.3k sqft7202 Red Bush Ct, Indian Trail, NC 28079For Sale
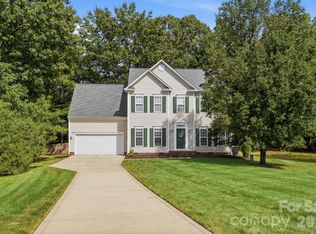 MLS ID #4417743, Brandon King, Call It Closed International Inc. Canopy MLS as distributed by MLS GRID
 - $389,9003 bd3 ba1.7k sqft3912 Southwick Dr, Monroe, NC 28110For SaleMLS ID #4435715, Nancy Muzichuk, Berkshire Hathaway HomeServices Elite Properties. Canopy MLS as distributed by MLS GRID
- $575,0004 bd3 ba2.7k sqft217 Yellow Birch Dr, Indian Trail, NC 28079For SaleMLS ID #4370727, Amie Lam, Stephen Cooley Real Estate. Canopy MLS as distributed by MLS GRID
- $414,9005 bd3 ba2.4k sqft4128 Allenby Pl, Monroe, NC 28110For SaleMLS ID #4421318, Kalon Foss, EXP Realty LLC Ballantyne. Canopy MLS as distributed by MLS GRID
- $429,9003 bd3 ba2.4k sqft4260 Wiregrass Rd, Indian Land, SC 29707For SaleMLS ID #4426799, Kathleen Rodriguez, NorthGroup Real Estate LLC. Canopy MLS as distributed by MLS GRID
- $415,0003 bd2 ba1.8k sqft1301 Black Walnut St, Monroe, NC 28112For SaleMLS ID #4435719, Mona Kile, Better Homes and Gardens Real Estate Paracle. Canopy MLS as distributed by MLS GRID
- $445,9003 bd3 ba2.2k sqft5040 Deisy May Ln, Matthews, NC 28105For SaleMLS ID #4416122, Josie Ha, Carolina Living Associates LLC. Canopy MLS as distributed by MLS GRID
- $439,9002 bd2 ba1.4k sqft3229 Darlington Rd, Matthews, NC 28105For SaleMLS ID #4418773, Rob Wachter, Helen Adams Realty. Canopy MLS as distributed by MLS GRID
- $399,9004 bd3 ba2.2k sqft2616 Sierra Chase Dr, Monroe, NC 28112For SaleMLS ID #4398992, Casey Ball, United Real Estate-Queen City. Canopy MLS as distributed by MLS GRID
- $440,0005 bd3 ba3.1k sqft5214 Coffeeberry Ln, Charlotte, NC 28227For SaleMLS ID #4398838, Kristen Bernard, Keller Williams South Park. Canopy MLS as distributed by MLS GRID
- $559,0004 bd3 ba2.6k sqft1607 Hoosac Dr, Waxhaw, NC 28173For SaleMLS ID #4415250, Kristen Battaglia, Carolina Home Buyers Realty. Canopy MLS as distributed by MLS GRID
- $428,5003 bd3 ba2.2k sqft6312 Lantern Ridge Rd, Charlotte, NC 28215New ConstructionMLS ID #4417299, Lorena Pujols, United Real Estate-Queen City. Canopy MLS as distributed by MLS GRID
- $404,9994 bd3 ba2k sqft9200 High Rock Dr, Waxhaw, NC 28173For SaleMLS ID #4408610, Kevin Mack, Premier South. Canopy MLS as distributed by MLS GRID
- $479,0002 bd2 ba1.3k sqft9247 Elrose Pl, Charlotte, NC 28277For SaleMLS ID #4424093, Yvonne Bean, RE/MAX Executive. Canopy MLS as distributed by MLS GRID
- $514,9004 bd3 ba2.3k sqft837 Lion Ln, Fort Mill, SC 29715For SaleMLS ID #4434939, Sharon Salisbury, Stephen Cooley Real Estate. Canopy MLS as distributed by MLS GRID
- $444,0004 bd3 ba2.9k sqft10008 Brawley Ln, Charlotte, NC 28215For SaleMLS ID #4380004, Sandrine Ngutanu, NorthGroup Real Estate LLC. Canopy MLS as distributed by MLS GRID
- $430,0003 bd3 ba1.9k sqft78066 Rillstone Dr, Lancaster, SC 29720For SaleMLS ID #4431291, Dell Lewis, Northgroup Real Estate. Canopy MLS as distributed by MLS GRID
