Welcome to this beautifully maintained 4-bedroom, 2.5-bath home located in the sought-after Lanier Village community! Built in 2021, this spacious home sits on a desirable corner lot and features a large backyard with endless possibilities for entertaining, outdoor living, gardening, or play.
Designed for both comfort and efficiency, the home includes solar panels to help reduce energy costs and enhance sustainable living. Inside, the open-concept floor plan is filled with natural light and offers a seamless flow between the living, dining, and kitchen areas—perfect for everyday living and hosting guests. The kitchen features modern finishes, ample cabinetry, generous counter space, and a large island overlooking the main living area.
Upstairs, the oversized primary suite provides a relaxing retreat with a walk-in closet and private bath, while the additional bedrooms offer flexibility for family, guests, or a home office. Additional highlights include spacious secondary bedrooms, plenty of storage, a 2-car garage, and attractive curb appeal.
Conveniently located near shopping, dining, parks, and major highways, this move-in-ready home offers the perfect blend of space, functionality, and energy efficiency. Don’t miss the opportunity to own this exceptional corner-lot home in one of Charlotte’s growing communities!
Active
$444,000
10008 Brawley Ln, Charlotte, NC 28215
4beds
2,902sqft
:
Get pre-qualified$2,613/mo
Single Family Residence
Built in 2021
0.23 Acres Lot
$436,400 Zestimate®
$153/sqft
$-- HOA
What's special
- 79 days |
- 90 |
- 10 |
Zillow last checked:
Listing updated:
Listed by:
Sandrine Ngutanu impacthomescarolinas@gmail.com,
NorthGroup Real Estate LLC
Source: Canopy MLS as distributed by MLS GRID,MLS#: 4380004
Facts & features
Interior
Bedrooms & bathrooms
- Bedrooms: 4
- Bathrooms: 3
- Full bathrooms: 2
- 1/2 bathrooms: 1
Primary bedroom
- Level: Upper
Bedroom s
- Level: Upper
Bedroom s
- Level: Upper
Bedroom s
- Level: Upper
Bathroom full
- Level: Upper
Bathroom full
- Level: Upper
Bathroom half
- Level: Main
Heating
- Central
Cooling
- Central Air
Appliances
- Included: Dishwasher, Electric Range, Ice Maker, Microwave, Refrigerator with Ice Maker
- Laundry: Laundry Room
Features
- Kitchen Island, Pantry, Walk-In Closet(s)
- Has basement: No
Interior area
- Total structure area: 2,902
- Total interior livable area: 2,902 sqft
- Finished area above ground: 2,902
- Finished area below ground: 0
Property
Parking
- Total spaces: 2
- Parking features: Attached Garage, Garage on Main Level
- Attached garage spaces: 2
Features
- Levels: Two
- Stories: 2
Lot
- Size: 0.23 Acres
Details
- Parcel number: 11103633
- Zoning: N1-A
- Special conditions: Standard
Construction
Type & style
- Home type: SingleFamily
- Property subtype: Single Family Residence
Materials
- Vinyl
- Foundation: Slab
Condition
- New construction: No
- Year built: 2021
Utilities & green energy
- Sewer: Public Sewer
- Water: City
Community & HOA
Community
- Subdivision: Lanier Village
HOA
- Has HOA: Yes
Location
- Region: Charlotte
Financial & listing details
- Price per square foot: $153/sqft
- Tax assessed value: $432,000
- Annual tax amount: $3,494
- Date on market: 5/8/2026
- Cumulative days on market: 48 days
- Road surface type: Concrete
Estimated market value
$436,400
$415,000 - $458,000
$2,594/mo
Price history
| Date | Event | Price |
|---|---|---|
| 7/18/2026 | Listed for sale | $444,000-1.1%$153/sqft |
Source:  Canopy MLS as distributed by MLS GRID #4380004 Report a problem Canopy MLS as distributed by MLS GRID #4380004 Report a problem | ||
| 6/17/2026 | Listing removed | $449,000$155/sqft |
Source: Canopy MLS as distributed by MLS GRID #4380004 Report a problem | ||
| 5/9/2026 | Listed for sale | $449,000+27.9%$155/sqft |
Source: Canopy MLS as distributed by MLS GRID #4380004 Report a problem | ||
| 7/1/2021 | Sold | $351,000$121/sqft |
Source: Public Record Report a problem | ||
Public tax history
| Year | Property taxes | Tax assessment |
|---|---|---|
| 2025 | $3,494 +1.8% | $432,800 |
| 2024 | $3,431 +3.5% | $432,800 |
| 2023 | $3,314 +19.6% | $432,800 +57.9% |
| 2022 | $2,771 | $274,100 +813.7% |
| 2021 | -- | $30,000 |
Find assessor info on the county website
Monthly payment
Est. payment
Payment breakdown
Explore the cost of this home by adjusting the details. Changes won't be saved.Climate risks
Neighborhood: Brawley Farms
Nearby schools
GreatSchools rating
- 4/10Reedy Creek ElementaryGrades: PK-5Distance: 1.1 mi
- 4/10Northridge MiddleGrades: 6-8Distance: 3.4 mi
- 2/10Rocky River HighGrades: 9-12Distance: 3 mi
- $417,5005 bd2 ba2.4k sqft10014 Brawley Ln, Charlotte, NC 28215Off Market
- $390,1004 bd3 ba2.2k sqft10042 Brawley Ln, Charlotte, NC 28215Off Market
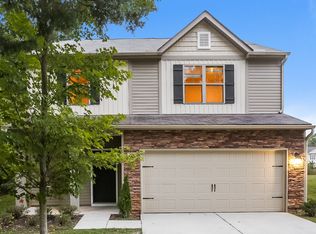
- $386,6004 bd3 ba2.2k sqft10036 Brawley Ln, Charlotte, NC 28215Off Market

- $441,3004 bd2 ba2.8k sqft9954 Brawley Ln, Charlotte, NC 28215Off Market
- $382,2004 bd3 ba2.2k sqft10030 Brawley Ln, Charlotte, NC 28215Off Market
- $397,9003 bd3 ba2.2k sqft10020 Brawley Ln, Charlotte, NC 28215Off Market
- $2,4504 bd3 ba2.2k sqft6332 Ellimar Field Ln, Charlotte, NC 28215For Rent
- $415,6005 bd2 ba2.4k sqft6328 Ellimar Field Ln, Charlotte, NC 28215Off Market
A local agent can set up tours, give advice and negotiate with sellers.
Similar homes
- $395,0005 bd3 ba2.5k sqft8515 Mansell Ct, Charlotte, NC 28215For Sale

 MLS ID #4383865, Thomas Elrod, Keller Williams Ballantyne Area. Canopy MLS as distributed by MLS GRID
 - $450,0004 bd3 ba2.4k sqft6230 Gala Ln, Charlotte, NC 28215For Sale
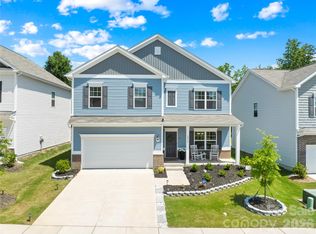 MLS ID #4393664, Grant Zaharis, Purpose Realty LLC. Canopy MLS as distributed by MLS GRID
 - $405,0004 bd3 ba2.3k sqft5127 Merwyn Ave, Charlotte, NC 28215For Sale
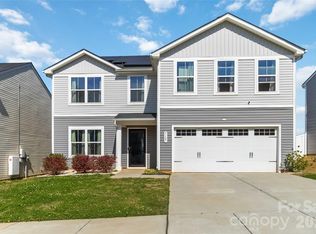 MLS ID #4359714, Lorenza Boone, Keller Williams Ballantyne Area. Canopy MLS as distributed by MLS GRID
 - $486,9994 bd3 ba2.3k sqft5042 Summer Surprise Ln, Charlotte, NC 28215For Sale
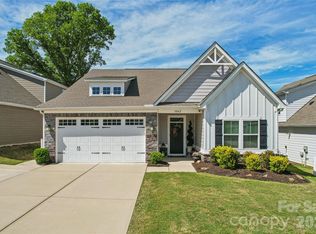 MLS ID #4372192, Todd Davey, Horizon Realty Carolinas. Canopy MLS as distributed by MLS GRID
 - $440,0004 bd3 ba1.9k sqft4432 Woodwind St, Charlotte, NC 28213For SaleMLS ID #4395436, Alexa Jordan, EXP Realty LLC Mooresville. Canopy MLS as distributed by MLS GRID
- $460,0005 bd3 ba3.1k sqft5214 Coffeeberry Ln, Charlotte, NC 28227For SaleMLS ID #4398838, Kristen Bernard, Keller Williams South Park. Canopy MLS as distributed by MLS GRID
- $515,0004 bd3 ba2.8k sqft4011 Vista Pine Dr, Charlotte, NC 28215For SaleMLS ID #4359775, Hanna Zayarska, Keller Williams Ballantyne Area. Canopy MLS as distributed by MLS GRID
- $635,0004 bd3 ba2.7k sqft10295 October Glory Way, Charlotte, NC 28215For SaleMLS ID #4389910, Karen Glenn, First Properties. Canopy MLS as distributed by MLS GRID
- $442,0004 bd3 ba2.3k sqft4626 Gibbons Link Rd, Charlotte, NC 28269For SaleMLS ID #4405099, Don Gomez, C-A-RE Realty. Canopy MLS as distributed by MLS GRID
- $660,0004 bd3 ba3k sqft10158 Paper Birch Dr, Charlotte, NC 28215For SaleMLS ID #4373913, Jomish George, Vas Realty LLC. Canopy MLS as distributed by MLS GRID
- $665,0005 bd3 ba3k sqft10258 Paper Birch Dr, Charlotte, NC 28215For SaleMLS ID #4370011, Narendra Devarapalli, Prime Real Estate Advisors LLC. Canopy MLS as distributed by MLS GRID
- $425,0004 bd3 ba2.3k sqft3310 Brickwood Cir, Midland, NC 28107For SaleMLS ID #4395529, Taj Robinson, Jason Mitchell Real Estate. Canopy MLS as distributed by MLS GRID
- $595,0003 bd3 ba2.4k sqft7336 Overjoyed Xing, Charlotte, NC 28215For SaleMLS ID #4356327, Kristen Bernard, Keller Williams South Park. Canopy MLS as distributed by MLS GRID
- $439,9003 bd3 ba1.9k sqft5858 Strathmore Ct, Charlotte, NC 28215For SaleMLS ID #4402331, Beverly McCullough, COMPASS. Canopy MLS as distributed by MLS GRID
- $525,0004 bd3 ba2.7k sqft11786 Crossroads Pl, Concord, NC 28025For SaleMLS ID #4396437, Kelli Holt, Real Broker, LLC. Canopy MLS as distributed by MLS GRID
- $450,0004 bd4 ba3k sqft6625 Thistle Down Dr, Harrisburg, NC 28075For SaleMLS ID #4364675, Sami Clubb, EXP Realty LLC Ballantyne. Canopy MLS as distributed by MLS GRID
- $424,9004 bd2 ba2.1k sqft4740 Asherton Pl NW, Concord, NC 28027For SaleMLS ID #4399928, Libby Offnick, RE/MAX Executive. Canopy MLS as distributed by MLS GRID
- $424,0004 bd4 ba3k sqft1206 Bottle Brush Ln, Harrisburg, NC 28075For SaleMLS ID #4363111, Maggie Laskowski, Keller Williams Lake Norman. Canopy MLS as distributed by MLS GRID
- $474,9994 bd3 ba2.6k sqft6523 Georgia Oak Rd, Charlotte, NC 28269For SaleMLS ID #4392649, Matt Stone, Stone Realty Group. Canopy MLS as distributed by MLS GRID
- $425,0005 bd4 ba3.1k sqft6629 Thistle Down Dr, Harrisburg, NC 28075For SaleMLS ID #4367628, Darien Swain, Modern Nest Realty LLC. Canopy MLS as distributed by MLS GRID
