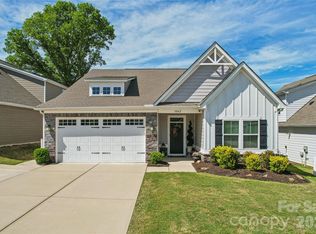
Welcome home to effortless luxury in the charming boutique community of Trellis at the Commons in Farmington Commons! This beautifully maintained home truly shows like new construction while offering the convenience of low-maintenance living with landscaping and exterior maintenance included.
From the moment you step onto the inviting front porch, you'll appreciate the thoughtful design and exceptional upgrades throughout. The open-concept main level features durable luxury vinyl plank flooring, soaring 9-foot ceilings, abundant natural light, and a striking modern staircase that creates an elegant focal point. The gourmet kitchen is designed for both everyday living and entertaining, showcasing solid surface countertops, modern tile backsplash, oversized pot drawers, soft-close cabinetry, convenient cabinet pull-out sliders, a spacious walk-in pantry with custom built-ins, and generous prep space.
Upstairs, a large loft provides flexible living space perfect for a media room, home office, or play area. Every bedroom features its own walk-in closet, while the spacious primary suite offers a luxurious oversized custom-tiled walk-in shower and professionally designed closet shelving. The laundry room includes additional cabinet storage for added convenience.
Storage is abundant throughout the home, including the oversized two-car garage with extra storage space and EV-ready capability. Additional features include remote-controlled ceiling fans, smart thermostats, programmable lighting in select areas, tankless water heater, an ADT security system that conveys with the property, and a transferable structural warranty for added peace of mind.
Ideally located in the desirable Farmington community, you'll enjoy walkability to shopping, restaurants, and everyday conveniences while experiencing the privacy and comfort of a home that feels like a single-family residence—without the maintenance responsibilities. This exceptional property offers the perfect blend of style, functionality, technology, and carefree living.
Active
Price cut: $10K (7/23)
$439,900
5858 Strathmore Ct, Charlotte, NC 28215
3beds
1,957sqft
:
Get pre-qualified$2,775/mo
Townhouse
Built in 2023
-- sqft lot
$433,500 Zestimate®
$225/sqft
$219/mo HOA
What's special
Smart thermostatsAbundant natural lightGourmet kitchenInviting front porchStriking modern staircaseGenerous prep spaceSolid surface countertops
- 27 days |
- 348 |
- 9 |
Zillow last checked:
Listing updated:
Listed by:
Beverly McCullough Beverly@soldbybeverly.com,
COMPASS
Source: Canopy MLS as distributed by MLS GRID,MLS#: 4402331
Facts & features
Interior
Bedrooms & bathrooms
- Bedrooms: 3
- Bathrooms: 3
- Full bathrooms: 2
- 1/2 bathrooms: 1
Primary bedroom
- Features: Ceiling Fan(s), Walk-In Closet(s)
- Level: Upper
Bedroom s
- Features: Walk-In Closet(s)
- Level: Upper
Bedroom s
- Features: Walk-In Closet(s)
- Level: Upper
Bathroom half
- Level: Main
Bathroom full
- Features: Storage, Walk-In Closet(s)
- Level: Upper
Bathroom full
- Features: Walk-In Closet(s)
- Level: Upper
Dining area
- Level: Main
Family room
- Features: Ceiling Fan(s)
- Level: Main
Kitchen
- Features: Kitchen Island, Open Floorplan, Storage, Walk-In Pantry
- Level: Main
Laundry
- Features: Storage
- Level: Upper
Loft
- Features: Ceiling Fan(s)
- Level: Upper
Heating
- Electric
Cooling
- Ceiling Fan(s), Electric
Appliances
- Included: Dishwasher, Disposal, Microwave, Oven, Wall Oven
- Laundry: Laundry Room, Upper Level
Features
- Drop Zone, Kitchen Island, Open Floorplan, Pantry, Storage, Walk-In Closet(s), Walk-In Pantry
- Flooring: Carpet, Vinyl
- Has basement: No
Interior area
- Total structure area: 1,957
- Total interior livable area: 1,957 sqft
- Finished area above ground: 1,957
- Finished area below ground: 0
Property
Parking
- Total spaces: 2
- Parking features: Attached Garage, Garage on Main Level
- Attached garage spaces: 2
Features
- Levels: Two
- Stories: 2
- Entry location: Main
- Patio & porch: Front Porch
- Exterior features: Lawn Maintenance
Details
- Parcel number: 55060567800000
- Zoning: PUD
- Special conditions: Standard
Construction
Type & style
- Home type: Townhouse
- Architectural style: Farmhouse
- Property subtype: Townhouse
Materials
- Fiber Cement, Stone
- Foundation: Slab
Condition
- New construction: No
- Year built: 2023
Details
- Builder model: Plan 2
- Builder name: Tri Pointe Homes
Utilities & green energy
- Sewer: Public Sewer
- Water: City
- Utilities for property: Electricity Connected, Underground Power Lines
Community & HOA
Community
- Features: Sidewalks, Street Lights, Walking Trails
- Security: Security System
- Subdivision: Trellis at the Commons
HOA
- Has HOA: Yes
- HOA fee: $219 monthly
Location
- Region: Charlotte
Financial & listing details
- Price per square foot: $225/sqft
- Tax assessed value: $379,560
- Annual tax amount: $3,742
- Date on market: 7/10/2026
- Cumulative days on market: 28 days
- Listing terms: Cash,Conventional,FHA,VA Loan
- Exclusions: Mounted TV (s)
- Electric utility on property: Yes
- Road surface type: Asphalt, Paved
Estimated market value
$433,500
$412,000 - $455,000
$2,276/mo
Price history
| Date | Event | Price |
|---|---|---|
| 7/23/2026 | Price change | $439,900-2.2%$225/sqft |
Source:  Canopy MLS as distributed by MLS GRID #4402331 Report a problem Canopy MLS as distributed by MLS GRID #4402331 Report a problem | ||
| 7/10/2026 | Listed for sale | $449,900+16.3%$230/sqft |
Source: Canopy MLS as distributed by MLS GRID #4402331 Report a problem | ||
| 11/29/2023 | Sold | $386,780$198/sqft |
Source: Canopy MLS as distributed by MLS GRID #4076139 Report a problem | ||
| 10/5/2023 | Pending sale | $386,780$198/sqft |
Source: Canopy MLS as distributed by MLS GRID #4076139 Report a problem | ||
Public tax history
| Year | Property taxes | Tax assessment |
|---|---|---|
| 2025 | $3,742 | $379,560 |
| 2024 | $3,742 +24265% | $379,560 +475.1% |
| 2023 | $15 | $66,000 |
Find assessor info on the county website
Monthly payment
Est. payment
Payment breakdown
Explore the cost of this home by adjusting the details. Changes won't be saved.Climate risks
Neighborhood: 28215
Nearby schools
GreatSchools rating
- 10/10Hickory Ridge ElementaryGrades: K-5Distance: 2.8 mi
- 10/10Hickory Ridge MiddleGrades: 6-8Distance: 2.2 mi
- 6/10Hickory Ridge HighGrades: 9-12Distance: 2.5 mi
Schools provided by the listing agent
- Elementary: Hickory Ridge
- Middle: Hickory Ridge
- High: Hickory Ridge
Source: Canopy MLS as distributed by MLS GRID. This data may not be complete. We recommend contacting the local school district to confirm school assignments for this home.
- $416,1823 bd3 ba2k sqft5854 Strathmore Ct, Charlotte, NC 28215Sold
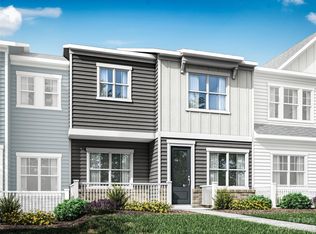
- $437,5004 bd2 ba2.1k sqft5862 Strathmore Ct, Charlotte, NC 28215Sold
- $436,0004 bd3 ba2.2k sqft5850 Strathmore Ct, Charlotte, NC 28215Sold
- $419,2004 bd3 ba2.3k sqft5850 Strathmore Ct LOT 61, Charlotte, NC 28215Off Market

- $386,9003 bd3 ba2k sqft5857 Wentwood Ct #2005, Charlotte, NC 28215Off Market
- $414,5003 bd3 ba2k sqft5857 Wentwood Ct, Charlotte, NC 28215Sold
- $403,0003 bd2 ba1.8k sqft5853 Wentwood Ct, Charlotte, NC 28215Sold
- $426,5004 bd3 ba2.2k sqft5861 Wentwood Ct, Charlotte, NC 28215Sold
A local agent can set up tours, give advice and negotiate with sellers.
Similar homes
- $469,0003 bd3 ba2.2k sqftFarmington, Charlotte, NC 28215For Sale

 MLS ID #4344407, Jason Adams, Southland, Realtors LLC. Canopy MLS as distributed by MLS GRID
 - $375,0003 bd3 ba1.8k sqft2037 Howell Creek Way, Charlotte, NC 28215For Sale
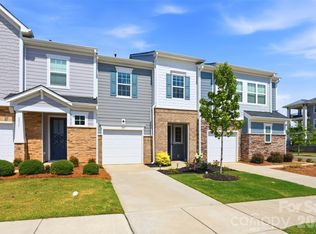 MLS ID #4399858, Jonathan Diianni, COMPASS. Canopy MLS as distributed by MLS GRID
 - $449,0003 bd2 ba1.9k sqft5219 Larewood Dr, Charlotte, NC 28215For Sale
 MLS ID #4298540, John Ginolfi, Costello Real Estate and Investments LLC. Canopy MLS as distributed by MLS GRID
 - $486,9994 bd3 ba2.3k sqft5042 Summer Surprise Ln, Charlotte, NC 28215For Sale
 MLS ID #4372192, Todd Davey, Horizon Realty Carolinas. Canopy MLS as distributed by MLS GRID
 - $445,0004 bd3 ba2.4k sqft6230 Gala Ln, Charlotte, NC 28215For SaleMLS ID #4393664, Grant Zaharis, Purpose Realty LLC. Canopy MLS as distributed by MLS GRID
- $455,0004 bd3 ba2.7k sqft5012 Shadbush Rd, Charlotte, NC 28215For SaleMLS ID #4385820, Lisa Archer, Keller Williams Ballantyne Area. Canopy MLS as distributed by MLS GRID
- $459,9002 bd2 ba1.5k sqft4331 Moxie Way, Charlotte, NC 28215For SaleMLS ID #4400281, Craig Tribus, Beycome Brokerage Realty LLC. Canopy MLS as distributed by MLS GRID
- $635,0004 bd3 ba2.7k sqft10295 October Glory Way, Charlotte, NC 28215For SaleMLS ID #4389910, Karen Glenn, First Properties. Canopy MLS as distributed by MLS GRID
- $359,0003 bd3 ba1.7k sqft3950 Rothwood Ln, Harrisburg, NC 28075For SaleMLS ID #4367827, Jill Jackson-Clark, Howard Hanna Allen Tate Lake Norman. Canopy MLS as distributed by MLS GRID
- $439,9003 bd3 ba1.8k sqftWendover Green, Charlotte, NC 28211For SaleMLS ID #4337301, Mark Weinberg, ALBRICK. Canopy MLS as distributed by MLS GRID
- $468,0003 bd3 ba2.4k sqft414 Babbling Brook Ln #244, Locust, NC 28097For SaleMLS ID #4410192, Starlese Dawkins, CENTURY 21 Rucker Real Estate. Canopy MLS as distributed by MLS GRID
- $455,0004 bd4 ba2.1k sqft10122 Hemingway Pl, Mint Hill, NC 28227For SaleMLS ID #4396419, Douglas Christen, Nestlewood Realty, LLC. Canopy MLS as distributed by MLS GRID
- $475,0004 bd4 ba2.4k sqft1630 Unison Dr #135, Charlotte, NC 28262For SaleMLS ID #4383072, Cheri Ritter, Howard Hanna Allen Tate Fort Mill. Canopy MLS as distributed by MLS GRID
- $430,0003 bd3 ba1.5k sqftBrightWalk, Charlotte, NC 28206For SaleMLS ID #4373391, Shivam Patel, Patel Standard realty. Canopy MLS as distributed by MLS GRID
- $430,0004 bd3 ba2.8k sqft304 Contentment Dr, Locust, NC 28097For SaleMLS ID #4403230, Tamara May, Keller Williams Ballantyne Area. Canopy MLS as distributed by MLS GRID
- $409,9003 bd3 ba1.4k sqft1450 Winding Stream Rd, Charlotte, NC 28206For SaleMLS ID #4399168, Mike Hege, COMPASS. Canopy MLS as distributed by MLS GRID
- $465,0003 bd3 ba1.7k sqft2450 Alyssa Ln, Charlotte, NC 28208For SaleMLS ID #4400063, Robert Janezic, Coldwell Banker Realty. Canopy MLS as distributed by MLS GRID
- $425,0003 bd3 ba1.6k sqft9406 Kings Parade Blvd, Charlotte, NC 28273For SaleMLS ID #4410774, Bruce Juengst, Keller Williams Unified. Canopy MLS as distributed by MLS GRID
- $450,0003 bd3 ba2k sqftThe Villas at Tuckers Walk, Huntersville, NC 28078For SaleMLS ID #4361559, Shane McDevitt, The McDevitt Agency. Canopy MLS as distributed by MLS GRID
- $405,0003 bd3 ba2.3k sqft1062 River Haven Ave, Concord, NC 28025For SaleMLS ID #4389846, Vanessa Faulk, EXP Realty LLC Ballantyne. Canopy MLS as distributed by MLS GRID
