While others are worried about rising energy costs + fluctuating usage, imagine trading in your uncertainty for one fixed amount + securing your open concept dream home tucked away in a quiet neighborhood with picturesque, rolling hills that greet you as you enter. Located just 10 minutes outside of Downtown Harrisburg + 10 minutes outside of Downtown Concord, this well-cared for, 3-bedroom, 2.5-bath home offers the space, functionality and energy efficiency that you’ve been dreaming of! Downstairs offers a spacious living room with seamless transition into the dining room and eat-in kitchen, equipped with a large island, stainless appliances, a large pantry, a half bath tucked out of the way and a flex space, perfectly suited for an office, playroom or craft area. Upstairs you’ll find the primary suite with dual vanity, soaker tub, a separate shower and a generous closet. Also upstairs are two well-appointed bedrooms, a second full bath, laundry room and a versatile loft space. The backyard is fully fenced, offering privacy and plenty of space for grilling, gardening and for kids and pets to play! The solar panel system was installed in 2021, offering energy efficiency and peace of mind amid rising energy costs (*please note that the system does carry a balance that would require takeover prior to closing, ask agent for details). Don’t miss the opportunity to call this “home!”
Active
Price cut: $9K (8/1)
$405,000
1062 River Haven Ave, Concord, NC 28025
3beds
2,356sqft
Single Family Residence
Built in 2020
0.15 Acres Lot
$401,400 Zestimate®
$172/sqft
$49/mo HOA
What's special
Versatile loft spaceTwo well-appointed bedroomsSeparate showerLarge islandLaundry roomLarge pantryStainless appliances
- 75 days |
- 364 |
- 16 |
Zillow last checked:
Listing updated:
Listed by:
Vanessa Faulk 727-742-2358,
EXP Realty LLC Ballantyne
Source: Canopy MLS as distributed by MLS GRID,MLS#: 4389846
Facts & features
Interior
Bedrooms & bathrooms
- Bedrooms: 3
- Bathrooms: 3
- Full bathrooms: 2
- 1/2 bathrooms: 1
Primary bedroom
- Level: Upper
Bedroom s
- Level: Upper
Bedroom s
- Level: Upper
Bathroom half
- Level: Main
Bathroom full
- Level: Upper
Bathroom full
- Level: Upper
Den
- Level: Main
Dining room
- Level: Main
Kitchen
- Level: Main
Laundry
- Level: Upper
Living room
- Level: Main
Loft
- Level: Upper
Heating
- Heat Pump
Cooling
- Heat Pump
Appliances
- Included: Dishwasher, Disposal, Electric Cooktop, Electric Range, Microwave, Self Cleaning Oven
- Laundry: Laundry Room, Upper Level
Features
- Flooring: Carpet, Tile, Vinyl
- Windows: Insulated Windows
- Has basement: No
Interior area
- Total structure area: 2,356
- Total interior livable area: 2,356 sqft
- Finished area above ground: 2,356
- Finished area below ground: 0
Video & virtual tour
Property
Parking
- Total spaces: 2
- Parking features: Driveway, Attached Garage, Garage Door Opener, Garage Faces Front, Garage on Main Level
- Attached garage spaces: 2
- Has uncovered spaces: Yes
Features
- Levels: Two
- Stories: 2
- Patio & porch: Covered, Front Porch, Patio
- Fencing: Back Yard,Fenced,Full,Privacy
Lot
- Size: 0.15 Acres
Details
- Parcel number: 55375876040000
- Zoning: RC-CD
- Special conditions: Standard
Construction
Type & style
- Home type: SingleFamily
- Property subtype: Single Family Residence
Materials
- Vinyl
- Foundation: Slab
Condition
- New construction: No
- Year built: 2020
Utilities & green energy
- Sewer: Public Sewer
- Water: City
Green energy
- Energy generation: Solar
Community & HOA
Community
- Subdivision: Haven at Rocky River
HOA
- Has HOA: Yes
- HOA fee: $587 annually
Location
- Region: Concord
Financial & listing details
- Price per square foot: $172/sqft
- Tax assessed value: $378,020
- Annual tax amount: $3,765
- Date on market: 6/5/2026
- Cumulative days on market: 75 days
- Listing terms: Assumable,Cash,Conventional,FHA,VA Loan
- Exclusions: Exterior Cameras
- Road surface type: Concrete, Paved
Estimated market value
$401,400
$381,000 - $421,000
$2,531/mo
Price history
| Date | Event | Price |
|---|---|---|
| 8/1/2026 | Price change | $405,000-2.2%$172/sqft |
Source:  Canopy MLS as distributed by MLS GRID #4389846 Report a problem Canopy MLS as distributed by MLS GRID #4389846 Report a problem | ||
| 6/5/2026 | Listed for sale | $414,000$176/sqft |
Source: Canopy MLS as distributed by MLS GRID #4389846 Report a problem | ||
| 10/17/2025 | Listing removed | $414,000$176/sqft |
Source: Canopy MLS as distributed by MLS GRID #4249301 Report a problem | ||
| 8/9/2025 | Price change | $414,000-1.2%$176/sqft |
Source: Canopy MLS as distributed by MLS GRID #4249301 Report a problem | ||
| 4/25/2025 | Listed for sale | $419,000+38.5%$178/sqft |
Source: Canopy MLS as distributed by MLS GRID #4249301 Report a problem | ||
| 1/25/2021 | Sold | $302,500+2.9%$128/sqft |
Source: Public Record Report a problem | ||
| 10/15/2020 | Listed for sale | $293,900$125/sqft |
Source: True Homes - Charlotte Report a problem | ||
Public tax history
| Year | Property taxes | Tax assessment |
|---|---|---|
| 2025 | $3,765 | $378,020 |
| 2024 | $3,765 +11.2% | $378,020 +36.2% |
| 2023 | $3,387 +1.2% | $277,600 +1.2% |
| 2022 | $3,345 +11.7% | $274,180 +11.7% |
| 2021 | $2,994 | $245,420 |
Find assessor info on the county website
Monthly payment
Est. payment
Payment breakdown
Explore the cost of this home by adjusting the details. Changes won't be saved.Climate risks
Neighborhood: 28025
Nearby schools
GreatSchools rating
- 5/10A T Allen ElementaryGrades: K-5Distance: 3.3 mi
- 5/10C. C. Griffin Middle SchoolGrades: 6-8Distance: 2.4 mi
- 4/10Central Cabarrus HighGrades: 9-12Distance: 2.7 mi
Schools provided by the listing agent
- Elementary: A.T. Allen
Source: Canopy MLS as distributed by MLS GRID. This data may not be complete. We recommend contacting the local school district to confirm school assignments for this home.
- $404,5004 bd3 ba2.4k sqft1058 River Haven Ave, Concord, NC 28025Off Market
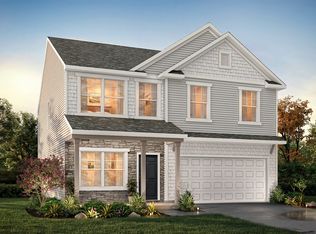
- $371,3003 bd2 ba1.7k sqft1066 River Haven Ave SW, Concord, NC 28025Off Market
- $411,6004 bd3 ba2k sqft6312 Clarisse Dr SW, Concord, NC 28025Off Market
- $491,7005 bd4 ba2.6k sqft1054 River Haven Ave SW, Concord, NC 28025Off Market
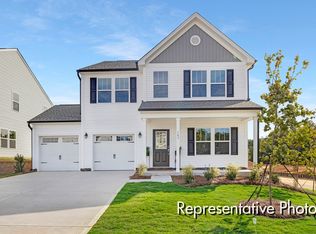
- $357,4003 bd2 ba2k sqft6311 Ashrock Pl SW, Concord, NC 28025Off Market
- $409,0004 bd2 ba2.1k sqft6316 Clarisse Dr SW, Concord, NC 28025Off Market
- $395,5003 bd2 ba2.4k sqft6315 Ashrock Pl SW, Concord, NC 28025Off Market
- $375,6003 bd2 ba2.2k sqft1074 River Haven Ave SW, Concord, NC 28025Off Market
A local agent can set up tours, give advice and negotiate with sellers.
Similar homes
- $465,0004 bd3 ba2.5k sqft6351 Clarisse Dr SW, Concord, NC 28025For Sale
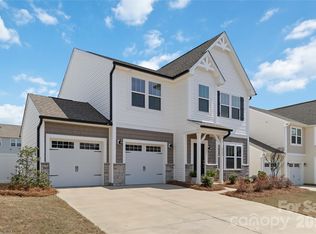
 MLS ID #4358014, Abigail Wilson, Keller Williams Ballantyne Area. Canopy MLS as distributed by MLS GRID
 - $475,0004 bd4 ba2.5k sqft6320 Clarisse Dr SW, Concord, NC 28025For Sale
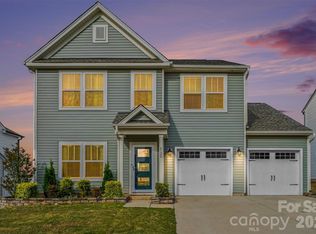 MLS ID #4361740, Shawn Gerald, Lifestyle International Realty. Canopy MLS as distributed by MLS GRID
 - $437,0004 bd3 ba2.4k sqft1840 Scarbrough Cir SW, Concord, NC 28025For Sale
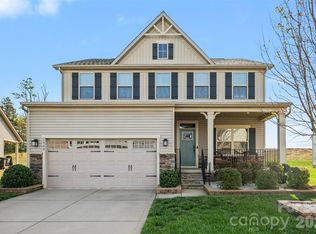 MLS ID #4367898, Jasmine McCray, Costello Real Estate and Investments LLC. Canopy MLS as distributed by MLS GRID
 - $339,9993 bd3 ba1.9k sqft4191 Pegwell Ave, Concord, NC 28025For Sale
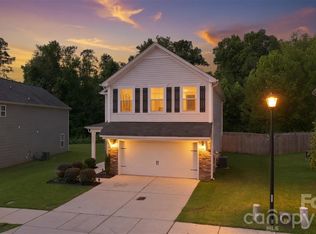 MLS ID #4408536, Kristin Hildebrand, RE/MAX Properties Plus, Inc.. Canopy MLS as distributed by MLS GRID
 - $375,0004 bd3 ba2k sqft503 Good Hope Rd SW, Concord, NC 28025For SaleMLS ID #4397094, Nancy Jarrell, Berkshire Hathaway HomeServices Carolinas Realty. Canopy MLS as distributed by MLS GRID
- $404,5004 bd3 ba2k sqft3082 Bell Spur Ave SW, Concord, NC 28027For SaleMLS ID #4392776, Toney Black, Kingdom Builders Realty. Canopy MLS as distributed by MLS GRID
- $369,9003 bd3 ba2.1k sqft11639 Tucker Field Rd, Midland, NC 28107For SaleMLS ID #4413350, Kelli Holt, Real Broker, LLC. Canopy MLS as distributed by MLS GRID
- $440,0004 bd3 ba2.3k sqft1246 Nesters Store Pl SW, Concord, NC 28027For SaleMLS ID #4391875, Melissa Polce, Coldwell Banker Realty. Canopy MLS as distributed by MLS GRID
- $315,0003 bd3 ba1.3k sqft755 Bradley St NE, Concord, NC 28025For SaleMLS ID #4408513, Erika White, Coldwell Banker Realty. Canopy MLS as distributed by MLS GRID
- $540,0005 bd3 ba2.9k sqftThe Mills at Rocky River, Concord, NC 28025For SaleMLS ID #4371588, Himal Patel, Vimal Realty LLC. Canopy MLS as distributed by MLS GRID
- $529,9994 bd4 ba3.2k sqft1797 Mill Creek Ln SW, Concord, NC 28025For SaleMLS ID #4365597, Dee Brummett, Coldwell Banker Realty. Canopy MLS as distributed by MLS GRID
- $425,0003 bd2 ba1.6k sqft9423 Festival Way, Charlotte, NC 28215For SaleMLS ID #4413927, Matt Lake Nestor, EXP Realty LLC Ballantyne. Canopy MLS as distributed by MLS GRID
- $404,9993 bd3 ba1.7k sqft3930 Backwater St #11, Concord, NC 28027For SaleMLS ID #4397787, Akilah Walton, ERA Live Moore. Canopy MLS as distributed by MLS GRID
- $412,5005 bd3 ba2.5k sqft705 Saddlebred Ln, Locust, NC 28097For SaleMLS ID #4412416, Bri Russell, Corcoran HM Properties. Canopy MLS as distributed by MLS GRID
- $405,0005 bd3 ba2.4k sqft9839 Oak Barrel Ln, Charlotte, NC 28215For SaleMLS ID #4395908, Brian Brim, Gonzalez Realty. Canopy MLS as distributed by MLS GRID
- $405,0003 bd3 ba2.1k sqft5610 Turtleback Ct, Charlotte, NC 28269For SaleMLS ID #4398423, Scott Reed, Highgarden Real Estate. Canopy MLS as distributed by MLS GRID
- $415,0003 bd2 ba1.6k sqft4690 Old Beatty Ford Rd, China Grove, NC 28023For SaleMLS ID #4397496, Leslie Harrison, Team Thomas & Associates Realty Inc.. Canopy MLS as distributed by MLS GRID
- $399,9993 bd3 ba2k sqft11206 Pond Valley Ct, Charlotte, NC 28269For SaleMLS ID #4395105, Erica Hicks, Premier South. Canopy MLS as distributed by MLS GRID
- $417,0004 bd3 ba2.2k sqft9836 Oak Barrel Ln, Charlotte, NC 28215For SaleMLS ID #4401156, Zachary Howze, Keller Williams Ballantyne Area. Canopy MLS as distributed by MLS GRID
- $460,0003 bd3 ba2.5k sqft514 Tack Ln, Midland, NC 28107For SaleMLS ID #4358317, Miriam Carter, Bonnie S. McDonald Real Estate. Canopy MLS as distributed by MLS GRID
