MOTIVATED SELLER! Don't miss this incredible opportunity to own a beautiful home with $15,000 FORGIVEABLE available for qualified buyers for downpayment and closing costs! Many buyers have secured interest rates as low as 4.5% through this program, depending on credit qualifications and lender approval—making homeownership more affordable than you may think!
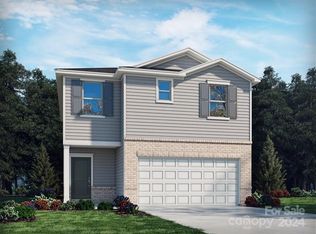
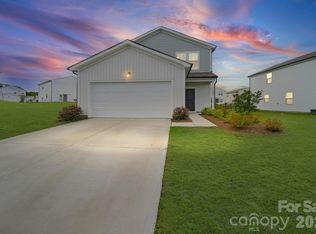
Welcome to 3930 Backwater Drive, where comfort, space, and lifestyle come together. This thoughtfully designed home offers an open-concept layout with spacious living areas, abundant natural light, and flexible spaces perfect for entertaining, working from home, or everyday living. The well-appointed kitchen flows seamlessly into the main living area, creating the ideal setting for gathering with family and friends.
Retreat to the generous primary suite featuring a private ensuite bath, while additional bedrooms provide ample room for family, guests, or hobbies. Step outside to enjoy the backyard—perfect for relaxing, grilling, or creating your own outdoor oasis.
Conveniently located near shopping, dining, parks, major highways, and all that Concord has to offer, this home combines value, location, and opportunity. Whether you're a first-time buyer, relocating, or looking for more space, 3930 Backwater Drive is ready to welcome you home.
Schedule your private tour today and ask about the available 1% rate reduction program before it's gone!
This is a corporate relocation listing!
Active
Price cut: $3K (7/3)
$409,000
3930 Backwater St #11, Concord, NC 28027
3beds
1,749sqft
Single Family Residence
Built in 2023
0.11 Acres Lot
$403,800 Zestimate®
$234/sqft
$52/mo HOA
What's special
Abundant natural lightWell-appointed kitchenGenerous primary suitePrivate ensuite bathOpen-concept layout
- 15 days |
- 184 |
- 7 |
Likely to sell faster than
Zillow last checked:
Listing updated:
Listed by:
Akilah Walton akilah@yaminahandco.com,
ERA Live Moore
Source: Canopy MLS as distributed by MLS GRID,MLS#: 4397787
Loading...
Facts & features
Interior
Bedrooms & bathrooms
- Bedrooms: 3
- Bathrooms: 3
- Full bathrooms: 2
- 1/2 bathrooms: 1
Primary bedroom
- Level: Upper
Bedroom s
- Level: Upper
Bedroom s
- Level: Upper
Bedroom s
- Level: Upper
Bathroom half
- Level: Main
Bathroom full
- Level: Upper
Bathroom full
- Level: Upper
Dining area
- Level: Main
Great room
- Level: Main
Kitchen
- Level: Main
Laundry
- Level: Upper
Loft
- Level: Upper
Heating
- Central, ENERGY STAR Qualified Equipment, Fresh Air Ventilation, Natural Gas
Cooling
- Central Air
Appliances
- Included: Dishwasher, Disposal, Electric Water Heater, ENERGY STAR Qualified Light Fixtures, Gas Range
- Laundry: In Unit
Features
- Kitchen Island, Open Floorplan, Walk-In Closet(s), Walk-In Pantry
- Flooring: Carpet, Hardwood, Tile, Vinyl
- Has basement: No
- Attic: Pull Down Stairs
Interior area
- Total structure area: 1,749
- Total interior livable area: 1,749 sqft
- Finished area above ground: 1,749
- Finished area below ground: 0
Property
Parking
- Parking features: Attached Garage, Garage Door Opener, Garage on Main Level
- Has attached garage: Yes
Features
- Levels: Two
- Stories: 2
Lot
- Size: 0.11 Acres
Details
- Parcel number: 56018978380000
- Zoning: PD
- Special conditions: Standard
Construction
Type & style
- Home type: SingleFamily
- Property subtype: Single Family Residence
Materials
- Brick Partial, Stone Veneer, Vinyl
- Foundation: Slab
Condition
- New construction: No
- Year built: 2023
Details
- Builder name: Mattamy Homes
Utilities & green energy
- Sewer: Public Sewer
- Water: City
Green energy
- Energy efficient items: Lighting, Insulation
Community & HOA
Community
- Subdivision: Childers Park
HOA
- Has HOA: Yes
- HOA fee: $52 monthly
- HOA name: Kuester Management
- HOA phone: 704-973-9019
Location
- Region: Concord
Financial & listing details
- Price per square foot: $234/sqft
- Tax assessed value: $383,710
- Date on market: 6/25/2026
- Cumulative days on market: 42 days
- Listing terms: Cash,Conventional,FHA,VA Loan
- Road surface type: Concrete, Paved
Estimated market value
$403,800
$384,000 - $424,000
Not available
Price history
| Date | Event | Price |
|---|---|---|
| 7/3/2026 | Price change | $409,000-0.7%$234/sqft |
Source:  Canopy MLS as distributed by MLS GRID #4397787 Report a problem Canopy MLS as distributed by MLS GRID #4397787 Report a problem | ||
| 6/26/2026 | Listed for sale | $412,000$236/sqft |
Source: Canopy MLS as distributed by MLS GRID #4397787 Report a problem | ||
Public tax history
Tax history is unavailable.
Monthly payment
Est. payment$--/mo
Payment breakdown
Explore the cost of this home by adjusting the details. Changes won't be saved.All calculations are estimates and provided by Zillow, Inc. for informational purposes only. Actual amounts may vary.
HOA fees may include property taxes on listings classified as Co-Ops. Contact the listing agent and/or owner for fee details.
Mortgage interest rates are dependent on a number of factors, including credit score, down payment, and repayment length. Interest rate data provided by Zillow Group Marketplace, Inc. as of 1/1/1970 from various mortgage lenders with which we have lead or other similar arrangements; the Estimated Payment is an average of those rates.
See how much you could borrow to make a competitive offer.
Climate risks
Neighborhood: 28027
Nearby schools
GreatSchools rating
- 9/10Charles E. Boger ElementaryGrades: PK-5Distance: 1.1 mi
- 7/10Northwest Cabarrus MiddleGrades: 6-8Distance: 1.2 mi
- 6/10Northwest Cabarrus HighGrades: 9-12Distance: 0.9 mi
Schools provided by the listing agent
- Elementary: Charles E. Boger
- Middle: Northwest Cabarrus
- High: Northwest Cabarrus
Source: Canopy MLS as distributed by MLS GRID. This data may not be complete. We recommend contacting the local school district to confirm school assignments for this home.


A local agent can set up tours, give advice and negotiate with sellers.


- North Carolina
- Cabarrus County
- Concord
- 28027
- 3930 Backwater St Unit 11
Nearby cities
Nearby neighborhoods
Nearby zip codes
Other Concord Topics
