Skip main navigation
Under contract-show
  • $449,000

    3920 Backwater St, Concord, NC 28027

    5beds
    2,433sqft
    : 
    Loading
    Get pre-qualified
    Single Family Residence
    Built in 2023
    0.14 Acres Lot
    $443,300 Zestimate®
    $185/sqft
    $53/mo HOA

    What's special

    Beautiful stone accentsSpacious primary suite
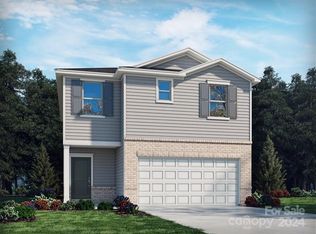
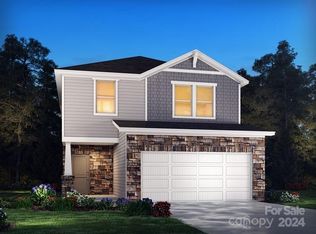
    Better than new and thoughtfully upgraded, this stunning 5-bedroom home in sought-after Childers Park offers a rare combination of space, style, and move-in-ready convenience. True five-bedroom homes are hard to find, creating flexibility for larger households, guests, home offices, hobbies, or multigenerational living. Built in 2023 and enhanced far beyond builder grade, this two-story home immediately impresses with ornate custom trim details in the foyer, beautiful stone accents, and carefully selected custom improvements throughout. The open and functional floor plan is designed for both entertaining and everyday life. The kitchen is complemented by a beautifully customized pantry with exceptional storage and organization, while the spacious primary suite features a custom-designed walk-in closet that blends luxury with everyday practicality. Even the laundry room has been transformed into a gorgeous, thoughtfully designed space that elevates daily living. The garage has been enhanced with added storage solutions, maximizing organization and functionality. Outside, enjoy one of the home’s standout features—an extended rear patio complete with a pergola, creating an inviting outdoor living space perfect for relaxing evenings, entertaining guests, grilling out, or morning coffee. Why wait on new construction when this home already includes the upgrades buyers want most? Offering the benefits of newer construction without the added expense, hassle, or time of completing post-closing projects, this exceptional home stands apart. Conveniently located near shopping, dining, schools, and commuter routes, 3920 Backwater Street delivers the ideal blend of space, upgrades, and everyday livability in one of Concord’s growing communities. Homes with this combination of bedroom count, thoughtful upgrades, and move-in-ready appeal rarely become available.
    15 days
    |
    566
    |
    32
    |

    Likely to sell faster than

    Zillow last checked:

    Listing updated:

    Listed by:

    Robert Janezic janezicrealty@gmail.com,

    Coldwell Banker Realty

    Source: Canopy MLS as distributed by MLS GRID,MLS#: 4391331MLS Logo

      Facts & features

      Interior

      Bedrooms & bathrooms
      • Bedrooms: 5
      • Bathrooms: 3
      • Full bathrooms: 3
      • Main level bedrooms: 1
      Primary bedroom
      • Level: Upper
      Bedroom s
      • Level: Main
      Laundry
      • Level: Upper
      Heating
      • Central, Natural Gas
      Cooling
      • Central Air
      Appliances
      • Included: Dishwasher, Disposal, Gas Range, Gas Water Heater, Microwave, Self Cleaning Oven
      • Laundry: Laundry Room, Upper Level, Washer Hookup
      Features
      • Built-in Features, Kitchen Island, Open Floorplan, Pantry
      • Flooring: Carpet, Hardwood, Tile
      • Doors: Insulated Door(s)
      • Windows: Insulated Windows
      • Has basement: No
      • Attic: Pull Down Stairs
      Interior area
      • Total structure area: 2,433
      • Total interior livable area: 2,433 sqft
      • Finished area above ground: 2,433
      • Finished area below ground: 0

      Property

      Parking
      • Total spaces: 2
      • Parking features: Driveway, Attached Garage, Garage Door Opener, Garage Faces Front, Garage on Main Level
      • Attached garage spaces: 2
      • Has uncovered spaces: Yes
      Features
      • Levels: Two
      • Stories: 2
      • Patio & porch: Patio
      • Pool features: Community
      Lot
      • Size: 0.14 Acres
      • Dimensions: 127 x 61 x 123 x 40
      Details
      • Parcel number: 56018978980000
      • Zoning: PD
      • Special conditions: Standard

      Construction

      Type & style
      • Home type: SingleFamily
      • Architectural style: Transitional
      • Property subtype: Single Family Residence
      Materials
      • Fiber Cement, Stone Veneer
      • Foundation: Slab
      Condition
      • New construction: No
      • Year built: 2023

      Utilities & green energy

      • Sewer: Public Sewer
      • Water: City
      • Utilities for property: Cable Connected, Electricity Connected

      Community & HOA

      Community
      • Features: Sidewalks, Street Lights
      • Security: Carbon Monoxide Detector(s), Smoke Detector(s)
      • Subdivision: Childers Park
      HOA
      • Has HOA: Yes
      • HOA fee: $53 monthly
      • HOA name: Kuester
      Location
      • Region: Concord

      Financial & listing details

      • Price per square foot: $185/sqft
      • Tax assessed value: $429,700
      • Annual tax amount: $4,879
      • Date on market: 6/22/2026
      • Cumulative days on market: 14 days
      • Listing terms: Cash,Conventional,FHA,VA Loan
      • Electric utility on property: Yes
      • Road surface type: Concrete, Paved

        Estimated market value

        $443,300

        $421,000 - $465,000

        $2,615/mo

        Price history

        DateEventPrice
        6/22/2026Listed for sale$449,000+0.3%$185/sqft
        Source: Canopy MLS as distributed by MLS GRID #4391331 Report a problem
        4/22/2024Sold$447,500+0%$184/sqft
        Source: Public Record Report a problem
        2/8/2024Listed for sale$447,280$184/sqft
        Source: Meritage Homes Report a problem

        Public tax history

        YearProperty taxesTax assessment
        2025$4,879 +112%$429,700 +112%
        2024$2,302 $202,730

        Find assessor info on the county website

        Monthly payment

        Est. payment

        Payment breakdown

        Explore the cost of this home by adjusting the details. Changes won't be saved.
        All calculations are estimates and provided by Zillow, Inc. for informational purposes only. Actual amounts may vary.
        HOA fees may include property taxes on listings classified as Co-Ops. Contact the listing agent and/or owner for fee details.
        Mortgage interest rates are dependent on a number of factors, including credit score, down payment, and repayment length. Interest rate data provided by Zillow Group Marketplace, Inc. as of 1/1/1970 from various mortgage lenders with which we have lead or other similar arrangements; the Estimated Payment is an average of those rates.
        See how much you could borrow to make a competitive offer.

        Climate risks

        Neighborhood: 28027

        Getting around

        5 / 100
        Car-Dependent
        23 / 100
        Minimal Transit
        10 / 100
        Somewhat Bikeable

        Nearby schools

        GreatSchools rating
        Schools provided by the listing agent
        • Elementary: Charles E. Boger
        • Middle: Northwest Cabarrus
        • High: Northwest Cabarrus

        Source: Canopy MLS as distributed by MLS GRID. This data may not be complete. We recommend contacting the local school district to confirm school assignments for this home.

        A local agent can set up tours, give advice and negotiate with sellers.

        Browse local experts

        Similar homes

        Skip to the end of the carouselSkip to the beginning of the carousel