Welcome Home! From the moment you step through the upgraded front door into the welcoming foyer, the difference is in the details.
To the left, a bright private office bathed in natural light — the perfect work-from-home retreat. The formal dining room, anchored by a designer fixture, flows into the heart of the home: a stunning kitchen built for real life. A massive center island, abundant cabinetry and generous counter space are framed by crank-out casement windows overlooking the backyard — flooding the space with light and air. A custom walk-in pantry keeps everything in its place, while a drop-zone mudroom connects to the two-car garage. A convenient powder room serves the main level.
Just beyond, a standout main-floor guest suite offers a full bedroom, full bath, and closet — ideal for multigenerational living, a home office, or visiting family. The massive living room is spacious, pre-wired for entertainment, and made for gathering.
Upstairs, three additional bedrooms feature custom-built closets throughout — including a serene primary retreat.
The owners didn't stop at the builder's standard. Designer blinds and drapes, remote-controlled lighting, professional landscaping, a fenced backyard, and over $42,000 in thoughtful upgrades mean the next owner inherits a move-in-ready home, not a project. 4 bedrooms, 3.5 baths, and not a single thing left half-done.
This is the one that's finished. Come see the difference.
Active
$480,000
6320 Clarisse Dr SW, Concord, NC 28025
4beds
2,537sqft
:
Get pre-qualified$2,876/mo
Single Family Residence
Built in 2023
0.16 Acres Lot
$475,000 Zestimate®
$189/sqft
$-- HOA
What's special
- 55 days |
- 144 |
- 9 |
Zillow last checked:
Listing updated:
Listed by:
Shawn Gerald shawn@shawngerald.com,
Lifestyle International Realty
Source: Canopy MLS as distributed by MLS GRID,MLS#: 4361740
Facts & features
Interior
Bedrooms & bathrooms
- Bedrooms: 4
- Bathrooms: 4
- Full bathrooms: 3
- 1/2 bathrooms: 1
- Main level bedrooms: 1
Primary bedroom
- Features: Built-in Features, Ceiling Fan(s), Walk-In Closet(s)
- Level: Upper
Bedroom s
- Level: Upper
Bedroom s
- Features: Built-in Features
- Level: Upper
Bedroom s
- Level: Main
Bathroom full
- Level: Main
Bathroom half
- Level: Main
Dining area
- Level: Main
Flex space
- Level: Main
Kitchen
- Features: Drop Zone, Kitchen Island, Open Floorplan
- Level: Main
Living room
- Level: Main
Heating
- Central
Cooling
- Ceiling Fan(s), Central Air
Appliances
- Included: Dishwasher, Disposal, Electric Oven, Electric Range, Microwave, Plumbed For Ice Maker
- Laundry: In Hall, Inside
Features
- Built-in Features, Drop Zone, Kitchen Island, Open Floorplan, Pantry, Walk-In Closet(s)
- Flooring: Tile, Vinyl
- Doors: Storm Door(s)
- Has basement: No
- Attic: Pull Down Stairs,Walk-In
Interior area
- Total structure area: 2,537
- Total interior livable area: 2,537 sqft
- Finished area above ground: 2,537
- Finished area below ground: 0
Video & virtual tour
Property
Parking
- Total spaces: 2
- Parking features: Driveway, Garage on Main Level
- Garage spaces: 2
- Has uncovered spaces: Yes
Features
- Levels: Two
- Stories: 2
Lot
- Size: 0.16 Acres
- Features: Cleared
Details
- Parcel number: 55375875850000
- Zoning: RC-CD
- Special conditions: Standard
Construction
Type & style
- Home type: SingleFamily
- Architectural style: Traditional
- Property subtype: Single Family Residence
Materials
- Vinyl
- Foundation: Slab
Condition
- New construction: No
- Year built: 2023
Utilities & green energy
- Sewer: Public Sewer
- Water: City
Community & HOA
Community
- Subdivision: Haven at Rocky River
HOA
- Has HOA: Yes
Location
- Region: Concord
Financial & listing details
- Price per square foot: $189/sqft
- Tax assessed value: $413,140
- Annual tax amount: $4,115
- Date on market: 5/31/2026
- Cumulative days on market: 55 days
- Listing terms: Cash,Conventional,FHA,VA Loan
- Exclusions: Custom Window Treatments
- Road surface type: Concrete, Paved
Estimated market value
$475,000
$451,000 - $499,000
$2,682/mo
Price history
| Date | Event | Price |
|---|---|---|
| 5/31/2026 | Listed for sale | $480,000+18.2%$189/sqft |
Source:  Canopy MLS as distributed by MLS GRID #4361740 Report a problem Canopy MLS as distributed by MLS GRID #4361740 Report a problem | ||
| 6/20/2023 | Sold | $406,000$160/sqft |
Source: Public Record Report a problem | ||
Public tax history
| Year | Property taxes | Tax assessment |
|---|---|---|
| 2025 | $4,115 | $413,140 |
| 2024 | $4,115 +486.6% | $413,140 +618.5% |
| 2023 | $702 +1903.1% | $57,500 |
| 2022 | $35 | $57,500 |
Find assessor info on the county website
Monthly payment
Est. payment
Payment breakdown
Explore the cost of this home by adjusting the details. Changes won't be saved.Climate risks
Neighborhood: 28025
Nearby schools
GreatSchools rating
- 5/10A T Allen ElementaryGrades: K-5Distance: 3.3 mi
- 5/10C. C. Griffin Middle SchoolGrades: 6-8Distance: 2.3 mi
- 4/10Central Cabarrus HighGrades: 9-12Distance: 2.8 mi
- $412,4004 bd2 ba2.1k sqft6316 Clarisse Dr SW, Concord, NC 28025Off Market
- $415,0003 bd2 ba2.1k sqft6324 Clarisse Dr SW, Concord, NC 28025Off Market
- $437,6003 bd2 ba2.2k sqft6324 Clarisse Dr SW #23, Concord, NC 28027Off Market
- $411,6004 bd3 ba2k sqft6312 Clarisse Dr SW, Concord, NC 28025Off Market
- $405,0003 bd3 ba2.2k sqft6328 Clarisse Dr SW, Concord, NC 28025Sold
- $360,3003 bd2 ba2k sqft6319 Ashrock Pl SW, Concord, NC 28025Off Market
- $397,1003 bd2 ba2.4k sqft6315 Ashrock Pl SW, Concord, NC 28025Off Market
- $414,9003 bd2 ba2.3k sqft6323 Ashrock Pl SW, Concord, NC 28025Off Market
A local agent can set up tours, give advice and negotiate with sellers.
Similar homes
- $465,0004 bd3 ba2.5k sqft6351 Clarisse Dr SW, Concord, NC 28025For Sale
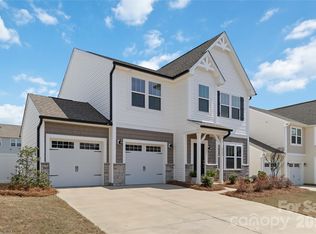
 MLS ID #4358014, Abigail Wilson, Keller Williams Ballantyne Area. Canopy MLS as distributed by MLS GRID
 - $529,9005 bd3 ba3.2k sqft6343 Clarisse Dr SW, Concord, NC 28025For Sale
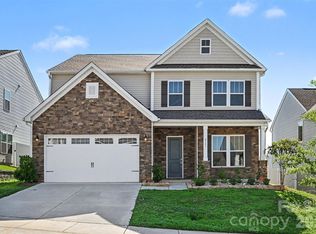 MLS ID #4404429, Bruce Hurley, Mark Spain Real Estate. Canopy MLS as distributed by MLS GRID
 - $414,0003 bd3 ba2.3k sqft1062 River Haven Ave, Concord, NC 28025For Sale
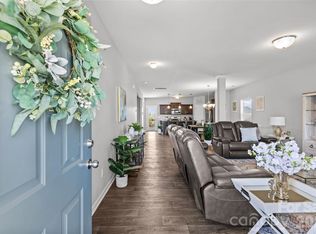 MLS ID #4389846, Vanessa Faulk, EXP Realty LLC Ballantyne. Canopy MLS as distributed by MLS GRID
 - $499,0004 bd3 ba3k sqft7263 Waterwheel St SW, Concord, NC 28025For Sale
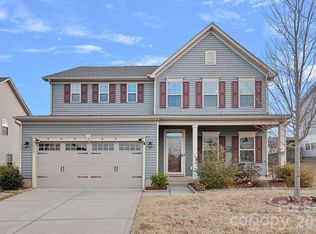 MLS ID #4342023, Jackie Kersey, Realty One Group Revolution. Canopy MLS as distributed by MLS GRID
 - $437,0004 bd3 ba2.4k sqft1840 Scarbrough Cir SW, Concord, NC 28025For SaleMLS ID #4367898, Jasmine McCray, Costello Real Estate and Investments LLC. Canopy MLS as distributed by MLS GRID
- $595,0005 bd4 ba3.2k sqft6319 Clarisse Dr SW, Concord, NC 28025For SaleMLS ID #4393994, Dakeita Vanderburg, Howard Hanna Allen Tate Concord. Canopy MLS as distributed by MLS GRID
- $559,0005 bd3 ba3k sqft1848 Scarbrough Cir SW, Concord, NC 28025For SaleMLS ID #4397136, Roshan Bhula, Bhula Realty Group. Canopy MLS as distributed by MLS GRID
- $385,0004 bd3 ba2k sqft503 Good Hope Rd SW, Concord, NC 28025For SaleMLS ID #4397094, Nancy Jarrell, Berkshire Hathaway HomeServices Carolinas Realty. Canopy MLS as distributed by MLS GRID
- $659,9006 bd4 ba3.6k sqft5217 Firebrick Ln SW, Concord, NC 28025For SaleMLS ID #4383489, Jennifer McLamb, Helen Adams Realty. Canopy MLS as distributed by MLS GRID
- $485,0004 bd2 ba2.1k sqft7166 Barleywood Dr, Locust, NC 28097For SaleMLS ID #4399178, Jennifer Hoyle, Real Broker, LLC. Canopy MLS as distributed by MLS GRID
- $458,0004 bd3 ba2.4k sqft7015 Founders Way, Harrisburg, NC 28075For SaleMLS ID #4366357, Luke Kaesmeyer, Keller Williams South Park. Canopy MLS as distributed by MLS GRID
- $470,0003 bd3 ba2.5k sqft514 Tack Ln, Midland, NC 28107For SaleMLS ID #4358317, Miriam Carter, Bonnie S. McDonald Real Estate. Canopy MLS as distributed by MLS GRID
- $404,9004 bd3 ba2k sqft3082 Bell Spur Ave SW, Concord, NC 28027For SaleMLS ID #4392776, Toney Black, Kingdom Builders Realty. Canopy MLS as distributed by MLS GRID
- $519,9004 bd4 ba2.9k sqft10054 Carousel Corral Dr, Midland, NC 28107For SaleMLS ID #4361026, Kat Spizzirri, McCoy Real Estate Inc. Canopy MLS as distributed by MLS GRID
- $570,0004 bd3 ba2.8k sqft9565 Horsebit Ln, Concord, NC 28027For SaleMLS ID #4406554, Lisa McGill, Opendoor Brokerage LLC. Canopy MLS as distributed by MLS GRID
- $520,0004 bd2 ba2.1k sqft7162 Barleywood Dr, Locust, NC 28097For SaleMLS ID #4399302, Jennifer Hoyle, Real Broker, LLC. Canopy MLS as distributed by MLS GRID
- $300,0003 bd3 ba1.6k sqft359 Morning Dew Dr, Concord, NC 28025For SaleMLS ID #4379729, Julia Savage, Redfin Corporation. Canopy MLS as distributed by MLS GRID
- $425,0005 bd4 ba3.1k sqft6629 Thistle Down Dr, Harrisburg, NC 28075For SaleMLS ID #4367628, Darien Swain, Modern Nest Realty LLC. Canopy MLS as distributed by MLS GRID
- $485,0004 bd3 ba2.8k sqft11010 Austin Estates Dr #2, Charlotte, NC 28213For SaleMLS ID #4367645, Raghu Kukunoor, Red Bricks Realty LLC. Canopy MLS as distributed by MLS GRID
- $474,9994 bd3 ba2.6k sqft6523 Georgia Oak Rd, Charlotte, NC 28269For SaleMLS ID #4392649, Matt Stone, Stone Realty Group. Canopy MLS as distributed by MLS GRID
