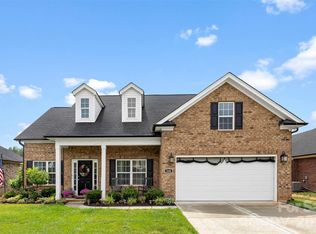
Welcome to the beautiful Red Bridge Golf Course Community! Built in 2019, this move-in ready ranch home offers 4 bedrooms, 2 baths, and over 2,100 square feet with a spacious, easy-living floor plan. Inside, you’ll find an open main living area with a large living room featuring a fireplace, dining room, and kitchen layout that is perfect for everyday living or entertaining. The split-bedroom design offers privacy, with the primary suite on one side of the home and three additional bedrooms on the other. One of the secondary bedrooms also makes a great office, playroom, or flex space. Step outside and enjoy the back patio with pergola, a great spot for relaxing, grilling, or spending time with friends and family. Located close to Red Bridge Golf Club and nearby favorites like Starbucks, Jersey Mike’s, Walmart, shopping, dining, and more. Enjoy the peaceful feel of Locust living with an easy drive to I-485, Charlotte, Concord, and other surrounding areas. This is a wonderful opportunity to own in one of the area’s most loved golf course communities!
Active
$485,000
7166 Barleywood Dr, Locust, NC 28097
4beds
2,113sqft
:
Get pre-qualified$2,888/mo
Single Family Residence
Built in 2019
0.28 Acres Lot
$479,400 Zestimate®
$230/sqft
$-- HOA
What's special
Back patio with pergolaSpacious easy-living floor planDining roomSplit-bedroom design offers privacy
- 25 days |
- 341 |
- 15 |
Zillow last checked:
Listing updated:
Listed by:
Jennifer Hoyle soldbyjenniferhoyle@gmail.com,
Real Broker, LLC
Source: Canopy MLS as distributed by MLS GRID,MLS#: 4399178
Facts & features
Interior
Bedrooms & bathrooms
- Bedrooms: 4
- Bathrooms: 2
- Full bathrooms: 2
- Main level bedrooms: 4
Primary bedroom
- Features: Ceiling Fan(s), En Suite Bathroom
- Level: Main
Bedroom s
- Level: Main
Bedroom s
- Level: Main
Bedroom s
- Level: Main
Bathroom full
- Level: Main
Dining room
- Level: Main
Kitchen
- Features: Kitchen Island, Open Floorplan, Vaulted Ceiling(s)
- Level: Main
Laundry
- Level: Main
Living room
- Features: Ceiling Fan(s), Open Floorplan, Vaulted Ceiling(s)
- Level: Main
Heating
- Central
Cooling
- Ceiling Fan(s), Central Air
Appliances
- Included: Dishwasher, Electric Range, Electric Water Heater, Microwave
- Laundry: Laundry Room
Features
- Kitchen Island, Open Floorplan, Pantry, Walk-In Closet(s)
- Flooring: Carpet, Vinyl
- Has basement: No
- Fireplace features: Family Room, Gas Log
Interior area
- Total structure area: 2,113
- Total interior livable area: 2,113 sqft
- Finished area above ground: 2,113
- Finished area below ground: 0
Video & virtual tour
Property
Parking
- Total spaces: 2
- Parking features: Driveway, Attached Garage, Garage Faces Front, Garage on Main Level
- Attached garage spaces: 2
- Has uncovered spaces: Yes
Features
- Levels: One
- Stories: 1
- Patio & porch: Covered, Front Porch, Patio
Lot
- Size: 0.28 Acres
Details
- Parcel number: 55653205860000
- Zoning: OPS
- Special conditions: Standard
Construction
Type & style
- Home type: SingleFamily
- Property subtype: Single Family Residence
Materials
- Fiber Cement
- Foundation: Slab
Condition
- New construction: No
- Year built: 2019
Utilities & green energy
- Sewer: Public Sewer
- Water: City
Community & HOA
Community
- Features: Golf, Pond, Sidewalks, Walking Trails
- Subdivision: The Villages at Red Bridge
Location
- Region: Locust
Financial & listing details
- Price per square foot: $230/sqft
- Tax assessed value: $384,210
- Annual tax amount: $3,831
- Date on market: 7/2/2026
- Cumulative days on market: 25 days
- Listing terms: Cash,Conventional,FHA,VA Loan
- Exclusions: TV mounts and zip line do not convey. Only bathroom mirrors convey with the home. Yard ornaments, outdoor solar lights, and string lights do not convey.
- Road surface type: Concrete, Paved
Estimated market value
$479,400
$455,000 - $503,000
$2,406/mo
Price history
| Date | Event | Price |
|---|---|---|
| 7/2/2026 | Listed for sale | $485,000+76.7%$230/sqft |
Source:  Canopy MLS as distributed by MLS GRID #4399178 Report a problem Canopy MLS as distributed by MLS GRID #4399178 Report a problem | ||
| 10/25/2019 | Sold | $274,500$130/sqft |
Source: Public Record Report a problem | ||
Public tax history
| Year | Property taxes | Tax assessment |
|---|---|---|
| 2025 | $3,831 -6.6% | $384,210 |
| 2024 | $4,100 +18.9% | $384,210 +38.5% |
| 2023 | $3,450 | $277,480 |
| 2022 | $3,450 | $277,480 |
| 2021 | $3,450 +812.6% | $277,480 +516.6% |
| 2019 | $378 -26.3% | $45,000 |
| 2018 | $513 | $45,000 |
| 2017 | $513 | $45,000 +71.4% |
| 2016 | $513 | $26,250 |
| 2015 | $513 +73.9% | $26,250 |
| 2014 | $295 | $26,250 |
| 2013 | -- | $26,250 |
| 2012 | -- | $26,250 -62.5% |
| 2011 | -- | $70,000 |
| 2010 | -- | $70,000 |
Find assessor info on the county website
Monthly payment
Est. payment
Payment breakdown
Explore the cost of this home by adjusting the details. Changes won't be saved.Climate risks
Neighborhood: 28097
Nearby schools
GreatSchools rating
- 10/10Bethel ElementaryGrades: PK-5Distance: 4.2 mi
- 5/10C. C. Griffin Middle SchoolGrades: 6-8Distance: 7.7 mi
- 4/10Central Cabarrus HighGrades: 9-12Distance: 9.8 mi
Schools provided by the listing agent
- Elementary: Bethel
- Middle: C.C. Griffin
- High: Central Cabarrus
Source: Canopy MLS as distributed by MLS GRID. This data may not be complete. We recommend contacting the local school district to confirm school assignments for this home.
- $520,0004 bd2 ba2.1k sqft7162 Barleywood Dr, Locust, NC 28097For Sale

- $499,5005 bd4 ba2.9k sqft6971 Collinwood Ln, Locust, NC 28097Off Market
- $449,0005 bd3 ba2.6k sqft7158 Barleywood Dr, Locust, NC 28097Sold
- $514,9004 bd3 ba2.8k sqft6967 Collinwood Ln, Locust, NC 28097Off Market
- $503,5000.28 Acres7161 Barleywood Dr, Locust, NC 28097Sold
- $468,0004 bd2 ba2k sqft7157 Barleywood Dr, Locust, NC 28097Sold
- $452,2004 bd2 ba2.1k sqft7157 Barleywood Dr #30, Locust, NC 28097Off Market
- $488,5004 bd3 ba2.3k sqft7169 Barleywood Dr #27, Locust, NC 28097Sold
A local agent can set up tours, give advice and negotiate with sellers.
Similar homes
- $520,0004 bd2 ba2.1k sqft7162 Barleywood Dr, Locust, NC 28097For Sale
 MLS ID #4399302, Jennifer Hoyle, Real Broker, LLC. Canopy MLS as distributed by MLS GRID
 - $574,9994 bd3 ba2.6k sqft11765 Glenwood Dr, Locust, NC 28097For Sale
 MLS ID #4373388, Jennifer Ledford, EXP Realty LLC Ballantyne. Canopy MLS as distributed by MLS GRID
 - $431,8005 bd4 ba3.1k sqft664 Saddlebred Ln, Locust, NC 28097For Sale
 MLS ID #4360110, Donna Davis Hines, Southern Homes of the Carolinas, Inc. Canopy MLS as distributed by MLS GRID
 - $425,0003 bd2 ba1.5k sqft268 Ella Dr, Locust, NC 28097For Sale
 MLS ID #4386566, Kimberly Lambert, HOMETOWN REALTY PROS LLC. Canopy MLS as distributed by MLS GRID
 - $442,5004 bd3 ba2.4k sqft6023 Busch Way, Midland, NC 28107For SaleMLS ID #4397614, Jennifer Hoyle, Real Broker, LLC. Canopy MLS as distributed by MLS GRID
- $399,0004 bd3 ba2.8k sqft111 Beech Tree Ln, Locust, NC 28097For SaleMLS ID #4369703, Erika White, Coldwell Banker Realty. Canopy MLS as distributed by MLS GRID
- $374,9003 bd3 ba2k sqft315 Prosperous Path, Locust, NC 28097For SaleMLS ID #4377874, Lisa Pricher, NorthGroup Real Estate LLC. Canopy MLS as distributed by MLS GRID
- $474,9003 bd2 ba2.3k sqft258 Glenwood Dr, Oakboro, NC 28129For SaleMLS ID #4384910, Robin Marlin, Keller Williams Select. Canopy MLS as distributed by MLS GRID
- $470,0003 bd3 ba2.5k sqft514 Tack Ln, Midland, NC 28107For SaleMLS ID #4358317, Miriam Carter, Bonnie S. McDonald Real Estate. Canopy MLS as distributed by MLS GRID
- $499,9003 bd3 ba2.6k sqft5670 Galloway Dr, Midland, NC 28107For SaleMLS ID #4378186, Becky Gauthier, Rebecca Gauthier Realty. Canopy MLS as distributed by MLS GRID
- $519,9004 bd4 ba2.9k sqft10054 Carousel Corral Dr, Midland, NC 28107For SaleMLS ID #4361026, Kat Spizzirri, McCoy Real Estate Inc. Canopy MLS as distributed by MLS GRID
- $486,9994 bd3 ba2.3k sqft5042 Summer Surprise Ln, Charlotte, NC 28215For SaleMLS ID #4372192, Todd Davey, Horizon Realty Carolinas. Canopy MLS as distributed by MLS GRID
- $480,0004 bd4 ba2.5k sqft6320 Clarisse Dr SW, Concord, NC 28025For SaleMLS ID #4361740, Shawn Gerald, Lifestyle International Realty. Canopy MLS as distributed by MLS GRID
- $465,0004 bd3 ba2.5k sqft6351 Clarisse Dr SW, Concord, NC 28025For SaleMLS ID #4358014, Abigail Wilson, Keller Williams Ballantyne Area. Canopy MLS as distributed by MLS GRID
- $434,9994 bd3 ba2.2k sqft9836 Oak Barrel Ln, Charlotte, NC 28215For SaleMLS ID #4401156, Zachary Howze, Keller Williams Ballantyne Area. Canopy MLS as distributed by MLS GRID
- $499,9004 bd3 ba3k sqft840 Oak Manor Dr SE, Concord, NC 28025For SaleMLS ID #4376551, Josh Finigan, EXP Realty LLC Ballantyne. Canopy MLS as distributed by MLS GRID
- $450,0005 bd3 ba2.4k sqft9839 Oak Barrel Ln, Charlotte, NC 28215For SaleMLS ID #4395908, Brian Brim, Gonzalez Realty. Canopy MLS as distributed by MLS GRID
- $458,0004 bd3 ba2.4k sqft7015 Founders Way, Harrisburg, NC 28075For SaleMLS ID #4366357, Luke Kaesmeyer, Keller Williams South Park. Canopy MLS as distributed by MLS GRID
- $550,0004 bd3 ba2.5k sqft10046 Fox Trotter Ln, Midland, NC 28107For SaleMLS ID #4355115, Erica Blazer, Keller Williams Ballantyne Area. Canopy MLS as distributed by MLS GRID
- $499,0004 bd3 ba3k sqft7263 Waterwheel St SW, Concord, NC 28025For SaleMLS ID #4342023, Jackie Kersey, Realty One Group Revolution. Canopy MLS as distributed by MLS GRID
