Skip main navigation
Closed
  • $468,000

    7157 Barleywood Dr, Locust, NC 28097

    4beds
    2,096sqft
    Single Family Residence
    Built in 2023
    0.27 Acres Lot
    $469,100 Zestimate®
    $223/sqft
    $2,486 Estimated rent

    Home value

    $469,100

    $446,000 - $493,000

    $2,486/mo

    Zestimate® history
    Loading
    Loading...

    Owner options

    List your home for rent

    $2,486/mo

    Rent Zestimate®

    Find your next renter with Zillow Rental Manager. Plus, with online applications, you can quickly screen prospective tenants – for free.

    Learn more

    $2,486/mo

    Rent Zestimate®

    Refinance and save

    $2,787/mo

    Est. payment

    Refinancing to a lower rate could help reduce your monthly payments and save thousands over the life of the loan.

    See today's rates

    $2,787/mo

    Est. payment

    Explore your selling options

    Work with a Zillow partner agent

    Leverage their expertise and Zillow's premium Showcase listings to get your home seen by more buyers.

    Get started

    List with your own agent

    Get your home in front of millions of buyers by listing it on Zillow.

    Learn how to do it

    Sell it yourself

    Take full control of how buyers see your home on Zillow by listing For Sale by Owner (FSBO).

    List your home

    What's special

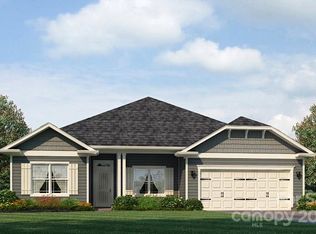
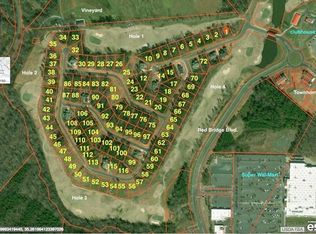
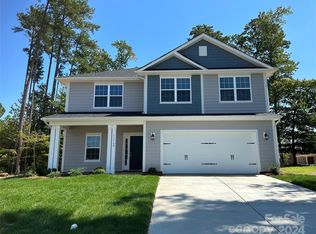
    Cozy and pristine home awaits you! Less than a year old, this charming ranch home offers a peaceful retreat and breathtaking views of the scenic Red Bridge golf course and fruitful vineyards. The bright split floor plan is functional and spacious with 4 generous sized bedrooms. The primary suite overlooks the golf course with ensuite bathroom with tile shower and dual vanity with granite countertop. Family room features Cathedral ceiling and gas fireplace. Foyer opens up to reveal a versatile layout, to the right, discover a thoughtfully designed office or bedroom, complete with lovely French doors that invite in natural light. Dining room on the left, perfect for hosting dinners with friends and family that leads to the beautiful open kitchen. Enjoy the outdoors with a large covered rear porch, nice level backyard overlooking the golf course and vineyard, yet has a small tree buffer to offer privacy. Shopping and dining experience within close proximity. This gem will not last!

    Zillow last checked:

    Listing updated:

    Listing Provided by:

    Jennifer Hoyle soldbyjenniferhoyle@gmail.com,

    Real Broker, LLC

    Bought with:

    Jennifer Hoyle

    Real Broker, LLC

    Source: Canopy MLS as distributed by MLS GRID,MLS#: 4134034MLS Logo

    Facts & features

    Interior

    Bedrooms & bathrooms
    • Bedrooms: 4
    • Bathrooms: 2
    • Full bathrooms: 2
    • Main level bedrooms: 4
    Primary bedroom
    • Features: Ceiling Fan(s), Walk-In Closet(s)
    • Level: Main
    Primary bedroom
    • Level: Main
    Bedroom s
    • Level: Main
    Bedroom s
    • Level: Main
    Bedroom s
    • Level: Main
    Bedroom s
    • Level: Main
    Bedroom s
    • Level: Main
    Bedroom s
    • Level: Main
    Bathroom full
    • Features: Garden Tub
    • Level: Main
    Bathroom full
    • Level: Main
    Bathroom full
    • Level: Main
    Bathroom full
    • Level: Main
    Dining room
    • Level: Main
    Dining room
    • Level: Main
    Kitchen
    • Features: Kitchen Island
    • Level: Main
    Kitchen
    • Level: Main
    Laundry
    • Level: Main
    Laundry
    • Level: Main
    Living room
    • Features: Cathedral Ceiling(s), Open Floorplan
    • Level: Main
    Living room
    • Level: Main
    Heating
    • Central, Natural Gas
    Cooling
    • Central Air
    Appliances
    • Included: Dishwasher, Disposal, Dryer, Gas Range, Microwave, Refrigerator, Washer
    • Laundry: Laundry Room
    Features
    • Cathedral Ceiling(s), Soaking Tub, Kitchen Island, Open Floorplan, Pantry, Walk-In Closet(s)
    • Flooring: Carpet, Tile, Vinyl
    • Doors: French Doors
    • Has basement: No
    • Attic: Pull Down Stairs
    • Fireplace features: Family Room, Gas Log
    Interior area
    • Total structure area: 2,096
    • Total interior livable area: 2,096 sqft
    • Finished area above ground: 2,096
    • Finished area below ground: 0

    Property

    Parking
    • Total spaces: 4
    • Parking features: Driveway, Attached Garage, Garage Door Opener, Garage on Main Level
    • Attached garage spaces: 2
    • Uncovered spaces: 2
    Features
    • Levels: One
    • Stories: 1
    • Patio & porch: Covered, Front Porch, Rear Porch
    • Has view: Yes
    • View description: Golf Course, Year Round
    Lot
    • Size: 0.27 Acres
    • Features: On Golf Course, Views
    Details
    • Parcel number: 55652297670000
    • Zoning: OPS
    • Special conditions: Standard

    Construction

    Type & style
    • Home type: SingleFamily
    • Property subtype: Single Family Residence
    Materials
    • Fiber Cement
    • Foundation: Slab
    • Roof: Shingle
    Condition
    • New construction: No
    • Year built: 2023
    Details
    • Builder model: 2100
    • Builder name: Adams Homes

    Utilities & green energy

    • Sewer: Public Sewer
    • Water: City
    • Utilities for property: Electricity Connected

    Community & neighborhood

    Community
    • Community features: Golf, Pond, Sidewalks, Street Lights
    Location
    • Region: Locust
    • Subdivision: The Villages at Red Bridge

    Other

    Other facts
    • Listing terms: Cash,Conventional,FHA,VA Loan
    • Road surface type: Concrete, Paved

    Price history

    DateEventPrice
    7/18/2024Sold$468,000-1.5%$223/sqft
    Source: Canopy MLS as distributed by MLS GRID #4134034 Report a problem
    5/18/2024Price change$475,000-0.8%$227/sqft
    Source: Canopy MLS as distributed by MLS GRID #4134034 Report a problem
    5/2/2024Listed for sale$479,000+283.2%$229/sqft
    Source: Canopy MLS as distributed by MLS GRID #4134034 Report a problem
    5/20/2019Listing removed$125,000$60/sqft
    Source: Landvestors Group, LLC #3385734 Report a problem
    4/20/2019Listed for sale$125,000$60/sqft
    Source: Local MLS #3385734 Report a problem

    Public tax history

    YearProperty taxesTax assessment
    2025$4,064 -4.4%$408,310 +2.4%
    2024$4,250 +544%$398,660 +624.8%
    2023$660 $55,000
    2022$660 $55,000
    2021$660 +74.6%$55,000 +22.2%
    2019$378 -26.3%$45,000
    2018$513 $45,000
    2017$513 $45,000 +28.6%
    2016$513 $35,000
    2015$513 +30.4%$35,000
    2014$393 $35,000
    2013-- $35,000
    2012-- $35,000 -50%
    2011-- $70,000
    2010-- $70,000

    Find assessor info on the county website

    Neighborhood: 28097

    Nearby schools

    GreatSchools rating
    Schools provided by the listing agent
    • Elementary: Bethel Cabarrus
    • Middle: C.C. Griffin
    • High: Central Cabarrus

    Source: Canopy MLS as distributed by MLS GRID. This data may not be complete. We recommend contacting the local school district to confirm school assignments for this home.

    Get a cash offer in 3 minutes
    Find out how much your home could sell for in as little as 3 minutes with a no-obligation cash offer.
    Estimated market value
    $469,100
    Get a cash offer in 3 minutes
    Find out how much your home could sell for in as little as 3 minutes with a no-obligation cash offer.
    Estimated market value
    $469,100