Golf Course Living with Everyday Convenience!
Picture mornings on the covered back porch, afternoons on the golf course, and an easy golf cart ride to grab coffee, dinner, or a few things from Walmart. Life in The Villages of Red Bridge feels relaxed and connected, with the conveniences you use every day just around the corner.
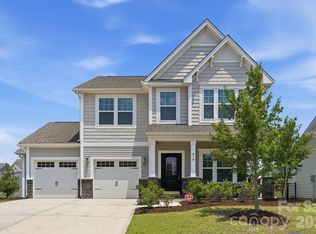
Built in 2019, this well-maintained ranch offers 4 bedrooms and 2 full baths. The brick-front exterior and brick columns give the home great curb appeal, while the open family room, breakfast area, and kitchen create a comfortable place to gather. A fireplace adds warmth to the main living space, and the separate dining room gives you a dedicated space for meals and entertaining.
In addition to the four bedrooms, the home also features a separate front flex room currently used as an office. It could just as easily become a sitting room, playroom, hobby space, or whatever works best for you. The split-bedroom layout places the spacious primary suite on one side of the home, complete with a private bath and two walk-in closets, while the other three bedrooms are located on the opposite side.
Outside, enjoy the covered back porch, paver patio, and storage shed. With no HOA and convenient access to I-485, Charlotte, and Concord, this home offers peaceful Locust living without feeling far away.
Active
Price cut: $5K (8/6)
$515,000
7162 Barleywood Dr, Locust, NC 28097
4beds
2,116sqft
Single Family Residence
Built in 2019
0.28 Acres Lot
$506,400 Zestimate®
$243/sqft
$-- HOA
What's special
Brick columnsPaver patioBrick-front exteriorBreakfast areaSplit-bedroom layoutSpacious primary suiteTwo walk-in closets
- 97 days
- 256
- 12
Zillow last checked:
Listing updated:
Listed by:
Jennifer Hoyle soldbyjenniferhoyle@gmail.com,
Real Broker, LLC
Source: Canopy MLS as distributed by MLS GRID,MLS#: 4399302
Facts & features
Interior
Bedrooms & bathrooms
- Bedrooms: 4
- Bathrooms: 2
- Full bathrooms: 2
- Main level bedrooms: 4
Primary bedroom
- Features: Ceiling Fan(s), En Suite Bathroom
- Level: Main
Bedroom s
- Level: Main
Bedroom s
- Level: Main
Bedroom s
- Level: Main
Breakfast
- Level: Main
Flex space
- Level: Main
Kitchen
- Level: Main
Laundry
- Level: Main
Living room
- Level: Main
Heating
- Central
Cooling
- Ceiling Fan(s), Central Air
Appliances
- Included: Microwave, Dishwasher, Electric Range, Electric Water Heater, Washer/Dryer
- Laundry: Mud Room
Features
- Breakfast Bar, Open Floorplan, Pantry
- Flooring: Carpet, Vinyl
- Has basement: No
Interior area
- Total structure area: 2,116
- Total interior livable area: 2,116 sqft
- Finished area above ground: 2,116
- Finished area below ground: 0
Video & virtual tour
Property
Parking
- Total spaces: 2
- Parking features: Driveway, Attached Garage, Garage Faces Front, Garage on Main Level
- Attached garage spaces: 2
- Has uncovered spaces: Yes
Features
- Levels: One
- Stories: 1
Lot
- Size: 0.28 Acres
Details
- Additional structures: Shed(s)
- Parcel number: 55652295970000
- Zoning: OPS
- Special conditions: Standard
Construction
Type & style
- Home type: SingleFamily
- Property subtype: Single Family Residence
Materials
- Brick Partial, Fiber Cement
- Foundation: Slab
Condition
- New construction: No
- Year built: 2019
Utilities & green energy
- Sewer: Public Sewer
- Water: City
Community & HOA
Community
- Features: Golf, Pond, Sidewalks, Walking Trails
- Subdivision: The Villages at Red Bridge
Location
- Region: Locust
Financial & listing details
- Price per square foot: $243/sqft
- Tax assessed value: $398,710
- Annual tax amount: $3,972
- Date on market: 7/2/2026
- Cumulative days on market: 98 days
- Listing terms: Cash,Conventional,FHA,VA Loan
- Exclusions: TV mounts and zip line do not convey. Only bathroom mirrors convey with the home. Yard ornaments, outdoor solar lights, and string lights do not convey. Ceiling fan in front bedroom will not convey, they will replace with a different fan before closing.
- Road surface type: Concrete, Paved
Estimated market value
$506,400
$481,000 - $532,000
$2,295/mo
Price history
| Date | Event | Price |
|---|---|---|
| 8/6/2026 | Price change | $515,000-1%$243/sqft |
Source:  Canopy MLS as distributed by MLS GRID #4399302 Report a problem Canopy MLS as distributed by MLS GRID #4399302 Report a problem | ||
| 7/2/2026 | Listed for sale | $520,000$246/sqft |
Source: Canopy MLS as distributed by MLS GRID #4399302 Report a problem | ||
Public tax history
| Year | Property taxes | Tax assessment |
|---|---|---|
| 2025 | $3,972 -6.6% | $398,710 |
| 2024 | $4,251 +18.1% | $398,710 +37.5% |
| 2023 | $3,600 | $289,970 |
| 2022 | $3,600 | $289,970 |
| 2021 | $3,600 +852.3% | $289,970 +544.4% |
| 2019 | $378 -26.3% | $45,000 |
| 2018 | $513 | $45,000 |
| 2017 | $513 | $45,000 +71.4% |
| 2016 | $513 | $26,250 |
| 2015 | $513 +73.9% | $26,250 |
| 2014 | $295 | $26,250 |
| 2013 | -- | $26,250 |
| 2012 | -- | $26,250 -62.5% |
| 2011 | -- | $70,000 |
| 2010 | -- | $70,000 |
Find assessor info on the county website
Monthly payment
Est. payment
Payment breakdown
Explore the cost of this home by adjusting the details. Changes won't be saved.Climate risks
Neighborhood: 28097
Nearby schools
Schools provided by the listing agent
- Elementary: Bethel
- Middle: C.C. Griffin
- High: Central Cabarrus
Source: Canopy MLS as distributed by MLS GRID. This data may not be complete. We recommend contacting the local school district to confirm school assignments for this home.
Similar homes
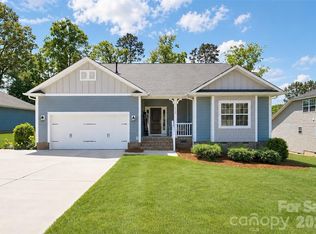
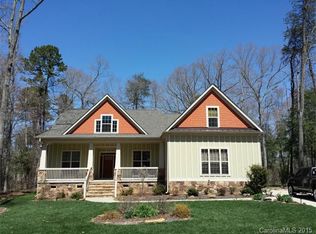
- $482,5004 bd2 ba2.1k sqft7166 Barleywood Dr, Locust, NC 28097For Sale

 MLS ID #4399178, Jennifer Hoyle, Real Broker, LLC. Canopy MLS as distributed by MLS GRID
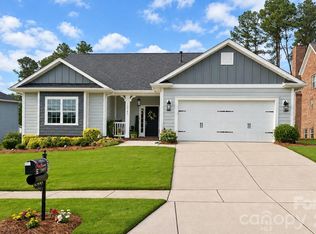
 - $529,9004 bd3 ba2.6k sqft11765 Glenwood Dr, Locust, NC 28097For Sale
 MLS ID #4373388, Jennifer Ledford, EXP Realty LLC Ballantyne. Canopy MLS as distributed by MLS GRID
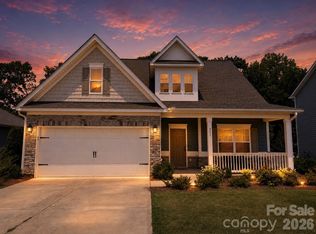
 - $399,9994 bd3 ba2.5k sqft251 Kerri Dawn Ln, Locust, NC 28097For Sale
 MLS ID #4400973, Jody Clodfelter, Lantern Realty & Development. Canopy MLS as distributed by MLS GRID
 - $455,0003 bd3 ba2.4k sqft414 Babbling Brook Ln #244, Locust, NC 28097For Sale
 MLS ID #4410192, Starlese Dawkins, CENTURY 21 Rucker Real Estate. Canopy MLS as distributed by MLS GRID
 - $420,0004 bd3 ba2.8k sqft226 Autumn Sage Dr, Locust, NC 28097For SaleMLS ID #4421000, Jennifer King, Lake Realty. Canopy MLS as distributed by MLS GRID
- $399,0004 bd3 ba2.8k sqft111 Beech Tree Ln, Locust, NC 28097For SaleMLS ID #4369703, Erika White, Coldwell Banker Realty. Canopy MLS as distributed by MLS GRID
- $387,5003 bd2 ba1.4k sqft21966 Stony Rd, Locust, NC 28097For SaleMLS ID #4395220, William Pratt, Stephen Cooley Real Estate. Canopy MLS as distributed by MLS GRID
- $405,0003 bd2 ba1.5k sqft268 Ella Dr, Locust, NC 28097For SaleMLS ID #4386566, Kimberly Lambert, HOMETOWN REALTY PROS LLC. Canopy MLS as distributed by MLS GRID
- $365,0003 bd3 ba2.5k sqft404 Babbling Brook Ln, Locust, NC 28097For SaleMLS ID #4417275, Joe Hartsell, Keller Williams South Park. Canopy MLS as distributed by MLS GRID
- $425,0004 bd3 ba2.4k sqft6023 Busch Way, Midland, NC 28107For SaleMLS ID #4397614, Jennifer Hoyle, Real Broker, LLC. Canopy MLS as distributed by MLS GRID
- $364,9003 bd3 ba2k sqft315 Prosperous Path, Locust, NC 28097For SaleMLS ID #4377874, Lisa Pricher, NorthGroup Real Estate LLC. Canopy MLS as distributed by MLS GRID
- $420,0004 bd2 ba1.7k sqft285 Jaida Ln, Oakboro, NC 28129For SaleMLS ID #4430647, Isabel Ledezma, EXP Realty LLC Ballantyne. Canopy MLS as distributed by MLS GRID
- $630,0004 bd3 ba2.9k sqft16659 Five Point Rd, Locust, NC 28097For SaleMLS ID #4334158, Kristen Huneycutt, Lantern Realty & Development. Canopy MLS as distributed by MLS GRID
- $415,0003 bd2 ba2k sqft3552 Brickwood Cir, Midland, NC 28107For SaleMLS ID #4410933, Tracee Wilson, Mark Spain Real Estate. Canopy MLS as distributed by MLS GRID
- $525,0003 bd2 ba1.9k sqft8400 Bretton Woods Dr, Mint Hill, NC 28227For SaleMLS ID #4364906, Heather Flohr, Helen Adams Realty. Canopy MLS as distributed by MLS GRID
- $399,9003 bd2 ba1.6k sqft708 Paint Cir, Oakboro, NC 28129For SaleMLS ID #4422036, Allie Clodfelter, Divine Real Estate Boutique, LLC. Canopy MLS as distributed by MLS GRID
- $509,9994 bd3 ba2.6k sqftMcEwen Village, Mint Hill, NC 28227For SaleMLS ID #4430219, Himal Patel, Vimal Realty LLC. Canopy MLS as distributed by MLS GRID
- $465,0004 bd3 ba2.6k sqft4492 Falls Lake Dr SW, Concord, NC 28025For SaleMLS ID #4413181, Susanne Biedler, Southern Homes of the Carolinas, Inc. Canopy MLS as distributed by MLS GRID
- $489,9004 bd2 ba2k sqft1523 Sweetgum Ln, Matthews, NC 28105For SaleMLS ID #4416587, Daniel Koumou Nete, Keller Williams South Park. Canopy MLS as distributed by MLS GRID
- $499,0004 bd3 ba2.6k sqft2010 Knocktree Dr, Indian Trail, NC 28079For SaleMLS ID #4424411, Suzanne Crosser, RE/MAX Executive. Canopy MLS as distributed by MLS GRID
