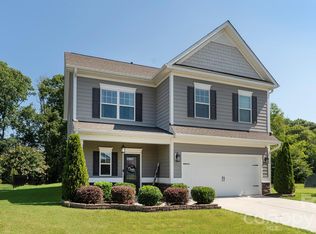
Welcome home to 671 Saddlebred Lane, where everyday living feels like a getaway! Tucked in the Crossroads community of Locust, this 2022 DR Horton ranch offers 1,559 square feet of easy single-level living and is better than new with thoughtful upgrades. Soaring vaulted ceilings and an open floor plan fill the family room with light and space, while the fireplace with its custom mantel creates a cozy gathering spot on cool evenings. The kitchen invites you to cook and connect, with a breakfast bar and a walk-in pantry finished with a new barn door. Retreat to the owner’s suite, also with vaulted ceilings, for a peaceful place to unwind, and enjoy upgraded ceiling fans for added comfort. The real showstopper is out back: a sparkling heated saltwater pool professionally installed by Anthony & Sylvan Pools in 2024, with all equipment conveying. The enlarged covered patio and fully fenced yard set the stage for summer cookouts, poolside afternoons, and starry nights outdoors, and the heated pool means more swim days well beyond summer. Beyond your door, enjoy the community pool, playground, sidewalks, and walking trails, all about 28 miles from uptown Charlotte. Come see why this one feels like home!
Coming soon-no show 11/06
Street View
$400,000
671 Saddlebred Ln, Locust, NC 28097
3beds
1,559sqft
Single Family Residence
Built in 2022
0.23 Acres Lot
$378,100 Zestimate®
$257/sqft
$81/mo HOA
What's special
- --
- on Zillow
- 24
- views
- 0
- saves
Zillow last checked:
Listing updated:
Listed by:
Liz Brady liz@elizabethbradyhomes.com,
Lake Realty
Source: Canopy MLS as distributed by MLS GRID,MLS#: 4436114
Facts & features
Interior
Bedrooms & bathrooms
- Bedrooms: 3
- Bathrooms: 2
- Full bathrooms: 2
- Main level bedrooms: 3
Primary bedroom
- Level: Main
Bedroom s
- Level: Main
Bedroom s
- Level: Main
Bathroom full
- Level: Main
Bathroom full
- Level: Main
Dining area
- Level: Main
Family room
- Level: Main
Kitchen
- Level: Main
Heating
- Electric, Forced Air
Cooling
- Ceiling Fan(s), Central Air
Appliances
- Included: Dishwasher, Disposal, Electric Cooktop, Electric Oven, Electric Water Heater, Microwave, Refrigerator with Ice Maker, Self Cleaning Oven
- Laundry: Laundry Closet, Main Level
Features
- Breakfast Bar, Open Floorplan, Pantry, Walk-In Closet(s), Walk-In Pantry
- Flooring: Carpet, Laminate
- Doors: Insulated Door(s)
- Windows: Insulated Windows, Window Treatments
- Has basement: No
- Attic: Pull Down Stairs
- Fireplace features: Family Room
Interior area
- Total structure area: 1,559
- Total interior livable area: 1,559 sqft
- Finished area above ground: 1,559
- Finished area below ground: 0
Property
Parking
- Total spaces: 4
- Parking features: Attached Garage, Garage on Main Level
- Attached garage spaces: 2
- Uncovered spaces: 2
Features
- Levels: One
- Stories: 1
- Patio & porch: Covered, Patio
- Has private pool: Yes
- Pool features: Community, Fenced, Heated, In Ground, Outdoor Pool, Salt Water
- Fencing: Back Yard
Lot
- Size: 0.23 Acres
- Dimensions: 70 x 140
- Features: Wooded
Details
- Parcel number: 557402991521
- Zoning: OPS
- Special conditions: Standard
Construction
Type & style
- Home type: SingleFamily
- Architectural style: Ranch
- Property subtype: Single Family Residence
Materials
- Stone Veneer, Vinyl
- Foundation: Slab
Condition
- New construction: No
- Year built: 2022
Details
- Builder model: Davidson C
- Builder name: DR Horton
Utilities & green energy
- Sewer: County Sewer
- Water: County Water
Community & HOA
Community
- Features: Cabana, Playground, Pond, Sidewalks, Walking Trails
- Security: Carbon Monoxide Detector(s), Security System
- Subdivision: Crossroads
HOA
- Has HOA: Yes
- HOA fee: $244 quarterly
- HOA name: Cusik Management
- HOA phone: 704-544-7779
Location
- Region: Locust
Financial & listing details
- Price per square foot: $257/sqft
- Tax assessed value: $316,699
- Annual tax amount: $2,914
- Date on market: 11/6/2026
- Listing terms: Cash,Conventional,FHA,VA Loan
- Road surface type: Concrete, Paved
Estimated market value
$378,100
$359,000 - $397,000
$2,384/mo
Price history
| Date | Event | Price |
|---|---|---|
| 5/31/2022 | Sold | $348,500-0.5%$224/sqft |
Source: Public Record Report a problem | ||
| 1/26/2022 | Pending sale | $350,090$225/sqft |
Source:  DR Horton Report a problem | ||
| 1/25/2022 | Price change | $350,090+0.6%$225/sqft |
Source: DR Horton Report a problem | ||
| 1/12/2022 | Price change | $348,090+1.5%$223/sqft |
Source: DR Horton Report a problem | ||
| 1/8/2022 | Listed for sale | $343,090$220/sqft |
Source: DR Horton Report a problem | ||
Public tax history
| Year | Property taxes | Tax assessment |
|---|---|---|
| 2025 | $2,914 +5.2% | $316,699 +24.7% |
| 2024 | $2,769 +12.1% | $254,019 +12.1% |
| 2023 | $2,470 +63.8% | $226,651 +76.4% |
| 2022 | $1,508 | $128,500 |
Find assessor info on the county website
Monthly payment
Est. payment
Payment breakdown
Explore the cost of this home by adjusting the details. Changes won't be saved.Climate risks
Neighborhood: 28097
Nearby schools
Schools provided by the listing agent
- Elementary: Stanfield
- Middle: West Stanly
- High: West Stanly
Source: Canopy MLS as distributed by MLS GRID. This data may not be complete. We recommend contacting the local school district to confirm school assignments for this home.

Similar homes
- $405,0003 bd2 ba1.4k sqft246 Ella Dr, Locust, NC 28097For Sale
 MLS ID #4438277, Bonnie McDonald, Bonnie S. McDonald Real Estate. Canopy MLS as distributed by MLS GRID
- $379,9003 bd2 ba1.6k sqft639 Ardsley Dr, Locust, NC 28097For Sale
 MLS ID #4433565, Crystal Blackwelder, NorthGroup Real Estate LLC. Canopy MLS as distributed by MLS GRID
- $399,9003 bd2 ba1.5k sqft268 Ella Dr, Locust, NC 28097For Sale
 MLS ID #4386566, Kimberly Lambert, HOMETOWN REALTY PROS LLC. Canopy MLS as distributed by MLS GRID
- $400,0004 bd3 ba2.2k sqft255 Kerri Dawn Ln, Locust, NC 28097For Sale
 MLS ID #4402598, Carol Aikens, Keller Williams Unlimited. Canopy MLS as distributed by MLS GRID
- $375,0003 bd2 ba1.4k sqft21966 Stony Rd, Locust, NC 28097For SaleMLS ID #4395220, William Pratt, Stephen Cooley Real Estate. Canopy MLS as distributed by MLS GRID
- $379,9002 bd2 ba1.2k sqft248 Hickory St, Locust, NC 28097New ConstructionMLS ID #4426109, David Kluth, Countryside Properties. Canopy MLS as distributed by MLS GRID
- $400,0003 bd2 ba1.6k sqft258 Lagoda Dr, Locust, NC 28097For SaleMLS ID #4400345, Deborah Calderon, Calderon Realty Inc.. Canopy MLS as distributed by MLS GRID
- $398,0003 bd2 ba1.6k sqft423 Ellicott Ln, Locust, NC 28097For SaleMLS ID #4401969, Deborah Calderon, Calderon Realty Inc.. Canopy MLS as distributed by MLS GRID
- $360,0003 bd3 ba1.9k sqft8176 Chilkoot Ln, Locust, NC 28097For SaleMLS ID #4429895, Kristen Fesnak, 10X Real Estate & Investments. Canopy MLS as distributed by MLS GRID
- $499,9003 bd2 ba1.8k sqft620 Redah Ave, Locust, NC 28097For SaleMLS ID #4418734, Kat Spizzirri, McCoy Real Estate Inc. Canopy MLS as distributed by MLS GRID
- $365,0003 bd3 ba2k sqft288 Harrison Ln, Locust, NC 28097For SaleMLS ID #4343536, Marshall Casselman, EXP Realty LLC Ballantyne. Canopy MLS as distributed by MLS GRID
- $299,0003 bd2 ba1k sqft101 Morningstar Dr, Locust, NC 28097For SaleMLS ID #4426643, Cheryl Ollis, Coldwell Banker Realty. Canopy MLS as distributed by MLS GRID
- $249,9003 bd2 ba1.1k sqft12802 Big Lick Rd, Oakboro, NC 28129For SaleMLS ID #4439188, Jeremiah Gilliland, Wilson Realty. Canopy MLS as distributed by MLS GRID
- $364,0003 bd2 ba1.5k sqft24747 Millingport Rd, Locust, NC 28097For SaleMLS ID #4407883, Lisa Bowman, Emerald Pointe Realty. Canopy MLS as distributed by MLS GRID
- $409,9004 bd2 ba1.8k sqft112 W Cabarrus St, Stanfield, NC 28163For SaleMLS ID #4424213, Jackelin Medina Estrada, Celia Estrada, REALTORS. Canopy MLS as distributed by MLS GRID
- $507,7503 bd2 ba1.9k sqft609 Redah Ave, Locust, NC 28097For SaleMLS ID #4393340, Vicky Tesh, Tesh Realty. Canopy MLS as distributed by MLS GRID
- $523,0003 bd2 ba2.2k sqft17047 Pond Rd, Locust, NC 28097For SaleMLS ID #4404743, Cindi Hastings, COMPASS. Canopy MLS as distributed by MLS GRID
- $299,0003 bd2 ba1.3k sqft117 Danita Dr, Locust, NC 28097For SaleMLS ID #4417024, Cindy Greene, Mark Spain Real Estate. Canopy MLS as distributed by MLS GRID
- $394,9003 bd3 ba2.2k sqft1791 Savannah Ln, Stanfield, NC 28163For SaleMLS ID #4428156, Teri Judkins, Fathom Realty NC LLC. Canopy MLS as distributed by MLS GRID
- $385,0004 bd2 ba1.7k sqft225 Jaida Ln, Oakboro, NC 28129For SaleMLS ID #4433206, Nakia Walker, Opendoor Brokerage LLC. Canopy MLS as distributed by MLS GRID
