Enjoy the best of small town living in the heart of Locust Town Center! This charming 3-bedroom, 2-bath ranch offers an open floor plan designed for comfortable everyday living and entertaining. The spacious kitchen features granite countertops, stainless steel appliances, an abundance of cabinet space, a breakfast bar, and a cozy breakfast nook. A separate dining area provides additional space for gatherings. The owner's suite features walk-in closets, double vanities, and a 2-car garage adds convenience and storage. One of the best features of this home is its location! Locust Town Center offers a wonderful sense of community with the convenience of being able to walk to local restaurants, a bakery, ice cream shops, a brewery, and other nearby businesses. Enjoy community events at Town Hall, including concerts, festivals, and the seasonal farmers market, all just a short stroll away. Experience the charm of a quiet neighborhood while having so much right at your fingertips! Outdoor enthusiasts will appreciate the proximity to local parks, Morrow Mountain State Park, Lake Tillery, and Badin Lake. Plus, with convenient access to Charlotte, you can enjoy small town living without sacrificing access to the city. This home truly offers a great combination of comfort, community, and convenience!
Active
$379,900
639 Ardsley Dr, Locust, NC 28097
3beds
1,687sqft
Single Family Residence
Built in 2021
0.18 Acres Lot
$374,100 Zestimate®
$225/sqft
$10/mo HOA
What's special
Breakfast barSpacious kitchenGranite countertopsWalk-in closetsDouble vanitiesSeparate dining areaCozy breakfast nook
- 4 days
- 129
- 14
Likely to sell faster than
Zillow last checked:
Listing updated:
Listed by:
Crystal Blackwelder 980-722-1236,
NorthGroup Real Estate LLC
Source: Canopy MLS as distributed by MLS GRID,MLS#: 4433565
Facts & features
Interior
Bedrooms & bathrooms
- Bedrooms: 3
- Bathrooms: 2
- Full bathrooms: 2
- Main level bedrooms: 3
Primary bedroom
- Level: Main
Bedroom s
- Level: Main
Bedroom s
- Level: Main
Bathroom full
- Level: Main
Bathroom full
- Level: Main
Dining room
- Level: Main
Family room
- Level: Main
Kitchen
- Level: Main
Heating
- Forced Air, Natural Gas
Cooling
- Central Air
Appliances
- Included: Dishwasher, Disposal, Electric Oven, Electric Range, Electric Water Heater, Exhaust Fan, Ice Maker, Microwave, Self Cleaning Oven
- Laundry: Main Level
Features
- Breakfast Bar, Open Floorplan, Pantry, Storage, Walk-In Closet(s)
- Flooring: Carpet, Laminate, Vinyl
- Doors: Storm Door(s)
- Has basement: No
- Attic: Pull Down Stairs
- Fireplace features: Family Room, Gas, Gas Log
Interior area
- Total structure area: 1,687
- Total interior livable area: 1,687 sqft
- Finished area above ground: 1,687
- Finished area below ground: 0
Property
Parking
- Total spaces: 2
- Parking features: Driveway, Attached Garage, Garage Faces Front, Garage on Main Level
- Attached garage spaces: 2
- Has uncovered spaces: Yes
Features
- Levels: One
- Stories: 1
- Patio & porch: Covered, Front Porch, Patio
Lot
- Size: 0.18 Acres
- Dimensions: 54 x 130 x 54 x 130
Details
- Parcel number: 557503244134
- Zoning: SFR
- Special conditions: Standard
Construction
Type & style
- Home type: SingleFamily
- Property subtype: Single Family Residence
Materials
- Fiber Cement
- Foundation: Slab
Condition
- New construction: No
- Year built: 2021
Utilities & green energy
- Sewer: Public Sewer
- Water: City
- Utilities for property: Electricity Connected
Community & HOA
Community
- Features: Sidewalks
- Subdivision: Locust Town Center
HOA
- Has HOA: Yes
- HOA fee: $119 annually
- HOA name: Key Community Management
- HOA phone: 704-321-1556
Location
- Region: Locust
Financial & listing details
- Price per square foot: $225/sqft
- Tax assessed value: $321,287
- Annual tax amount: $2,956
- Date on market: 10/11/2026
- Cumulative days on market: 4 days
- Listing terms: Cash,Conventional,FHA,VA Loan
- Electric utility on property: Yes
- Road surface type: Concrete, Paved
Estimated market value
$374,100
$355,000 - $393,000
$2,090/mo
Price history
| Date | Event | Price |
|---|---|---|
| 10/11/2026 | Listed for sale | $379,900+46.4%$225/sqft |
Source:  Canopy MLS as distributed by MLS GRID #4433565 Report a problem Canopy MLS as distributed by MLS GRID #4433565 Report a problem | ||
| 10/12/2021 | Sold | $259,500$154/sqft |
Source: Public Record Report a problem | ||
Public tax history
| Year | Property taxes | Tax assessment |
|---|---|---|
| 2025 | $2,956 +16.4% | $321,287 +37.9% |
| 2024 | $2,540 | $233,056 |
| 2023 | $2,540 -3.7% | $233,056 |
| 2022 | $2,637 | $233,056 |
Find assessor info on the county website
Monthly payment
Est. payment
Payment breakdown
Explore the cost of this home by adjusting the details. Changes won't be saved.Climate risks
Neighborhood: 28097
Similar homes
- $--3 bd3 ba2.3k sqft8923 Comstock Ct, Locust, NC 28097Auction
 Auction.com 2
 - $400,0004 bd3 ba2.2k sqft255 Kerri Dawn Ln, Locust, NC 28097For Sale
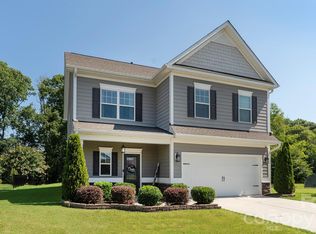
 MLS ID #4402598, Carol Aikens, Keller Williams Unlimited. Canopy MLS as distributed by MLS GRID
 - $367,5003 bd3 ba2k sqft288 Harrison Ln, Locust, NC 28097For Sale
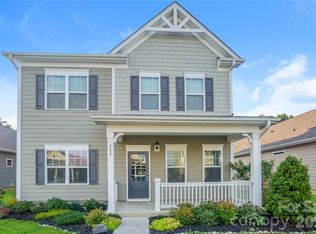 MLS ID #4343536, Marshall Casselman, EXP Realty LLC Ballantyne. Canopy MLS as distributed by MLS GRID
 - $360,0003 bd3 ba1.9k sqft8176 Chilkoot Ln, Locust, NC 28097For Sale
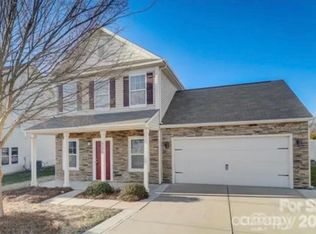 MLS ID #4429895, Kristen Fesnak, 10X Real Estate & Investments. Canopy MLS as distributed by MLS GRID
 - $375,0003 bd2 ba1.4k sqft21966 Stony Rd, Locust, NC 28097For SaleMLS ID #4395220, William Pratt, Stephen Cooley Real Estate. Canopy MLS as distributed by MLS GRID
- $398,0003 bd2 ba1.6k sqft423 Ellicott Ln, Locust, NC 28097For SaleMLS ID #4401969, Deborah Calderon, Calderon Realty Inc.. Canopy MLS as distributed by MLS GRID
- $405,0003 bd2 ba1.6k sqft258 Lagoda Dr, Locust, NC 28097For SaleMLS ID #4400345, Deborah Calderon, Calderon Realty Inc.. Canopy MLS as distributed by MLS GRID
- $365,0003 bd3 ba2.5k sqft404 Babbling Brook Ln, Locust, NC 28097For SaleMLS ID #4417275, Joe Hartsell, Keller Williams South Park. Canopy MLS as distributed by MLS GRID
- $259,5002 bd2 ba916 sqft105 Dogwood St, Locust, NC 28097For SaleMLS ID #4432582, Ana Sinchi, EXP Realty LLC Ballantyne. Canopy MLS as distributed by MLS GRID
- $405,0003 bd2 ba1.5k sqft268 Ella Dr, Locust, NC 28097For SaleMLS ID #4386566, Kimberly Lambert, HOMETOWN REALTY PROS LLC. Canopy MLS as distributed by MLS GRID
- $299,0003 bd2 ba1.3k sqft117 Danita Dr, Locust, NC 28097For SaleMLS ID #4417024, Cindy Greene, Mark Spain Real Estate. Canopy MLS as distributed by MLS GRID
- $305,0003 bd2 ba1k sqft101 Morningstar Dr, Locust, NC 28097For SaleMLS ID #4426643, Cheryl Ollis, Coldwell Banker Realty. Canopy MLS as distributed by MLS GRID
- $364,9003 bd3 ba2k sqft315 Prosperous Path, Locust, NC 28097For SaleMLS ID #4377874, Lisa Pricher, NorthGroup Real Estate LLC. Canopy MLS as distributed by MLS GRID
- $385,0005 bd3 ba2.3k sqft838 Sorrel Ln, Oakboro, NC 28129For SaleMLS ID #4433928, Whitney Hunt-Sailors, Opendoor Brokerage LLC. Canopy MLS as distributed by MLS GRID
- $270,0003 bd1 ba1.3k sqft205 Oakland St, Locust, NC 28097For SaleMLS ID #4430849, Michael Calabrese, Prism Properties & Development Inc. Canopy MLS as distributed by MLS GRID
- $407,0003 bd3 ba2.3k sqft8813 Crape Myrtle Dr, Stanfield, NC 28163For SaleMLS ID #4430674, Natalie Forbes, Call It Closed International Inc. Canopy MLS as distributed by MLS GRID
- $499,9003 bd2 ba1.8k sqft620 Redah Ave, Locust, NC 28097For SaleMLS ID #4418734, Kat Spizzirri, McCoy Real Estate Inc. Canopy MLS as distributed by MLS GRID
- $364,0003 bd2 ba1.5k sqft24747 Millingport Rd, Locust, NC 28097For SaleMLS ID #4407883, Lisa Bowman, Emerald Pointe Realty. Canopy MLS as distributed by MLS GRID
