Welcome to 255 Kerri Dawn Lane, where modern style, thoughtful design, and everyday comfort come together in the heart of Locust.
Built in 2020, this beautifully maintained 4-bedroom, 2.5-bath home offers over 2,200 square feet of inviting living space designed for today's lifestyle. From the moment you step inside, you'll appreciate the open floor plan and spacious layout that seamlessly blends functionality with comfort.
The heart of the home is the stunning kitchen, featuring granite countertops, stainless steel appliances, abundant cabinet space, and a gas hookup already in place for a future gas range. A built-in desk nook provides the perfect spot for working from home, managing daily tasks, or creating a convenient homework station. The kitchen opens effortlessly to the spacious family room, where a custom-built fireplace feature wall creates a warm and stylish focal point for everyday living and entertaining.
Upstairs, you'll find a cozy loft that offers flexible space for a media room, reading area, playroom, or home office. The spacious primary suite serves as a relaxing retreat with an elegant tray ceiling, a comfortable sitting area, and plenty of room to unwind. Three generously sized secondary bedrooms provide versatility for guests, hobbies, or additional workspace.
Step outside and discover an outdoor space designed for making memories. The extended patio provides plenty of room for grilling, dining, and entertaining, while the custom-built fire pit creates the perfect gathering place for cool Carolina evenings, conversations with friends, or simply relaxing under the stars. Washer, Dryer, Smart Refridgerator and 75 inch television also include with custom built fireplace feature wall.
FHA Lease-to-Own Financing Available! Plus, enjoy a $3,500 concession toward eligible buyer closing costs or other approved expenses. Ask for details and see how this flexible financing option can make homeownership more attainable.
Located just minutes from charming downtown Locust, you'll enjoy convenient access to local shops, restaurants, parks, and an easy commute while embracing the welcoming atmosphere this community has to offer.
Move in ready and filled with thoughtful upgrades, 255 Kerri Dawn Lane offers the perfect blend of style, comfort, and functionality. This is more than a house, it's a place to feel at home from the moment you walk through the door.
Active
Price cut: $10K (8/12)
$400,000
255 Kerri Dawn Ln, Locust, NC 28097
4beds
2,258sqft
Single Family Residence
Built in 2020
0.3 Acres Lot
$394,400 Zestimate®
$177/sqft
$10/mo HOA
What's special
Custom-built fireplace feature wallModern styleCozy loftEveryday comfortStunning kitchenElegant tray ceilingComfortable sitting area
- 97 days
- 208
- 17
Zillow last checked:
Listing updated:
Listed by:
Carol Aikens carolaikens@kw.com,
Keller Williams Unlimited
Source: Canopy MLS as distributed by MLS GRID,MLS#: 4402598
Facts & features
Interior
Bedrooms & bathrooms
- Bedrooms: 4
- Bathrooms: 3
- Full bathrooms: 2
- 1/2 bathrooms: 1
Primary bedroom
- Features: Tray Ceiling(s)
- Level: Upper
Kitchen
- Features: Built-in Features, Computer Niche, Kitchen Island, Open Floorplan
- Level: Main
Heating
- Heat Pump
Cooling
- Central Air
Appliances
- Included: Dishwasher, Disposal, Electric Oven, Electric Range, Microwave
- Laundry: Laundry Room, Upper Level
Features
- Has basement: No
- Fireplace features: Family Room
Interior area
- Total structure area: 2,258
- Total interior livable area: 2,258 sqft
- Finished area above ground: 2,258
- Finished area below ground: 0
Property
Parking
- Total spaces: 2
- Parking features: Attached Garage, Garage on Main Level
- Attached garage spaces: 2
Features
- Levels: Two
- Stories: 2
Lot
- Size: 0.3 Acres
Details
- Parcel number: 557503248375
- Zoning: R
- Special conditions: Standard
Construction
Type & style
- Home type: SingleFamily
- Property subtype: Single Family Residence
Materials
- Shingle/Shake
- Foundation: Slab
Condition
- New construction: No
- Year built: 2020
Utilities & green energy
- Sewer: Public Sewer
- Water: City
Community & HOA
Community
- Subdivision: Locust Town Center
HOA
- Has HOA: Yes
- HOA fee: $120 annually
- HOA name: Key Community Mgmt
- HOA phone: 704-321-1556
Location
- Region: Locust
Financial & listing details
- Price per square foot: $177/sqft
- Tax assessed value: $369,289
- Annual tax amount: $3,397
- Date on market: 7/10/2026
- Cumulative days on market: 97 days
- Road surface type: Concrete
Estimated market value
$394,400
$375,000 - $414,000
$2,330/mo
Price history
| Date | Event | Price |
|---|---|---|
| 8/12/2026 | Price change | $400,000-2.4%$177/sqft |
Source:  Canopy MLS as distributed by MLS GRID #4402598 Report a problem Canopy MLS as distributed by MLS GRID #4402598 Report a problem | ||
| 7/30/2026 | Price change | $410,000-1.2%$182/sqft |
Source: Canopy MLS as distributed by MLS GRID #4402598 Report a problem | ||
| 7/10/2026 | Listed for sale | $415,000+1.2%$184/sqft |
Source: Canopy MLS as distributed by MLS GRID #4402598 Report a problem | ||
| 11/24/2023 | Listing removed | -- |
Source: Canopy MLS as distributed by MLS GRID #4068257 Report a problem | ||
| 11/2/2023 | Price change | $409,999-1.2%$182/sqft |
Source: Canopy MLS as distributed by MLS GRID #4068257 Report a problem | ||
| 9/22/2023 | Listed for sale | $415,000+57.5%$184/sqft |
Source: Canopy MLS as distributed by MLS GRID #4068257 Report a problem | ||
| 1/7/2021 | Sold | $263,500$117/sqft |
Source: Public Record Report a problem | ||
Public tax history
| Year | Property taxes | Tax assessment |
|---|---|---|
| 2025 | $3,397 +18.9% | $369,289 +40.9% |
| 2024 | $2,856 | $262,052 |
| 2023 | $2,856 -3.2% | $262,052 |
| 2022 | $2,950 +0.9% | $262,052 |
| 2021 | $2,924 | $262,052 |
Find assessor info on the county website
Monthly payment
Est. payment
Payment breakdown
Explore the cost of this home by adjusting the details. Changes won't be saved.Climate risks
Neighborhood: 28097
Similar homes
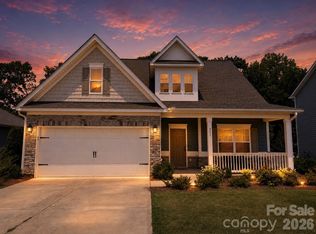
- $399,0004 bd3 ba2.8k sqft111 Beech Tree Ln, Locust, NC 28097For Sale

 MLS ID #4369703, Erika White, Coldwell Banker Realty. Canopy MLS as distributed by MLS GRID
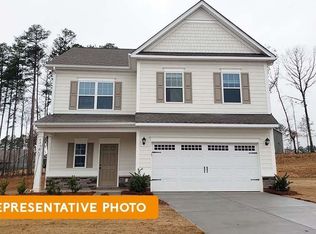
 - $420,0004 bd3 ba2.8k sqft226 Autumn Sage Dr, Locust, NC 28097For Sale
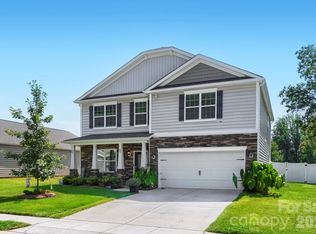 MLS ID #4421000, Jennifer King, Lake Realty. Canopy MLS as distributed by MLS GRID
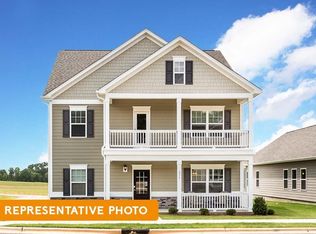
 - $470,0004 bd4 ba2.3k sqft301 Contentment Dr, Locust, NC 28097For Sale
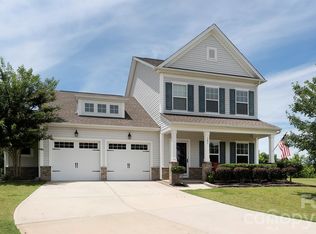 MLS ID #4395337, Anani Komlanvi, NorthGroup Real Estate LLC. Canopy MLS as distributed by MLS GRID
 - $405,0003 bd2 ba1.5k sqft268 Ella Dr, Locust, NC 28097For Sale
 MLS ID #4386566, Kimberly Lambert, HOMETOWN REALTY PROS LLC. Canopy MLS as distributed by MLS GRID
 - $515,0004 bd2 ba2.1k sqft7162 Barleywood Dr, Locust, NC 28097For SaleMLS ID #4399302, Jennifer Hoyle, Real Broker, LLC. Canopy MLS as distributed by MLS GRID
- $515,0004 bd3 ba2.6k sqft11765 Glenwood Dr, Locust, NC 28097For SaleMLS ID #4373388, Jennifer Ledford, EXP Realty LLC Ballantyne. Canopy MLS as distributed by MLS GRID
- $420,0004 bd2 ba1.7k sqft285 Jaida Ln, Oakboro, NC 28129For SaleMLS ID #4430647, Isabel Ledezma, EXP Realty LLC Ballantyne. Canopy MLS as distributed by MLS GRID
- $420,0004 bd3 ba2.4k sqft12848 Clydesdale Dr, Midland, NC 28107For SaleMLS ID #4340099, Marilyn Alicea, Coldwell Banker Realty. Canopy MLS as distributed by MLS GRID
- $425,0004 bd3 ba2.4k sqft1840 Scarbrough Cir SW, Concord, NC 28025For SaleMLS ID #4421973, Josh Finigan, EXP Realty LLC Ballantyne. Canopy MLS as distributed by MLS GRID
- $399,0003 bd3 ba1.9k sqft2010 Red Ash Dr, Charlotte, NC 28215For SaleMLS ID #4424142, Jeff Markus, EXP Realty LLC Ballantyne. Canopy MLS as distributed by MLS GRID
- $394,0003 bd3 ba2.3k sqft1062 River Haven Ave, Concord, NC 28025For SaleMLS ID #4389846, Vanessa Faulk, EXP Realty LLC Ballantyne. Canopy MLS as distributed by MLS GRID
- $350,0003 bd3 ba1.8k sqft3634 Allenby Pl, Monroe, NC 28110For SaleMLS ID #4435099, Thania Ortiz, NorthGroup Real Estate LLC. Canopy MLS as distributed by MLS GRID
- $399,0003 bd3 ba2.2k sqft7121 Finnigan Rd, Charlotte, NC 28215For SaleMLS ID #4380735, Keyona Squire, Reggie Realty, LLC. Canopy MLS as distributed by MLS GRID
- $380,0004 bd3 ba2.2k sqft9806 Back Acre Dr, Charlotte, NC 28213For SaleMLS ID #4382995, Omar Perez Avila, NorthGroup Real Estate LLC. Canopy MLS as distributed by MLS GRID
- $419,9904 bd3 ba2.3k sqft1246 Nesters Store Pl SW, Concord, NC 28027For SaleMLS ID #4391875, Melissa Polce, Coldwell Banker Realty. Canopy MLS as distributed by MLS GRID
- $465,0004 bd3 ba2.6k sqft4492 Falls Lake Dr SW, Concord, NC 28025For SaleMLS ID #4413181, Susanne Biedler, Southern Homes of the Carolinas, Inc. Canopy MLS as distributed by MLS GRID
- $420,0003 bd2 ba1.6k sqft9423 Festival Way, Charlotte, NC 28215For SaleMLS ID #4413927, Matt Lake Nestor, EXP Realty LLC Ballantyne. Canopy MLS as distributed by MLS GRID
- $555,5003 bd2 ba2k sqft122 Marina Bay Trl, Locust, NC 28097New ConstructionCanopy MLS as distributed by MLS GRID
- $400,0003 bd3 ba1.8k sqft6100 Gala Ln, Charlotte, NC 28215For SaleMLS ID #4415242, Sena Sweargen, Century 21 Providence Realty. Canopy MLS as distributed by MLS GRID
- $499,9004 bd4 ba3.1k sqft2014 McDonald Dr, Stanfield, NC 28163For SaleMLS ID #4371123, Nicolette Wiggam, Coldwell Banker Realty. Canopy MLS as distributed by MLS GRID
