Welcome home! Make your way to 251 Kerri Dawn Ln and you'll find a 4 bed 2.5 bath stunner in the desirable Locust Town Center neighborhood! Gorgeous home from front to back, great curb appeal, open floor plan, Kitchen with upgraded granite counters and upgraded appliances, a perfect office space with french doors for privacy and a large primary bedroom on the main level with a gorgeous bath and walk-in closet. Upstairs you'll find one of the best features of this floor plan, a massive open space/loft to transform into a second living room to hang out and catch the game or create the perfect media space. Completing the upstairs, you'll find three additional perfectly sized bedrooms and a large full bath. If you're looking for a great backyard, you will LOVE this one! With this home's custom built, covered back porch with ceiling fans, you can't help but to sit back, relax and enjoy the outdoors, rain or shine overlooking a gorgeous, level, fenced-in backyard that's a blank canvas ready for any outdoor living space ideas you can thing of. I'm sure you can binge watch HGTV and come up with something! Fantastic location, shopping and restaurants close by, and an easy commute to Charlotte. Don't miss this one!
Professional pictures will be up by tomorrow early afternoon!
Under contract-show
Price cut: $10K (9/21)
$399,999
251 Kerri Dawn Ln, Locust, NC 28097
4beds
2,532sqft
Single Family Residence
Built in 2020
0.3 Acres Lot
$398,400 Zestimate®
$158/sqft
$10/mo HOA
What's special
Great curb appealGorgeous bathOpen floor planGorgeous level fenced-in backyardUpgraded appliancesWalk-in closet
- 63 days
- 709
- 35
Zillow last checked:
Listing updated:
Listed by:
Jody Clodfelter jodyc1972@gmail.com,
Lantern Realty & Development
Source: Canopy MLS as distributed by MLS GRID,MLS#: 4400973
Facts & features
Interior
Bedrooms & bathrooms
- Bedrooms: 4
- Bathrooms: 3
- Full bathrooms: 2
- 1/2 bathrooms: 1
- Main level bedrooms: 1
Primary bedroom
- Features: Tray Ceiling(s), Walk-In Closet(s)
- Level: Main
- Area: 224 Square Feet
- Dimensions: 14' 0" X 16' 0"
Heating
- Electric, Heat Pump
Cooling
- Electric, Heat Pump
Appliances
- Included: Dishwasher, Disposal, Electric Range, Microwave, Refrigerator with Ice Maker, Washer/Dryer
- Laundry: Laundry Room, Main Level
Features
- Flooring: Carpet, Laminate
- Doors: French Doors, Insulated Door(s)
- Windows: Insulated Windows
- Has basement: No
Interior area
- Total structure area: 2,532
- Total interior livable area: 2,532 sqft
- Finished area above ground: 2,532
- Finished area below ground: 0
Property
Parking
- Total spaces: 2
- Parking features: Driveway, Attached Garage, Garage on Main Level
- Attached garage spaces: 2
- Has uncovered spaces: Yes
Features
- Levels: One and One Half
- Stories: 1.5
- Patio & porch: Covered, Front Porch, Rear Porch
- Fencing: Back Yard
Lot
- Size: 0.3 Acres
- Features: Level
Details
- Parcel number: 557503248315
- Zoning: R
- Special conditions: Standard
Construction
Type & style
- Home type: SingleFamily
- Property subtype: Single Family Residence
Materials
- Hardboard Siding
- Foundation: Slab
Condition
- New construction: No
- Year built: 2020
Utilities & green energy
- Sewer: Public Sewer
- Water: City
Community & HOA
Community
- Features: Sidewalks, Street Lights, Other
- Subdivision: Locust Town Center
HOA
- Has HOA: Yes
- HOA fee: $120 annually
- HOA name: Key Community Mgmt
- HOA phone: 704-321-1556
Location
- Region: Locust
Financial & listing details
- Price per square foot: $158/sqft
- Tax assessed value: $397,780
- Annual tax amount: $3,660
- Date on market: 7/9/2026
- Cumulative days on market: 63 days
- Listing terms: Cash,Conventional,FHA,USDA Loan,VA Loan
- Road surface type: Concrete, Paved
Estimated market value
$398,400
$378,000 - $418,000
$2,469/mo
Price history
| Date | Event | Price |
|---|---|---|
| 9/21/2026 | Price change | $399,999-2.4%$158/sqft |
Source:  Canopy MLS as distributed by MLS GRID #4400973 Report a problem Canopy MLS as distributed by MLS GRID #4400973 Report a problem | ||
| 8/15/2026 | Price change | $410,000-2.1%$162/sqft |
Source: Canopy MLS as distributed by MLS GRID #4400973 Report a problem | ||
| 7/23/2026 | Price change | $419,000-2.3%$165/sqft |
Source: Canopy MLS as distributed by MLS GRID #4400973 Report a problem | ||
| 7/9/2026 | Listed for sale | $429,000+49%$169/sqft |
Source: Canopy MLS as distributed by MLS GRID #4400973 Report a problem | ||
| 1/21/2021 | Sold | $288,000$114/sqft |
Source: Public Record Report a problem | ||
Public tax history
| Year | Property taxes | Tax assessment |
|---|---|---|
| 2025 | $3,660 +18.3% | $397,780 +40.1% |
| 2024 | $3,094 | $283,839 |
| 2023 | $3,094 -2.9% | $283,839 |
| 2022 | $3,185 +0.9% | $283,839 |
| 2021 | $3,157 | $283,839 |
Find assessor info on the county website
Monthly payment
Est. payment
Payment breakdown
Explore the cost of this home by adjusting the details. Changes won't be saved.Climate risks
Neighborhood: 28097
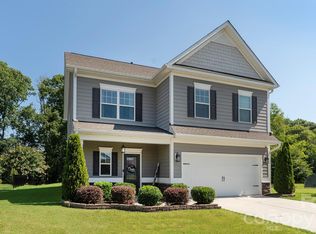
Similar homes
- $399,0004 bd3 ba2.8k sqft111 Beech Tree Ln, Locust, NC 28097For Sale

 MLS ID #4369703, Erika White, Coldwell Banker Realty. Canopy MLS as distributed by MLS GRID
 - $475,0004 bd3 ba2.1k sqft16218 Barbee Rd, Stanfield, NC 28163For Sale
 MLS ID #4308788, Jacquelyne Hicks, EXP Realty LLC. Canopy MLS as distributed by MLS GRID
 - $439,9993 bd3 ba2.5k sqft514 Tack Ln, Midland, NC 28107For Sale
 MLS ID #4430261, Liz Hallman, Lantern Realty & Development, LLC. Canopy MLS as distributed by MLS GRID
 - $389,9504 bd3 ba2k sqft6901 Robinson Church Rd, Charlotte, NC 28215For Sale
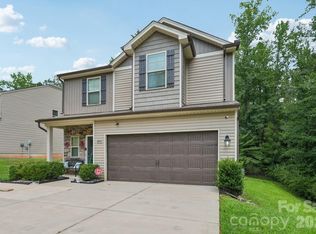 MLS ID #4390816, Douglas Christen, Nestlewood Realty, LLC. Canopy MLS as distributed by MLS GRID
 - $454,9003 bd3 ba2.2k sqft11591 Valley Oaks Ln, Stanfield, NC 28163New ConstructionMLS ID #4414526, Jenna Myers, RE/MAX Executive. Canopy MLS as distributed by MLS GRID
- $414,9005 bd3 ba2.4k sqft4128 Allenby Pl, Monroe, NC 28110For SaleMLS ID #4421318, Kalon Foss, EXP Realty LLC Ballantyne. Canopy MLS as distributed by MLS GRID
- $399,0004 bd3 ba2.1k sqft9532 Misenheimer Rd, Charlotte, NC 28215New ConstructionCanopy MLS as distributed by MLS GRID
- $395,0004 bd3 ba2.3k sqft10706 Hellebore Rd, Charlotte, NC 28213For SaleMLS ID #4409890, Latricia Gilmore, Carod Properties. Canopy MLS as distributed by MLS GRID
- $399,9005 bd3 ba3.2k sqft6324 Carpentaria Ct, Charlotte, NC 28215For SaleMLS ID #4419448, Carrie Hatfield, COMPASS. Canopy MLS as distributed by MLS GRID
- $389,9004 bd3 ba2k sqft487 Kacys Way Pl SE, Concord, NC 28025For SaleMLS ID #4377231, Kathleen Walton, Century 21 Echelon. Canopy MLS as distributed by MLS GRID
- $394,0003 bd3 ba2.3k sqft1062 River Haven Ave, Concord, NC 28025For SaleMLS ID #4389846, Vanessa Faulk, EXP Realty LLC Ballantyne. Canopy MLS as distributed by MLS GRID
- $428,5003 bd3 ba2.2k sqft6312 Lantern Ridge Rd, Charlotte, NC 28215New ConstructionMLS ID #4417299, Lorena Pujols, United Real Estate-Queen City. Canopy MLS as distributed by MLS GRID
- $420,0005 bd3 ba2.3k sqft2127 Vecchio Dr, Monroe, NC 28110For SaleMLS ID #4410906, Brittany D'Errico, EXP Realty LLC Ballantyne. Canopy MLS as distributed by MLS GRID
- $399,0004 bd3 ba1.7k sqft3808 Nuthatch Dr, Indian Trail, NC 28079For SaleMLS ID #4416585, Rick Lopez, EXP Realty LLC Ballantyne. Canopy MLS as distributed by MLS GRID
- $379,0004 bd3 ba2.2k sqft6931 Ludell Ln, Charlotte, NC 28215For SaleMLS ID #4408618, Charles Shaw, DASH Carolina. Canopy MLS as distributed by MLS GRID
- $419,0005 bd3 ba2.3k sqft702 Foxborough Rd, Charlotte, NC 28213For SaleMLS ID #4421648, Tracey Vail, Vail Realty LLC. Canopy MLS as distributed by MLS GRID
- $379,9003 bd3 ba1.9k sqft7838 Cafferty Cir, Charlotte, NC 28215For SaleMLS ID #4419885, Kirk Hanson, Coldwell Banker- CK Select. Canopy MLS as distributed by MLS GRID
- $499,9004 bd4 ba3.1k sqft2014 McDonald Dr, Stanfield, NC 28163For SaleMLS ID #4371123, Nicolette Wiggam, Coldwell Banker Realty. Canopy MLS as distributed by MLS GRID
- $340,0003 bd3 ba1.9k sqft12561 Garron Rd, Midland, NC 28107For SaleMLS ID #4424045, Kandi Lowe, Realty One Group Revolution. Canopy MLS as distributed by MLS GRID
- $449,9994 bd3 ba2.5k sqft10124 Michael Crossing Dr, Charlotte, NC 28213For SaleMLS ID #4423146, Raina Purvis, Purvis Realty & Associates LLC. Canopy MLS as distributed by MLS GRID
