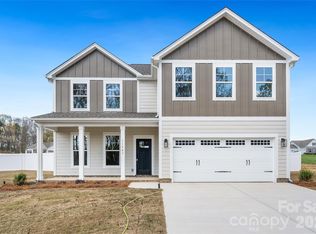
Welcome to the Columbus floor plan in the sought-after Stanfield Valley community, just a quick five-minute drive from Locust and close to all your essentials. This inviting home offers 3 bedrooms plus a versatile bonus room that can easily serve as an additional bedroom. The stunning kitchen features quartz countertops and a spacious island, perfect for both everyday living and entertaining guests. The living room is warm and welcoming with a beautiful shiplap electric fireplace, and it opens up to a covered concrete patio- perfect for relaxing outdoors & a fully fenced in back yard. A charming nook on the main level provides an ideal spot for a small office or study area.
Upstairs, the spacious primary bedroom offers vaulted ceilings and an accent wall, along with a large primary bathroom and walk-in closet. The laundry room and a loft area are also conveniently located upstairs, providing extra living space. Schedule your tour today!
**7500 in closing cost with builders approved lender & attorney only **
Active
$459,900
11591 Valley Oaks Ln, Stanfield, NC 28163
3beds
2,209sqft
Single Family Residence
Built in 2026
0.69 Acres Lot
$-- Zestimate®
$208/sqft
$33/mo HOA
What's special
Loft areaBeautiful shiplap electric fireplaceVaulted ceilingsVersatile bonus roomStunning kitchenAccent wallSpacious island
- 3 days |
- 100 |
- 12 |
Zillow last checked:
Listing updated:
Listed by:
Jenna Myers Jennalove@remax.net,
RE/MAX Executive,
Karen Parsons,
RE/MAX Executive
Source: Canopy MLS as distributed by MLS GRID,MLS#: 4414526
Facts & features
Interior
Bedrooms & bathrooms
- Bedrooms: 3
- Bathrooms: 3
- Full bathrooms: 2
- 1/2 bathrooms: 1
Primary bedroom
- Level: Upper
Bedroom s
- Level: Upper
Bedroom s
- Level: Upper
Bathroom half
- Level: Main
Bathroom full
- Level: Upper
Bathroom full
- Level: Upper
Bonus room
- Level: Upper
Kitchen
- Level: Main
Laundry
- Level: Upper
Living room
- Level: Main
Loft
- Level: Upper
Heating
- Electric
Cooling
- Ceiling Fan(s), Central Air
Appliances
- Included: Dishwasher, Electric Range, Microwave
- Laundry: Electric Dryer Hookup, Laundry Room, Washer Hookup
Features
- Drop Zone, Kitchen Island, Pantry, Walk-In Closet(s)
- Flooring: Carpet, Tile, Laminate
- Windows: Insulated Windows
- Has basement: No
Interior area
- Total structure area: 2,209
- Total interior livable area: 2,209 sqft
- Finished area above ground: 2,209
- Finished area below ground: 0
Property
Parking
- Total spaces: 2
- Parking features: Attached Garage, Garage on Main Level
- Attached garage spaces: 2
Features
- Levels: Two
- Stories: 2
- Patio & porch: Covered, Patio
Lot
- Size: 0.69 Acres
Living quarters
- Secondary features: None
Details
- Parcel number: 556301499783
- Zoning: RES
- Special conditions: Standard
Construction
Type & style
- Home type: SingleFamily
- Property subtype: Single Family Residence
Materials
- Brick Partial, Hardboard Siding
- Foundation: Slab
Condition
- New construction: Yes
- Year built: 2026
Details
- Builder model: Columbus
- Builder name: Pinnacle Homes USA
Utilities & green energy
- Sewer: Septic Installed
- Water: County Water
Community & HOA
Community
- Security: Smoke Detector(s)
- Subdivision: Stanfield Valley
HOA
- Has HOA: Yes
- HOA fee: $400 annually
- HOA name: Stanfield Valley HOA
- HOA phone: 704-288-7826
Location
- Region: Stanfield
Financial & listing details
- Price per square foot: $208/sqft
- Tax assessed value: $53,406
- Date on market: 8/14/2026
- Cumulative days on market: 3 days
- Listing terms: Cash,Conventional,FHA,USDA Loan,VA Loan
- Road surface type: Concrete, Paved
Estimated market value
Not available
Estimated sales range
Not available
Not available
Price history
| Date | Event | Price |
|---|---|---|
| 8/14/2026 | Listed for sale | $459,900$208/sqft |
Source:  Canopy MLS as distributed by MLS GRID #4414526 Report a problem Canopy MLS as distributed by MLS GRID #4414526 Report a problem | ||
Public tax history
Tax history is unavailable.
Monthly payment
Est. payment
Payment breakdown
Explore the cost of this home by adjusting the details. Changes won't be saved.Climate risks
Neighborhood: 28163
Nearby schools
GreatSchools rating
- 6/10Stanfield Elementary SchoolGrades: K-5Distance: 1.7 mi
- 7/10West Stanly Middle SchoolGrades: 6-8Distance: 5.4 mi
- 6/10West Stanly High SchoolGrades: 9-12Distance: 6.9 mi
Schools provided by the listing agent
- Elementary: Stanfield
- Middle: West Stanly
- High: West Stanly
Source: Canopy MLS as distributed by MLS GRID. This data may not be complete. We recommend contacting the local school district to confirm school assignments for this home.
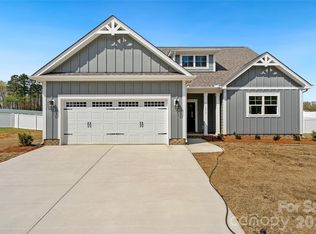
- $439,9003 bd3 ba2k sqft11583 Valley Oaks Ln #29, Stanfield, NC 28163Sold
- $464,9003 bd4 ba2.4k sqft11577 Valley Oaks Ln #30, Stanfield, NC 28163Sold
- $393,7003 bd2 ba2.1k sqft4441 River Rd, Stanfield, NC 28163Off Market
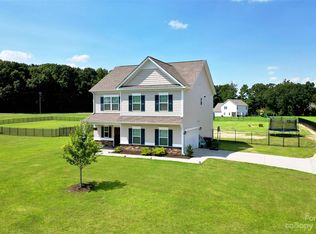
- $379,9003 bd3 ba2.3k sqft4429 River Rd, Stanfield, NC 28163Sold
- $431,3003 bd2 ba1.8k sqft4449 River Rd, Stanfield, NC 28163Off Market
- $402,0004 bd2 ba2k sqft4419 River Rd, Stanfield, NC 28163Off Market
- $469,9003 bd3 ba2.6k sqft11571 Valley Oaks Ln #31, Stanfield, NC 28163Sold
- $448,6003 bd2 ba2.1k sqft4461 River Rd #27, Stanfield, NC 28163Off Market
A local agent can set up tours, give advice and negotiate with sellers.
A local lender can help you make sure your offer is ready when you are.
Similar homes
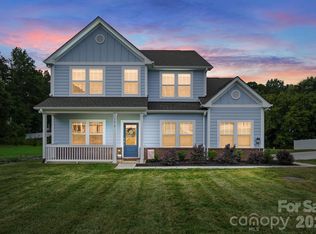
- $489,9003 bd3 ba2.6k sqft5670 Galloway Dr, Midland, NC 28107For Sale
 MLS ID #4412132, Morgan Burr, Divine Real Estate Boutique, LLC. Canopy MLS as distributed by MLS GRID
 - $379,9003 bd2 ba1.7k sqft12002 Piney Hollow Trl, Stanfield, NC 28163For Sale
 MLS ID #4406593, Carrie Craver, Southern Homes of the Carolinas, Inc. Canopy MLS as distributed by MLS GRID
 - $429,9004 bd3 ba2k sqft135 Stanfield Farm Ln, Stanfield, NC 28163For Sale

 MLS ID #1229099, Mechelle Kuld. Triad MLS
 - $537,0003 bd2 ba2.2k sqft17047 Pond Rd, Locust, NC 28097For Sale
 MLS ID #4404743, Cindi Hastings, COMPASS. Canopy MLS as distributed by MLS GRID
 - $395,5624 bd3 ba2.1k sqft12537 Forager Pl, Midland, NC 28107New ConstructionMLS ID #4415115, Wisam Roustom, William Kiselick. Canopy MLS as distributed by MLS GRID
- $425,0003 bd2 ba2k sqft3552 Brickwood Cir, Midland, NC 28107For SaleMLS ID #4410933, Tracee Wilson, Mark Spain Real Estate. Canopy MLS as distributed by MLS GRID
- $369,9003 bd3 ba2.1k sqft11639 Tucker Field Rd, Midland, NC 28107For SaleMLS ID #4413350, Kelli Holt, Real Broker, LLC. Canopy MLS as distributed by MLS GRID
- $479,9003 bd2 ba2k sqft705 Redah Ave, Locust, NC 28097For SaleMLS ID #4384425, Angela Abbatiello, Wilson Realty. Canopy MLS as distributed by MLS GRID
- $475,0003 bd2 ba2.3k sqft11060 Teresa Ln, Midland, NC 28107For SaleMLS ID #4405956, Erica Blazer, Keller Williams Ballantyne Area. Canopy MLS as distributed by MLS GRID
- $600,0004 bd3 ba2.2k sqft392 State Highway 200 S, Stanfield, NC 28163New ConstructionMLS ID #4406086, Matthew Masucci, Sun Valley Realty. Canopy MLS as distributed by MLS GRID
- $482,5004 bd2 ba2.1k sqft7166 Barleywood Dr, Locust, NC 28097For SaleMLS ID #4399178, Jennifer Hoyle, Real Broker, LLC. Canopy MLS as distributed by MLS GRID
- $364,9004 bd3 ba2k sqft314 Contentment Dr #192B, Locust, NC 28097For SaleMLS ID #4414675, Kaylee Wilson, TLS Realty LLC. Canopy MLS as distributed by MLS GRID
- from $481,9904 bd3 ba2.9k sqftPatterson Plan, Amber Glen, Locust, NC 28097New ConstructionM/I Homes
- $412,5005 bd3 ba2.5k sqft705 Saddlebred Ln, Locust, NC 28097For SaleMLS ID #4412416, Bri Russell, Corcoran HM Properties. Canopy MLS as distributed by MLS GRID
- $309,9003 bd1 ba1.3k sqft203 Union St, Stanfield, NC 28163For SaleMLS ID #4379523, Angela Abbatiello, Wilson Realty. Canopy MLS as distributed by MLS GRID
- $470,0004 bd4 ba2.3k sqft301 Contentment Dr, Locust, NC 28097For SaleMLS ID #4395337, Anani Komlanvi, NorthGroup Real Estate LLC. Canopy MLS as distributed by MLS GRID
- $442,5004 bd3 ba2.4k sqft6023 Busch Way, Midland, NC 28107For SaleMLS ID #4397614, Jennifer Hoyle, Real Broker, LLC. Canopy MLS as distributed by MLS GRID
- $435,0003 bd2 ba1.5k sqft319 N Central Ave, Locust, NC 28097For SaleMLS ID #4390375, Kimberly Lambert, HOMETOWN REALTY PROS LLC. Canopy MLS as distributed by MLS GRID
- $600,0005 bd3 ba2.4k sqft390 State Highway 200 S, Stanfield, NC 28163New ConstructionMLS ID #4383746, Matthew Masucci, Sun Valley Realty. Canopy MLS as distributed by MLS GRID
- $420,0004 bd3 ba2.3k sqft3310 Brickwood Cir, Midland, NC 28107For SaleMLS ID #4395529, Taj Robinson, Jason Mitchell Real Estate. Canopy MLS as distributed by MLS GRID
