**PROPOSED CONSTRUCTION** Introducing one of Summit Building Group's newest floor plans, the Camden! This thoughtfully designed 3-bedroom with office or 4-bedroom, 2.5-bath home offers just under 2,300 square feet of functional living space, quality craftsmanship, and a unique opportunity to personalize many of the home's interior finishes during the construction process.
At the current stage of construction, buyers have the opportunity to select Level 1-4 flooring, cabinetry, and granite or quartz countertops from Summit Building Group's curated in-house design selections. Enjoy the excitement of personalizing your new home with guidance from Summit's experienced team, creating a space that reflects your style without the stress of sourcing finishes on your own.
Designed with both everyday living and entertaining in mind, the Camden welcomes you with a spacious foyer leading to an oversized dining room accented by a tray ceiling. The open-concept kitchen has distinct features already built in: a stainless steel vent hood, farmhouse-style sink, and level 1-4 cabinetry & countertops from Summit's in house selections. The option to add additional upgrades- double oven & electric (or propane gas) cooktop in lieu of electric range- provide both style and functionality to the kitchen. The living room will boast a vaulted ceiling, sliding glass doors to the rear porch, all centered around an electric shiplap fireplace with a wood mantle. The covered rear porch with a smooth ceiling extends your living space outdoors, creating the perfect setting for relaxing or entertaining.
The private primary suite features dual vanities, a tub/shower combination, a separate commode room, and a spacious walk-in closet with hand-built wood shelving that conveniently connects directly to the laundry room. Hand-built wood shelving is also featured in the pantry, providing both great storage & a custom-home feel.
Situated on approximately one acre with no HOA and only minor covenants and restrictions, this homesite offers the perfect blend of peaceful country living and everyday convenience, just minutes from Locust, Stanfield, Highway 601, and NC Highway 200.
Don't miss the opportunity to build one of Summit Building Group's newest floor plans while personalizing many of the finishes to make it truly your own.
Active
$600,000
392 State Highway 200 S, Stanfield, NC 28163
4beds
2,296sqft
Single Family Residence
Built in 2026
1 Acres Lot
$598,100 Zestimate®
$261/sqft
$-- HOA
What's special
Farmhouse-style sinkOpen-concept kitchenStainless steel vent hoodSeparate commode roomSpacious foyer
- 66 days
- 636
- 68
Zillow last checked:
Listing updated:
Listed by:
Matthew Masucci svmattmasucci@gmail.com,
Sun Valley Realty,
Jennifer Masucci,
Sun Valley Realty
Source: Canopy MLS as distributed by MLS GRID,MLS#: 4406086
Facts & features
Interior
Bedrooms & bathrooms
- Bedrooms: 4
- Bathrooms: 3
- Full bathrooms: 2
- 1/2 bathrooms: 1
- Main level bedrooms: 4
Primary bedroom
- Features: En Suite Bathroom, Tray Ceiling(s), Walk-In Closet(s)
- Level: Main
Bedroom s
- Level: Main
Bedroom s
- Level: Main
Bedroom s
- Level: Main
Bathroom full
- Level: Main
Bathroom full
- Level: Main
Bathroom half
- Level: Main
Dining area
- Features: Tray Ceiling(s)
- Level: Main
Family room
- Level: Main
Kitchen
- Features: Kitchen Island, Storage, Walk-In Pantry
- Level: Main
Laundry
- Level: Main
Heating
- Central, Electric, Forced Air, Heat Pump
Cooling
- Ceiling Fan(s), Central Air, Electric, Heat Pump
Appliances
- Included: Dishwasher, Disposal, Electric Range, Electric Water Heater, Exhaust Hood
- Laundry: Laundry Room, Main Level
Features
- Flooring: Vinyl
- Has basement: No
- Fireplace features: Family Room
Interior area
- Total structure area: 2,296
- Total interior livable area: 2,296 sqft
- Finished area above ground: 2,296
- Finished area below ground: 0
Property
Parking
- Total spaces: 2
- Parking features: Attached Garage, Garage Faces Side, Garage on Main Level
- Attached garage spaces: 2
Features
- Levels: One
- Stories: 1
- Patio & porch: Covered, Front Porch, Rear Porch
Lot
- Size: 1 Acres
- Features: Cleared, Level, Wooded
Details
- Parcel number: 557404702439
- Zoning: RA
- Special conditions: Standard
Construction
Type & style
- Home type: SingleFamily
- Architectural style: Farmhouse,Modern,Ranch
- Property subtype: Single Family Residence
Materials
- Fiber Cement
- Foundation: Crawl Space
Condition
- New construction: Yes
- Year built: 2026
Details
- Builder model: The Camden
- Builder name: Summit Building Group
Utilities & green energy
- Sewer: County Sewer
- Water: County Water
Community & HOA
Community
- Subdivision: None
Location
- Region: Stanfield
Financial & listing details
- Price per square foot: $261/sqft
- Tax assessed value: $58,230
- Date on market: 7/29/2026
- Cumulative days on market: 66 days
- Listing terms: Cash,Conventional,FHA,USDA Loan,VA Loan
- Road surface type: Concrete, Paved
Estimated market value
$598,100
$568,000 - $628,000
$2,497/mo
Price history
| Date | Event | Price |
|---|---|---|
| 7/29/2026 | Listed for sale | $600,000+9.1%$261/sqft |
Source:  Canopy MLS as distributed by MLS GRID #4406086 Report a problem Canopy MLS as distributed by MLS GRID #4406086 Report a problem | ||
| 10/27/2025 | Listing removed | $550,000$240/sqft |
Source: Canopy MLS as distributed by MLS GRID #4304395 Report a problem | ||
| 9/19/2025 | Listed for sale | $550,000$240/sqft |
Source: Canopy MLS as distributed by MLS GRID #4304395 Report a problem | ||
Public tax history
Tax history is unavailable.
Monthly payment
Est. payment
Payment breakdown
Explore the cost of this home by adjusting the details. Changes won't be saved.Climate risks
Neighborhood: 28163
Nearby schools
Schools provided by the listing agent
- Elementary: Stanfield
- Middle: West Stanly
- High: West Stanly
Source: Canopy MLS as distributed by MLS GRID. This data may not be complete. We recommend contacting the local school district to confirm school assignments for this home.
- $53,0206.68 acresNc 200 Hwy S, Stanfield, NC 28163Off Market
- $446,9003 bd2 ba1.8k sqft378 State Highway 200 S, Stanfield, NC 28163Off Market
- $585,0005 bd3 ba2.4k sqft390 State Highway 200 S, Stanfield, NC 28163New Construction

- $394,2003 bd2 ba1.5k sqft370 State Highway 200 S, Stanfield, NC 28163Off Market
Similar homes
- $500,0003 bd2 ba1.7k sqft8379 Harvell Rd, Stanfield, NC 28163For Sale
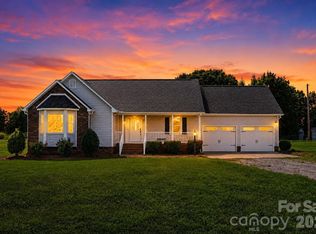
 MLS ID #4410609, Beth Holland, Mark Spain Real Estate. Canopy MLS as distributed by MLS GRID
 - $648,0004 bd3 ba2.8k sqft6311 Highway 205, Marshville, NC 28103For Sale
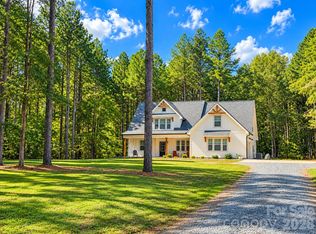 MLS ID #4430295, Robin Helms, Central Carolina Real Estate Group LLC. Canopy MLS as distributed by MLS GRID
 - $429,9004 bd2 ba1.7k sqft285 Jaida Ln, Oakboro, NC 28129For Sale
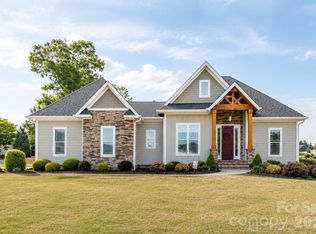 MLS ID #4430647, Isabel Ledezma, EXP Realty LLC Ballantyne. Canopy MLS as distributed by MLS GRID
 - $589,0004 bd3 ba2.1k sqft13121 Graymist Dr, Charlotte, NC 28215For Sale
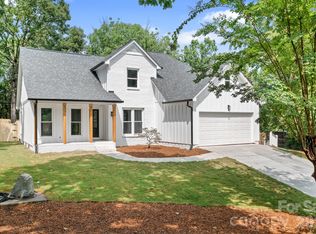 MLS ID #4412376, Kay Casey, Casey Real Estate, Inc.. Canopy MLS as distributed by MLS GRID
 - $755,0004 bd4 ba3k sqft509 Simpson Rd #4, Locust, NC 28097New ConstructionMLS ID #4407776, Jennifer Masucci, Sun Valley Realty. Canopy MLS as distributed by MLS GRID
- $599,9003 bd2 ba1.7k sqft7326 Cotton Ridge Dr, Monroe, NC 28110For SaleMLS ID #4365423, Mario Castro, J & R Properties Cotswold LLC. Canopy MLS as distributed by MLS GRID
- $594,0005 bd4 ba3.4k sqft11732 Glenwood Dr, Locust, NC 28097For SaleMLS ID #4419492, Chandra Mavuluri, Tech Realty LLC. Canopy MLS as distributed by MLS GRID
- $599,9004 bd3 ba2.3k sqft8225 Kensington Ln, Harrisburg, NC 28075For SaleMLS ID #4371602, Max Morrison, Carolina Realty Solutions. Canopy MLS as distributed by MLS GRID
- $659,9004 bd4 ba3.1k sqft10409 Persimmon Creek Dr, Mint Hill, NC 28227For SaleMLS ID #4428549, Jill Moyer, Redfin Corporation. Canopy MLS as distributed by MLS GRID
- $529,9004 bd3 ba2.6k sqft11765 Glenwood Dr, Locust, NC 28097For SaleMLS ID #4373388, Jennifer Ledford, EXP Realty LLC Ballantyne. Canopy MLS as distributed by MLS GRID
- $675,0003 bd4 ba2.4k sqft257 Glenwood Dr, Oakboro, NC 28129For SaleMLS ID #4406473, Whitney Hesley, Howard Hanna Allen Tate Mooresville/LKN. Canopy MLS as distributed by MLS GRID
- $649,9004 bd3 ba2.8k sqft5501 Little Staton Rd #4, Marshville, NC 28103New ConstructionMLS ID #4402596, Brian Benton, Emerald Pointe Realty. Canopy MLS as distributed by MLS GRID
- $574,9004 bd4 ba2.5k sqft170 Silver Creek Dr, Concord, NC 28027New ConstructionMLS ID #4410006, Katherine Knorr, David Hoffman Realty Lake Norman Cornelius. Canopy MLS as distributed by MLS GRID
- $650,0004 bd3 ba3.3k sqft14842 Belleglade Trl, Charlotte, NC 28227For SaleMLS ID #4406402, Anna Granger, 1st Choice Properties Inc. Canopy MLS as distributed by MLS GRID
- $530,0004 bd3 ba2.2k sqft613 Weyburn Dr NW, Concord, NC 28027For SaleMLS ID #4429477, Maria Smith Lopez, NorthGroup Real Estate LLC. Canopy MLS as distributed by MLS GRID
- $599,0005 bd4 ba2.6k sqft9000 Pinenoll Ln, Charlotte, NC 28215New ConstructionMLS ID #4414558, Stephanie Brown, Better Homes and Garden Real Estate Paracle. Canopy MLS as distributed by MLS GRID
- $651,9503 bd3 ba2.2k sqft117 Marina Bay Trl, Locust, NC 28097New ConstructionCanopy MLS as distributed by MLS GRID
- $664,1203 bd3 ba2.7k sqft211 Marina Bay Trl, Locust, NC 28097New ConstructionCanopy MLS as distributed by MLS GRID
- $649,8504 bd3 ba2.8k sqft8336 Breton Way, Harrisburg, NC 28075For SaleMLS ID #4424762, Glen Tucker, RE/MAX Leading Edge. Canopy MLS as distributed by MLS GRID
- $629,9003 bd3 ba2.5k sqft2801 Telefair Ln, Monroe, NC 28110For SaleMLS ID #4418481, Alison "Al" Strickland, Carlyle Properties. Canopy MLS as distributed by MLS GRID
