Tranquil, new construction living at its finest in a prime, Concord location on over an acre! Walk inside to be greeted by high-end finishes, numerous windows and natural light, LVP flooring throughout the main level, & so much more! The double sided fireplace with shiplap surround divides the stunning family room from the study/living room with an open floorplan. The gourmet kitchen features granite countertops, soft-close white cabinets & drawers for ample storage, a HUGE walk-in pantry, & large island. You will also find additional space in the kitchen that would make the perfect coffee station for the coffee lovers in your life. The convenient drop zone and powder room off of the kitchen are just a few of the thoughtful touches that help make this home ideal for busy and growing families. Upstairs you will find four generously sized carpeted bedrooms, each with their own walk-in closet. The oversized primary bedroom has its own cozy reading nook and a modern, spa like bathroom with separate vanities and a gorgeous tiled shower. A secondary bedroom has its own private ensuite, while two additional bedrooms share a Jack and Jill bathroom. Enjoy your coffee and evenings taking in the peacefulness of your large, wooded lot from the covered back deck! Home conveniently located close to shopping & restaurants that the area has to offer!
Active
$615,000
170 Silver Creek Dr, Concord, NC 28027
4beds
2,591sqft
:
Get pre-qualified$3,685/mo
Single Family Residence
Built in 2026
1.1 Acres Lot
$-- Zestimate®
$237/sqft
$-- HOA
What's special
High-end finishesGourmet kitchenGorgeous tiled showerOpen floorplanLarge islandGranite countertopsHuge walk-in pantry
- 2 days |
- 311 |
- 15 |
Zillow last checked:
Listing updated:
Listed by:
Katherine Knorr katie.knorr@davidhoffmanrealty.com,
David Hoffman Realty Lake Norman Cornelius
Source: Canopy MLS as distributed by MLS GRID,MLS#: 4410006
Facts & features
Interior
Bedrooms & bathrooms
- Bedrooms: 4
- Bathrooms: 4
- Full bathrooms: 3
- 1/2 bathrooms: 1
Primary bedroom
- Level: Upper
Bedroom s
- Level: Upper
Bedroom s
- Level: Upper
Bedroom s
- Level: Upper
Bathroom half
- Level: Main
Bathroom full
- Level: Upper
Bathroom full
- Level: Upper
Bathroom full
- Level: Upper
Dining room
- Level: Main
Family room
- Level: Main
Kitchen
- Level: Main
Laundry
- Level: Upper
Living room
- Level: Main
Heating
- Central
Cooling
- Ceiling Fan(s), Central Air
Appliances
- Included: Dishwasher, Electric Range, Microwave
- Laundry: Inside, Laundry Room, Upper Level, Washer Hookup
Features
- Built-in Features, Drop Zone, Kitchen Island, Open Floorplan, Storage, Walk-In Closet(s), Walk-In Pantry
- Flooring: Carpet, Tile, Vinyl
- Doors: Insulated Door(s)
- Windows: Insulated Windows
- Has basement: No
- Fireplace features: Family Room, Living Room
Interior area
- Total structure area: 2,591
- Total interior livable area: 2,591 sqft
- Finished area above ground: 2,591
- Finished area below ground: 0
Property
Parking
- Total spaces: 2
- Parking features: Driveway, Attached Garage, Garage Faces Front, Garage on Main Level
- Attached garage spaces: 2
- Has uncovered spaces: Yes
Features
- Levels: Two
- Stories: 2
- Patio & porch: Covered, Front Porch, Patio
- Waterfront features: None
Lot
- Size: 1.1 Acres
- Features: Level, Wooded
Details
- Parcel number: 5650097207
- Zoning: CR
- Special conditions: Standard
- Horse amenities: None
Construction
Type & style
- Home type: SingleFamily
- Architectural style: Transitional
- Property subtype: Single Family Residence
Materials
- Vinyl
- Foundation: Slab
Condition
- New construction: Yes
- Year built: 2026
Utilities & green energy
- Sewer: Septic Installed
- Water: Well
- Utilities for property: Electricity Connected
Community & HOA
Community
- Features: None
- Subdivision: None
Location
- Region: Concord
Financial & listing details
- Price per square foot: $237/sqft
- Tax assessed value: $112,810
- Date on market: 8/3/2026
- Cumulative days on market: 2 days
- Listing terms: Cash,Conventional
- Electric utility on property: Yes
- Road surface type: Concrete, Gravel
Estimated market value
Not available
Estimated sales range
Not available
Not available
Price history
| Date | Event | Price |
|---|---|---|
| 8/3/2026 | Listed for sale | $615,000$237/sqft |
Source:  Canopy MLS as distributed by MLS GRID #4410006 Report a problem Canopy MLS as distributed by MLS GRID #4410006 Report a problem | ||
Public tax history
Tax history is unavailable.
Monthly payment
Est. payment
Payment breakdown
Explore the cost of this home by adjusting the details. Changes won't be saved.Climate risks
Neighborhood: 28027
Nearby schools
GreatSchools rating
- 7/10W M Irvin ElementaryGrades: PK-5Distance: 2.6 mi
- 5/10Mount Pleasant MiddleGrades: 6-8Distance: 1.5 mi
- 5/10Mount Pleasant HighGrades: 9-12Distance: 1.5 mi
Schools provided by the listing agent
- Elementary: W.M. Irvin
- Middle: Mount Pleasant
- High: Mount Pleasant
Source: Canopy MLS as distributed by MLS GRID. This data may not be complete. We recommend contacting the local school district to confirm school assignments for this home.
- $93,5002 Acres4210 State Highway 73 Hwy E, Concord, NC 28025Sold
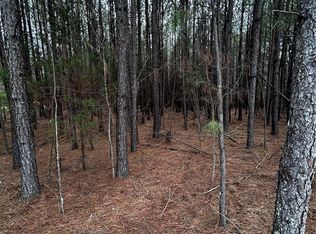
- $405,0004 bd2 ba3k sqft4190 State Highway 73 E, Concord, NC 28025Off Market
- $93,500-- bd-- ba-- sqft4210 State Highway 73 E, Concord, NC 28025Sold
- $371,0003 bd2 ba1.7k sqft4240 State Highway 73 E, Concord, NC 28025Sold
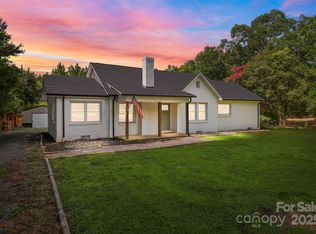
- $261,9002 bd1 ba1.4k sqft4274 State Highway 73 E, Concord, NC 28025Off Market
- $249,3002 bd1 ba952 sqft4251 State Highway 73 E, Concord, NC 28025Off Market
- $453,4003 bd2 ba2k sqft4150 State Highway 73 E, Concord, NC 28025Off Market
- $422,7003 bd2 ba1.9k sqft4215 State Highway 73 E, Concord, NC 28025Off Market
A local agent can set up tours, give advice and negotiate with sellers.
Similar homes
- $659,0004 bd4 ba3.3k sqft10169 Castlebrooke Dr, Concord, NC 28027For Sale
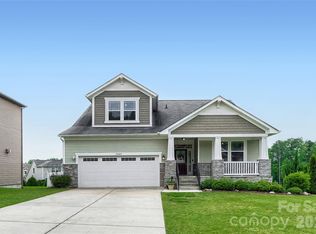
 MLS ID #4409194, Melissa Zimmerman, Berkshire Hathaway HomeServices Carolinas Realty. Canopy MLS as distributed by MLS GRID
 - $569,0003 bd3 ba2.7k sqft2348 Oak Grove Cir, Midland, NC 28107For Sale
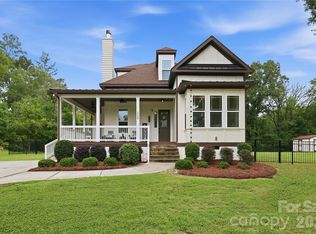 MLS ID #4411494, Monte Grandon, ERA Live Moore. Canopy MLS as distributed by MLS GRID
 - $538,0003 bd3 ba2.9k sqft4112 Deerfield Dr NW, Concord, NC 28027For Sale
 MLS ID #4406358, Rob McGuirt, Charlotte Select Properties LLC. Canopy MLS as distributed by MLS GRID
 - $412,0003 bd2 ba1.6k sqft1347 Eisenhower Pl NW, Concord, NC 28027For Sale
 MLS ID #4411002, Carey Finn, Premier South. Canopy MLS as distributed by MLS GRID
 - $620,0004 bd4 ba3.2k sqft9528 Horsebit Ln, Concord, NC 28027For SaleMLS ID #4347652, John Martin, Southern Homes of the Carolinas, Inc. Canopy MLS as distributed by MLS GRID
- $550,0004 bd3 ba2.5k sqftNone, Concord, NC 28025For SaleMLS ID #4357891, Janet Wilson-Russell, EXP Realty LLC Ballantyne. Canopy MLS as distributed by MLS GRID
- $547,9003 bd3 ba2.9k sqft3585 Leighton Dr SW, Concord, NC 28027For SaleMLS ID #4397371, Hollie Sims, Coldwell Banker Realty. Canopy MLS as distributed by MLS GRID
- $739,0005 bd3 ba3.4k sqft965 Lyerly Ridge Rd NW, Concord, NC 28027For SaleMLS ID #4395867, Dwayne Ogles, Horizon Realty Carolinas. Canopy MLS as distributed by MLS GRID
- $500,0003 bd2 ba2k sqft5385 Apple Glen Dr, Harrisburg, NC 28075For SaleMLS ID #4407413, Michelle Budd, Helen Adams Realty. Canopy MLS as distributed by MLS GRID
- $315,0003 bd3 ba1.3k sqft755 Bradley St NE, Concord, NC 28025For SaleMLS ID #4408513, Erika White, Coldwell Banker Realty. Canopy MLS as distributed by MLS GRID
- $635,0004 bd3 ba2.7k sqft10295 October Glory Way, Charlotte, NC 28215For SaleMLS ID #4389910, Karen Glenn, First Properties. Canopy MLS as distributed by MLS GRID
- $600,0005 bd3 ba2.4k sqft390 State Highway 200 None S, Stanfield, NC 28163New ConstructionMLS ID #4383746, Matthew Masucci, Sun Valley Realty. Canopy MLS as distributed by MLS GRID
- $500,0003 bd3 ba2.4k sqft290 Dorothy Dr, China Grove, NC 28023For SaleMLS ID #4409411, Catherine Webb, EXP Realty LLC Mooresville. Canopy MLS as distributed by MLS GRID
- $661,6885 bd4 ba2.9k sqft1628 Gossage Ln NW, Concord, NC 28027New ConstructionCanopy MLS as distributed by MLS GRID
- $659,0005 bd4 ba3k sqft1516 Respect St NW #211, Concord, NC 28027For SaleMLS ID #4374333, Brenda Shi, Keller Williams Ballantyne Area. Canopy MLS as distributed by MLS GRID
- $667,5065 bd4 ba3.2k sqft9322 Moss Plantation Ave NW, Concord, NC 28027New ConstructionCanopy MLS as distributed by MLS GRID
- $429,9993 bd2 ba1.5k sqft3301 Eva Dr NW, Concord, NC 28027New ConstructionMLS ID #4392570, Grant Stevens, Queen City Realty Advisors. Canopy MLS as distributed by MLS GRID
- $640,0003 bd3 ba2.5k sqft4198 Abernathy Pl, Harrisburg, NC 28075For SaleMLS ID #4378263, Cristin Dorninger, Southern Homes of the Carolinas, Inc. Canopy MLS as distributed by MLS GRID
- $540,0003 bd3 ba2.6k sqft5601 Underwood Ave, Charlotte, NC 28213For SaleMLS ID #4404689, Matt Stone, Stone Realty Group. Canopy MLS as distributed by MLS GRID
- $550,0005 bd4 ba2.6k sqft6087 Cambridge Dr, Harrisburg, NC 28075New ConstructionMLS ID #4401702, Jonathan Breton, Better Homes and Gardens Real Estate Paracle. Canopy MLS as distributed by MLS GRID
