WOW is the only way to describe this stunning transformation! If you’ve been searching for a home with historic character but want the confidence of modern construction, your search ends here.
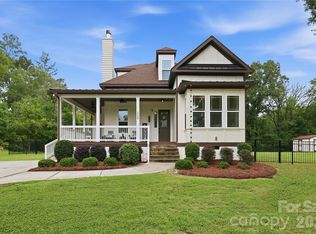
Completely reimagined from the studs out, this beautifully restored 1925 home offers 4 bedrooms, 2.5 baths, TWO living areas (dens), and an open floor plan designed for today’s lifestyle. Located at the gateway to Concord’s sought-after South Union Street Historic District, you’ll enjoy timeless architecture without many of the restrictive historic preservation requirements.
Step onto the welcoming covered front porch and into a light-filled main level featuring soaring ceilings, luxury vinyl plank flooring, and a spacious open-concept design perfect for entertaining. The show-stopping kitchen boasts abundant cabinetry, quartz countertops, stainless steel appliances, oversized island with seating, designer lighting, and generous prep space overlooking the living and dining areas.
The luxurious main-level primary suite is a true retreat with a walk-in closet and spa-inspired ensuite showcasing breathtaking custom tile work, dual vanities, and upscale finishes.
Upstairs provides incredible flexibility with two additional bedrooms plus an optional fourth bedroom, home office, or flex room, a full bath, laundry room, and a second den perfect for movie nights, playroom, homeschool space, or a private guest retreat.
Beyond its beauty, this home offers exceptional peace of mind with:
* New dual HVAC systems
* Completely rewired electrical
* All-new plumbing, fixtures, and water heater
* New sheetrock throughout
* Luxury vinyl plank flooring
* Modern kitchen and baths
* Extensive down-to-the-studs renovation
Enjoy your morning coffee on the inviting front porch or unwind on the second porch after a day exploring vibrant downtown Concord.
Conveniently located just minutes from downtown Concord, Gibson Mill, restaurants, breweries, shopping, parks, greenways, Highway 601, and easy commuter routes.
Historic charm. Modern luxury. Two living areas. Four bedrooms. Virtually everything is new. This is the move-in-ready home buyers have been waiting for. Schedule your private showing today before someone else calls it home.
Active
Price cut: $25K (6/24)
$550,000
129 Corban Ave SE #6, Concord, NC 28025
4beds
2,527sqft
:
Get pre-qualified$3,258/mo
Single Family Residence
Built in 1925
0.13 Acres Lot
$532,400 Zestimate®
$218/sqft
$-- HOA
What's special
Upscale finishesSoaring ceilingsBreathtaking custom tile workDesigner lightingWelcoming covered front porchInviting front porchShow-stopping kitchen
- 142 days |
- 253 |
- 8 |
Zillow last checked:
Listing updated:
Listed by:
Janet Wilson-Russell 704-244-0407,
EXP Realty LLC Ballantyne
Source: Canopy MLS as distributed by MLS GRID,MLS#: 4357891
Facts & features
Interior
Bedrooms & bathrooms
- Bedrooms: 4
- Bathrooms: 3
- Full bathrooms: 2
- 1/2 bathrooms: 1
- Main level bedrooms: 1
Primary bedroom
- Level: Main
Bedroom s
- Level: Upper
Bedroom s
- Level: Upper
Bathroom half
- Level: Main
Den
- Level: Main
Den
- Level: Upper
Dining area
- Level: Main
Flex space
- Level: Upper
Kitchen
- Level: Main
Laundry
- Level: Upper
Heating
- Electric, Hot Water, Natural Gas
Cooling
- Electric
Appliances
- Included: Dishwasher, Electric Range, Oven, Refrigerator
- Laundry: Laundry Room
Features
- Basement: Other
Interior area
- Total structure area: 2,527
- Total interior livable area: 2,527 sqft
- Finished area above ground: 2,527
- Finished area below ground: 0
Video & virtual tour
Property
Parking
- Parking features: Driveway
- Has uncovered spaces: Yes
Features
- Levels: Two
- Stories: 2
Lot
- Size: 0.13 Acres
Details
- Parcel number: 5630172806
- Zoning: RC
- Special conditions: Standard
Construction
Type & style
- Home type: SingleFamily
- Property subtype: Single Family Residence
Materials
- Brick Partial, Vinyl
- Foundation: Crawl Space
Condition
- New construction: No
- Year built: 1925
Utilities & green energy
- Sewer: Public Sewer
- Water: City
Community & HOA
Community
- Subdivision: None
Location
- Region: Concord
Financial & listing details
- Price per square foot: $218/sqft
- Tax assessed value: $173,460
- Date on market: 3/20/2026
- Cumulative days on market: 142 days
- Listing terms: Cash,Conventional,FHA,VA Loan
- Road surface type: Concrete, Gravel, Paved
Estimated market value
$532,400
$506,000 - $559,000
$2,274/mo
Price history
| Date | Event | Price |
|---|---|---|
| 6/24/2026 | Price change | $550,000-4.3%$218/sqft |
Source:  Canopy MLS as distributed by MLS GRID #4357891 Report a problem Canopy MLS as distributed by MLS GRID #4357891 Report a problem | ||
| 6/5/2026 | Price change | $575,000-2.4%$228/sqft |
Source: Canopy MLS as distributed by MLS GRID #4357891 Report a problem | ||
| 4/15/2026 | Price change | $589,000-1.8%$233/sqft |
Source: Canopy MLS as distributed by MLS GRID #4357891 Report a problem | ||
| 3/20/2026 | Listed for sale | $599,999$237/sqft |
Source: Canopy MLS as distributed by MLS GRID #4357891 Report a problem | ||
Public tax history
Tax history is unavailable.
Monthly payment
Est. payment
Payment breakdown
Explore the cost of this home by adjusting the details. Changes won't be saved.Climate risks
Neighborhood: 28025
Nearby schools
GreatSchools rating
- 7/10W M Irvin ElementaryGrades: PK-5Distance: 1.3 mi
- 2/10Concord MiddleGrades: 6-8Distance: 1.4 mi
- 6/10Concord HighGrades: 9-12Distance: 1.7 mi
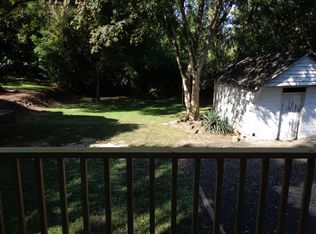
- $263,2002 bd1 ba1.2k sqft129 Corban Ave SE, Concord, NC 28025Off Market
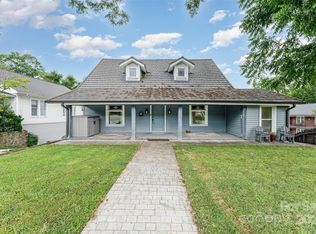
- $331,3002 bd1 ba2k sqft125 Corban Ave SE, Concord, NC 28025Off Market
- $225,0003 bd2 ba1.9k sqft135 Corban Ave SE, Concord, NC 28025Sold
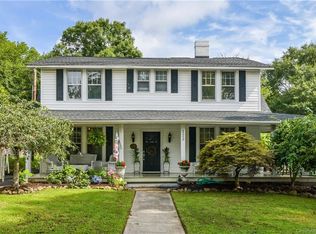
- $440,8004 bd2 ba2.7k sqft123 Corban Ave, Concord, NC 28025Off Market
- $460,4004 bd2 ba2.7k sqft123 Corban Ave SE, Concord, NC 28025Sold
- $205,0003 bd2 ba1.1k sqft116 Corban Ave SE, Concord, NC 28025Sold
- $--2 bd1 ba-- sqft121 Corban Ave SE #2, Concord, NC 28025Off Market
- $398,0002 bd1 ba2.6k sqft121 Corban Ave SE, Concord, NC 28025Off Market
A local agent can set up tours, give advice and negotiate with sellers.
Similar homes
- $450,0004 bd3 ba2.2k sqft174 Tournament Dr SW, Concord, NC 28025For Sale

 MLS ID #4385938, Heather Flohr, Helen Adams Realty. Canopy MLS as distributed by MLS GRID
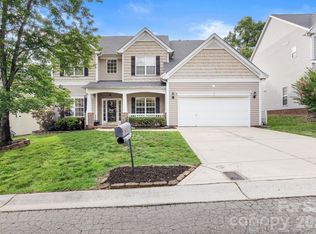
 - $525,0004 bd3 ba2.8k sqft8357 Bampton Dr, Concord, NC 28027For Sale
 MLS ID #4392254, Paul Gomez, NorthGroup Real Estate LLC. Canopy MLS as distributed by MLS GRID
 - $539,9003 bd3 ba2.9k sqft3585 Leighton Dr SW, Concord, NC 28027For Sale
 MLS ID #4397371, Hollie Sims, Coldwell Banker Realty. Canopy MLS as distributed by MLS GRID
 - $569,0003 bd3 ba2.7k sqft2348 Oak Grove Cir, Midland, NC 28107For Sale
 MLS ID #4411494, Monte Grandon, ERA Live Moore. Canopy MLS as distributed by MLS GRID
 - $315,0003 bd3 ba1.3k sqft755 Bradley St NE, Concord, NC 28025For SaleMLS ID #4408513, Erika White, Coldwell Banker Realty. Canopy MLS as distributed by MLS GRID
- $445,0003 bd2 ba1.8k sqft2612 Poplar Cove Dr NW, Concord, NC 28027For SaleMLS ID #4401106, Sheila Richard-Moye, Call It Closed International Inc. Canopy MLS as distributed by MLS GRID
- $550,0005 bd4 ba2.6k sqft6087 Cambridge Dr, Harrisburg, NC 28075New ConstructionMLS ID #4401702, Jonathan Breton, Better Homes and Gardens Real Estate Paracle. Canopy MLS as distributed by MLS GRID
- $515,0004 bd3 ba2.6k sqft3616 Linden Berry Ln, Charlotte, NC 28269For SaleMLS ID #4398496, Rebecca Bouknight, Southern Homes of the Carolinas, Inc. Canopy MLS as distributed by MLS GRID
- $500,0003 bd3 ba2.4k sqft290 Dorothy Dr, China Grove, NC 28023For SaleMLS ID #4409411, Catherine Webb, EXP Realty LLC Mooresville. Canopy MLS as distributed by MLS GRID
- $524,9003 bd3 ba2.6k sqft15109 Ockeechobee Ct, Mint Hill, NC 28227For SaleMLS ID #4392005, Becky Lothe, 1st Choice Properties Inc. Canopy MLS as distributed by MLS GRID
- $624,9004 bd3 ba2.7k sqft7107 Brookline Pl, Huntersville, NC 28078For SaleMLS ID #4389954, Mitch Mitchell, Coldwell Banker Realty. Canopy MLS as distributed by MLS GRID
- $399,9994 bd4 ba2.6k sqft314 N Ridge Ave, Kannapolis, NC 28083For SaleMLS ID #4376356, Candice Credle, NorthGroup Real Estate LLC. Canopy MLS as distributed by MLS GRID
- $535,0004 bd4 ba2.4k sqft1030 Gibson Rd, Salisbury, NC 28147New ConstructionMLS ID #4357354, Olivia Glass, Resilient Realty LLC. Canopy MLS as distributed by MLS GRID
- $480,0004 bd3 ba2.1k sqft8925 Harrisburg Rd, Charlotte, NC 28215For SaleMLS ID #4380579, Julian Barker, Ivester Jackson Christie's. Canopy MLS as distributed by MLS GRID
- $429,9993 bd2 ba1.5k sqft3301 Eva Dr NW, Concord, NC 28027New ConstructionMLS ID #4392570, Grant Stevens, Queen City Realty Advisors. Canopy MLS as distributed by MLS GRID
- $569,9003 bd3 ba2k sqft3824 Martele Dr, Mint Hill, NC 28227For SaleMLS ID #4383750, Valeria Gonzalez, Val Group Realty LLC. Canopy MLS as distributed by MLS GRID
- $560,0004 bd4 ba2.7k sqft12629 Twilight Dr, Mint Hill, NC 28227For SaleMLS ID #4397024, Stacey Sauls, Keller Williams Ballantyne Area. Canopy MLS as distributed by MLS GRID
- $399,9993 bd2 ba1.5k sqft4002 Canbury Ct, Charlotte, NC 28269For SaleMLS ID #4412031, Chris Blackmon, West Maple Realty LLC. Canopy MLS as distributed by MLS GRID
- $535,0004 bd4 ba2.3k sqft9534 Liberty Hill Dr, Mint Hill, NC 28227For SaleMLS ID #4378048, Anna Granger, 1st Choice Properties Inc. Canopy MLS as distributed by MLS GRID
- $455,0003 bd3 ba1.8k sqft7030 Delta Lake Dr, Charlotte, NC 28215For SaleMLS ID #4406791, Emperatriz Frazzetto Monasterio, NorthGroup Real Estate LLC. Canopy MLS as distributed by MLS GRID
