Welcome to your private retreat in the highly desirable Belleglade community of Mint Hill! Nestled on a unique lot backing to mature woods. This spacious low maintenance home offers the perfect blend of elegance, comfort, and convenience.
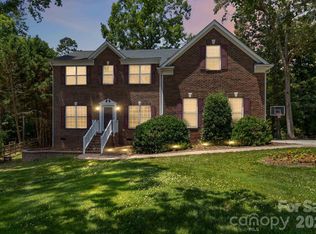
From the moment you arrive, you'll appreciate the charming covered front porch and inviting curb appeal. Inside, the thoughtfully designed floor plan offers nearly 2,700 square feet of living space newly painted in 2024, upgraded LVP flooring, and stylish finishes throughout. The main level features a dedicated office, ideal for working from home, along with a formal dining room perfect for hosting family gatherings and special occasions.
At the heart of the home, the spacious open-concept living area flows seamlessly into the gourmet kitchen, complete with granite countertops, stainless steel appliances, an oversized center island, butler's pantry, walk-in pantry, abundant cabinetry, and a sunny breakfast area overlooking the private backyard. Whether entertaining guests or enjoying everyday living, this space is designed to impress.
Upstairs, retreat to the expansive primary suite featuring a cozy sitting area, generous walk-in closet with custom closet organization system, and a luxurious en-suite bath with dual vanities, soaking tub, and separate shower. Two additional bedrooms, a versatile loft area, full bath, and convenient upstairs laundry provide plenty of space for family and guests.
Step outside to enjoy the peaceful, wooded backdrop and enhanced privacy rarely found in neighborhood living. The backyard has lots of space to create your own private oasis while the front yard is nicely landscaped offering great curb appeal with minimal maintenance. Custom designed carriage style screen doors on the garage add functionality and flexibility. Additionally, it is equipped with custom bin storage on one side yet has enough space to easily hold two vehicles. The sidewalks and walking trails throughout Belleglade invite you outside and allow a safe place to be active and connect with your neighbors.
Ideally located just over 3 miles from I-485, approximately 5 miles from charming Downtown Mint Hill, and within 15 miles of both Uptown Charlotte and the University Area, this home offers the perfect balance of peaceful suburban living with easy access to shopping, dining, entertainment, and major employment centers.
This exceptional home truly has it all—space, privacy, upgrades, and location. Schedule your private showing today!
Active
$524,900
15109 Ockeechobee Ct, Mint Hill, NC 28227
3beds
2,679sqft
:
Get pre-qualified$3,094/mo
Single Family Residence
Built in 2016
0.3 Acres Lot
$513,700 Zestimate®
$196/sqft
$42/mo HOA
What's special
Stylish finishes throughoutVersatile loft areaCharming covered front porchGourmet kitchenDedicated officeInviting curb appealOversized center island
- 51 days |
- 356 |
- 21 |
Zillow last checked:
Listing updated:
Listed by:
Becky Lothe bjlothe@yahoo.com,
1st Choice Properties Inc
Source: Canopy MLS as distributed by MLS GRID,MLS#: 4392005
Facts & features
Interior
Bedrooms & bathrooms
- Bedrooms: 3
- Bathrooms: 3
- Full bathrooms: 2
- 1/2 bathrooms: 1
Primary bedroom
- Features: Ceiling Fan(s), En Suite Bathroom, Garden Tub, Walk-In Closet(s)
- Level: Upper
- Area: 262.15 Square Feet
- Dimensions: 18' 6" X 14' 2"
Bedroom s
- Level: Upper
- Area: 170.81 Square Feet
- Dimensions: 14' 4" X 11' 11"
Bedroom s
- Features: Ceiling Fan(s)
- Level: Upper
- Area: 144.63 Square Feet
- Dimensions: 14' 7" X 9' 11"
Bathroom full
- Level: Upper
- Area: 49.51 Square Feet
- Dimensions: 4' 10" X 10' 3"
Bathroom full
- Features: Garden Tub, See Remarks
- Level: Upper
- Area: 99.2 Square Feet
- Dimensions: 11' 8" X 8' 6"
Dining room
- Features: Tray Ceiling(s)
- Level: Main
- Area: 119.25 Square Feet
- Dimensions: 10' 11" X 10' 11"
Great room
- Features: Ceiling Fan(s), Open Floorplan
- Level: Main
- Area: 307.69 Square Feet
- Dimensions: 17' 2" X 17' 11"
Kitchen
- Features: Breakfast Bar, Kitchen Island, Open Floorplan, Walk-In Pantry, See Remarks
- Level: Main
- Area: 281.73 Square Feet
- Dimensions: 24' 8" X 11' 5"
Laundry
- Features: Attic Stairs Pulldown
- Level: Upper
- Area: 51.62 Square Feet
- Dimensions: 9' 3" X 5' 7"
Loft
- Level: Upper
- Area: 110.52 Square Feet
- Dimensions: 14' 7" X 7' 7"
Office
- Level: Main
- Area: 119.51 Square Feet
- Dimensions: 12' 7" X 9' 6"
Other
- Features: Ceiling Fan(s)
- Level: Upper
- Area: 111.09 Square Feet
- Dimensions: 10' 6" X 10' 7"
Heating
- Central, Electric, Heat Pump
Cooling
- Ceiling Fan(s), Central Air, Electric
Appliances
- Included: Dishwasher, Disposal, Dryer, Electric Range, Electric Water Heater, Microwave, Refrigerator with Ice Maker, Self Cleaning Oven, Washer/Dryer
- Laundry: Laundry Room, Upper Level
Features
- Kitchen Island, Open Floorplan, Pantry, Walk-In Closet(s), Walk-In Pantry, Other - See Remarks
- Flooring: Tile, Vinyl
- Windows: Insulated Windows, Skylight(s), Window Treatments
- Has basement: No
- Attic: Pull Down Stairs
Interior area
- Total structure area: 2,679
- Total interior livable area: 2,679 sqft
- Finished area above ground: 2,679
- Finished area below ground: 0
Property
Parking
- Total spaces: 2
- Parking features: Driveway, Attached Garage, Garage Faces Front, Garage on Main Level
- Attached garage spaces: 2
- Has uncovered spaces: Yes
- Details: Two car attached garage has custom built screen doors that allow garage to double as a screened "porch." Owners used half as a home gym. Driveway has plenty of room to park multiple vehicles if needed.
Features
- Levels: Two
- Stories: 2
- Patio & porch: Front Porch, Patio
- Waterfront features: None
Lot
- Size: 0.3 Acres
- Dimensions: 77 x 130 x 124 x 130
- Features: Wooded
Details
- Parcel number: 13931334
- Zoning: R
- Special conditions: Standard
Construction
Type & style
- Home type: SingleFamily
- Property subtype: Single Family Residence
Materials
- Brick Partial, Fiber Cement
- Foundation: Slab
Condition
- New construction: No
- Year built: 2016
Utilities & green energy
- Sewer: Public Sewer
- Water: Public
- Utilities for property: Cable Available, Electricity Connected
Community & HOA
Community
- Features: Sidewalks
- Security: Carbon Monoxide Detector(s), Security System, Smoke Detector(s)
- Subdivision: Belleglade
HOA
- Has HOA: Yes
- HOA fee: $250 semi-annually
- HOA name: Superior Association Management
- HOA phone: 704-875-7299
Location
- Region: Mint Hill
Financial & listing details
- Price per square foot: $196/sqft
- Tax assessed value: $400,700
- Annual tax amount: $2,930
- Date on market: 6/19/2026
- Cumulative days on market: 51 days
- Listing terms: Cash,Conventional,FHA,VA Loan
- Electric utility on property: Yes
- Road surface type: Concrete, Paved
Estimated market value
$513,700
$488,000 - $539,000
$3,104/mo
Price history
| Date | Event | Price |
|---|---|---|
| 6/19/2026 | Listed for sale | $524,900-4.5%$196/sqft |
Source:  Canopy MLS as distributed by MLS GRID #4392005 Report a problem Canopy MLS as distributed by MLS GRID #4392005 Report a problem | ||
| 6/10/2026 | Listing removed | -- |
Source: Owner Report a problem | ||
| 5/14/2026 | Price change | $549,8000%$205/sqft |
Source: Owner Report a problem | ||
| 4/16/2026 | Listed for sale | $550,000+13.4%$205/sqft |
Source: Owner Report a problem | ||
| 6/28/2024 | Sold | $485,000$181/sqft |
Source: Canopy MLS as distributed by MLS GRID #4075168 Report a problem | ||
| 5/16/2024 | Price change | $485,000-1%$181/sqft |
Source: Canopy MLS as distributed by MLS GRID #4075168 Report a problem | ||
| 4/18/2024 | Price change | $490,000-2%$183/sqft |
Source: Canopy MLS as distributed by MLS GRID #4075168 Report a problem | ||
| 4/9/2024 | Listed for sale | $500,000+2%$187/sqft |
Source: Canopy MLS as distributed by MLS GRID #4075168 Report a problem | ||
| 12/5/2023 | Listing removed | -- |
Source: Canopy MLS as distributed by MLS GRID #4075168 Report a problem | ||
| 10/31/2023 | Price change | $490,000-2%$183/sqft |
Source: Canopy MLS as distributed by MLS GRID #4075168 Report a problem | ||
| 10/3/2023 | Listed for sale | $500,000+85.1%$187/sqft |
Source: Canopy MLS as distributed by MLS GRID #4075168 Report a problem | ||
| 11/15/2016 | Sold | $270,066$101/sqft |
Source: Canopy MLS as distributed by MLS GRID #3190403 Report a problem | ||
Public tax history
| Year | Property taxes | Tax assessment |
|---|---|---|
| 2025 | $2,930 +1.5% | $400,700 |
| 2024 | $2,887 +1.6% | $400,700 |
| 2023 | $2,842 +8.1% | $400,700 +34.9% |
| 2022 | $2,630 | $297,100 |
| 2021 | $2,630 | $297,100 |
| 2020 | $2,630 +0.2% | $297,100 |
| 2019 | $2,624 +8.6% | $297,100 +36% |
| 2018 | $2,415 | $218,400 |
| 2017 | -- | $218,400 +218300% |
| 2016 | -- | $100 |
Find assessor info on the county website
Monthly payment
Est. payment
Payment breakdown
Explore the cost of this home by adjusting the details. Changes won't be saved.Climate risks
Neighborhood: 28227
Nearby schools
GreatSchools rating
- 8/10Clear Creek ElementaryGrades: PK-5Distance: 1.1 mi
- 5/10Northeast MiddleGrades: 6-8Distance: 4.8 mi
- 6/10Independence HighGrades: 9-12Distance: 4.6 mi
Schools provided by the listing agent
- Elementary: Clear Creek
- Middle: Northeast
- High: Independence
Source: Canopy MLS as distributed by MLS GRID. This data may not be complete. We recommend contacting the local school district to confirm school assignments for this home.
- $546,9005 bd3 ba3.1k sqft15113 Ockeechobee Ct, Mint Hill, NC 28227Off Market
- $574,5004 bd3 ba3.1k sqft15105 Ockeechobee Ct, Mint Hill, NC 28227Off Market
- $615,2004 bd3 ba3.1k sqft15105 Ockeechobee Ct #11, Mint Hill, NC 28227Off Market
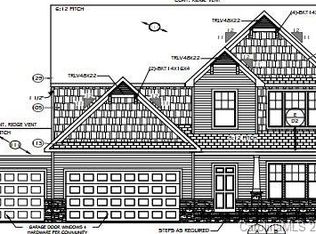
- $469,2003 bd2 ba2k sqft15108 Ockeechobee Ct #62, Mint Hill, NC 28227Off Market
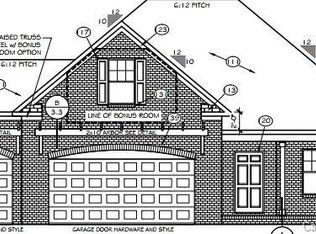
- $513,0003 bd2 ba2.1k sqft15108 Ockeechobee Ct, Mint Hill, NC 28227Sold
- $522,9004 bd2 ba3.1k sqft15117 Ockeechobee Ct, Mint Hill, NC 28227Off Market
- $443,0004 bd3 ba2.3k sqft15039 Ockeechobee Ct, Mint Hill, NC 28227Sold
- $523,8003 bd2 ba2.8k sqft15116 Ockeechobee Ct, Mint Hill, NC 28227Off Market
A local agent can set up tours, give advice and negotiate with sellers.
Similar homes
- $535,0005 bd3 ba3.2k sqft15221 Kissimmee Ln, Mint Hill, NC 28227For Sale
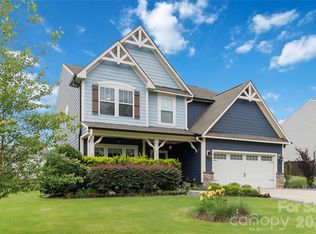
 MLS ID #4312840, Abigail Wilson, Keller Williams Ballantyne Area. Canopy MLS as distributed by MLS GRID
 - $535,0004 bd4 ba2.3k sqft9534 Liberty Hill Dr, Mint Hill, NC 28227For Sale
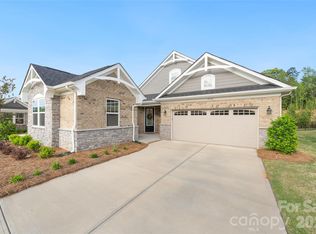 MLS ID #4378048, Anna Granger, 1st Choice Properties Inc. Canopy MLS as distributed by MLS GRID
 - $599,0005 bd3 ba3.1k sqft10606 Augustine Hill Ln, Mint Hill, NC 28227For Sale
 MLS ID #4394467, Todd Brower, RE/MAX Executive. Canopy MLS as distributed by MLS GRID
 - $579,9005 bd4 ba3k sqft8133 Whitegrove Rd, Mint Hill, NC 28227For Sale
 MLS ID #4403461, Mary McCloskey, Howard Hanna Allen Tate Charlotte South. Canopy MLS as distributed by MLS GRID
 - $570,0004 bd3 ba2.7k sqft1004 Hawker Rd, Matthews, NC 28104For SaleMLS ID #4411741, Mark Weinberg, ALBRICK. Canopy MLS as distributed by MLS GRID
- $509,9004 bd4 ba2.9k sqft10054 Carousel Corral Dr, Midland, NC 28107For SaleMLS ID #4361026, Kat Spizzirri, McCoy Real Estate Inc. Canopy MLS as distributed by MLS GRID
- $600,0005 bd3 ba3.7k sqft1906 Birchbrook Ct, Harrisburg, NC 28075For SaleMLS ID #4399963, Jim Straatmann, Keller Williams Ballantyne Area. Canopy MLS as distributed by MLS GRID
- $500,0003 bd3 ba2.1k sqft1408 Native Diver Ln, Indian Trail, NC 28079For SaleMLS ID #4388995, Raj Patel, My Townhome. Canopy MLS as distributed by MLS GRID
- $499,0004 bd3 ba2.8k sqft8402 Bampton Dr, Concord, NC 28027For SaleMLS ID #4408985, Tania Wahl, White Stag Realty NC LLC. Canopy MLS as distributed by MLS GRID
- $525,0004 bd3 ba3.2k sqft8522 Delamere Ln, Charlotte, NC 28269For SaleMLS ID #4402618, Sherry Miller Jernigan, Howard Hanna Allen Tate Rock Hill. Canopy MLS as distributed by MLS GRID
- $569,9005 bd4 ba2.7k sqft3671 Burnage Hall Rd, Harrisburg, NC 28075For SaleMLS ID #4343906, Felicia Long, Coldwell Banker Realty. Canopy MLS as distributed by MLS GRID
- $585,0005 bd3 ba2.7k sqft10250 Paper Birch Dr, Charlotte, NC 28215For SaleMLS ID #4379500, Craig LePage, EXP Realty LLC Mooresville. Canopy MLS as distributed by MLS GRID
- $459,0004 bd3 ba2.2k sqft10690 Sapphire Trl, Davidson, NC 28036For SaleMLS ID #4410627, Philip Barry, Lantern Realty & Development, LLC. Canopy MLS as distributed by MLS GRID
- $635,0004 bd3 ba2.7k sqft10295 October Glory Way, Charlotte, NC 28215For SaleMLS ID #4389910, Karen Glenn, First Properties. Canopy MLS as distributed by MLS GRID
- $529,9004 bd3 ba2.8k sqft3302 Lock Erne Ave, Kannapolis, NC 28081For SaleMLS ID #4404706, Jason Adams, Southland, Realtors LLC. Canopy MLS as distributed by MLS GRID
- $624,9004 bd3 ba2.7k sqft3231 Windrow Ln, Matthews, NC 28105For SaleMLS ID #4399150, Alejandra Menjivar, Lifestyle International Realty. Canopy MLS as distributed by MLS GRID
- $515,0004 bd3 ba2.8k sqft4011 Vista Pine Dr, Charlotte, NC 28215For SaleMLS ID #4359775, Hanna Zayarska, Keller Williams Ballantyne Area. Canopy MLS as distributed by MLS GRID
- $499,9993 bd2 ba1.6k sqft8424 Hirsch Dr, Charlotte, NC 28277For SaleMLS ID #4411404, Daniel McKenna, Keller Williams Ballantyne Area. Canopy MLS as distributed by MLS GRID
- $519,0003 bd3 ba2.1k sqft2321 Napa Valley Dr, Waxhaw, NC 28173For SaleMLS ID #4389145, Laura Graper, RE/MAX Executive. Canopy MLS as distributed by MLS GRID
- $354,9003 bd3 ba1.6k sqft926 Hathcock Glen Dr, Oakboro, NC 28129For SaleMLS ID #4411445, Bryce Jones, DM Properties & Associates. Canopy MLS as distributed by MLS GRID
