Welcome home to this beautifully updated 4-bedroom, 2.5-bath home offering spacious living and timeless charm. The open floor plan is perfect for everyday living and entertaining, featuring two fireplaces -one in the family room and another in the dining/keeping room -for added warmth and character.
The kitchen offers an abundance of cabinet and counter space, making meal preparation and entertaining a breeze. A grand two-story foyer creates an impressive first impression as you enter the home.
The spacious primary suite features a comfortable sitting area and an ensuite bath with a soaking tub, separate shower, and double vanity. The renovated upstairs adds a fresh, modern touch, while the conveniently located upstairs laundry room enhances everyday functionality.
Step outside to enjoy the large back deck overlooking the fenced backyard, providing plenty of space for outdoor relaxation and entertaining. This well-maintained home offers the perfect combination of comfort, style, and functionality
Active
$525,000
8522 Delamere Ln, Charlotte, NC 28269
4beds
3,266sqft
:
Get pre-qualified$3,133/mo
Single Family Residence
Built in 2007
0.24 Acres Lot
$518,300 Zestimate®
$161/sqft
$44/mo HOA
What's special
Renovated upstairsTwo fireplacesSeparate showerOpen floor planFenced backyardSpacious livingLarge back deck
- 22 days |
- 319 |
- 19 |
Zillow last checked:
Listing updated:
Listed by:
Sherry Miller Jernigan JerniganHomes@gmail.com,
Howard Hanna Allen Tate Rock Hill,
Josh Boyd,
Howard Hanna Allen Tate Rock Hill
Source: Canopy MLS as distributed by MLS GRID,MLS#: 4402618
Facts & features
Interior
Bedrooms & bathrooms
- Bedrooms: 4
- Bathrooms: 3
- Full bathrooms: 2
- 1/2 bathrooms: 1
Primary bedroom
- Level: Upper
Bedroom s
- Level: Upper
Bedroom s
- Level: Upper
Bedroom s
- Level: Upper
Bathroom half
- Level: Main
Bathroom full
- Level: Upper
Bathroom full
- Level: Upper
Dining room
- Level: Main
Kitchen
- Level: Main
Laundry
- Level: Upper
Living room
- Level: Main
Heating
- Central
Cooling
- Ceiling Fan(s), Central Air
Appliances
- Included: Dishwasher, Disposal, Gas Range, Microwave, Plumbed For Ice Maker
- Laundry: Electric Dryer Hookup, Upper Level, Washer Hookup
Features
- Breakfast Bar, Kitchen Island, Open Floorplan, Pantry, Walk-In Closet(s)
- Flooring: Carpet, Tile, Vinyl, Wood
- Has basement: No
- Attic: Pull Down Stairs
- Fireplace features: Family Room, Gas Log, Keeping Room
Interior area
- Total structure area: 3,266
- Total interior livable area: 3,266 sqft
- Finished area above ground: 3,266
- Finished area below ground: 0
Property
Parking
- Total spaces: 2
- Parking features: Driveway, Attached Garage, Garage Faces Front, Garage on Main Level
- Attached garage spaces: 2
- Has uncovered spaces: Yes
Features
- Levels: Two
- Stories: 2
- Patio & porch: Covered, Deck, Front Porch
- Fencing: Back Yard
Lot
- Size: 0.24 Acres
- Features: Level
Details
- Additional structures: Shed(s)
- Parcel number: 02710639
- Zoning: N1-B
- Special conditions: Standard
Construction
Type & style
- Home type: SingleFamily
- Architectural style: Traditional
- Property subtype: Single Family Residence
Materials
- Brick Partial, Vinyl
- Foundation: Slab
Condition
- New construction: No
- Year built: 2007
Utilities & green energy
- Sewer: Public Sewer
- Water: City
Community & HOA
Community
- Subdivision: Hampton Place
HOA
- Has HOA: Yes
- HOA fee: $132 quarterly
- HOA name: Cedar Mgmt
- HOA phone: 704-644-8808
Location
- Region: Charlotte
Financial & listing details
- Price per square foot: $161/sqft
- Tax assessed value: $449,500
- Date on market: 7/10/2026
- Cumulative days on market: 22 days
- Listing terms: Cash,Conventional,FHA,VA Loan
- Road surface type: Concrete, Paved
Estimated market value
$518,300
$492,000 - $544,000
$2,957/mo
Price history
| Date | Event | Price |
|---|---|---|
| 7/10/2026 | Listed for sale | $525,000+68%$161/sqft |
Source:  Canopy MLS as distributed by MLS GRID #4402618 Report a problem Canopy MLS as distributed by MLS GRID #4402618 Report a problem | ||
| 10/31/2019 | Sold | $312,500-3.8%$96/sqft |
Source: Canopy MLS as distributed by MLS GRID #3542698 Report a problem | ||
| 9/13/2019 | Pending sale | $325,000$100/sqft |
Source: Young Realty & Associates LLC #3542698 Report a problem | ||
| 8/24/2019 | Listed for sale | $325,000+19.9%$100/sqft |
Source: Young Realty & Associates LLC #3542698 Report a problem | ||
| 6/28/2007 | Sold | $271,000$83/sqft |
Source: Public Record Report a problem | ||
Public tax history
| Year | Property taxes | Tax assessment |
|---|---|---|
| 2025 | -- | $449,500 |
| 2024 | -- | $449,500 |
| 2023 | $3,436 +11.9% | $449,500 +47.3% |
| 2022 | $3,071 +0.4% | $305,200 |
| 2021 | $3,060 +0.2% | $305,200 |
| 2020 | $3,052 +0.5% | $305,200 |
| 2019 | $3,037 -1.4% | $305,200 +33.2% |
| 2018 | $3,079 +2% | $229,100 |
| 2017 | $3,019 | $229,100 |
| 2016 | $3,019 | $229,100 |
| 2015 | $3,019 +0.5% | $229,100 |
| 2014 | $3,005 | $229,100 |
| 2013 | -- | $229,100 |
| 2012 | -- | $229,100 |
| 2011 | -- | $229,100 -0.3% |
| 2010 | -- | $229,700 |
| 2009 | -- | $229,700 +474.3% |
| 2008 | -- | $40,000 |
| 2007 | -- | -- |
Find assessor info on the county website
Monthly payment
Est. payment
Payment breakdown
Explore the cost of this home by adjusting the details. Changes won't be saved.Climate risks
Neighborhood: Prosperity Village
Nearby schools
GreatSchools rating
- 7/10Croft Community ElementaryGrades: PK-5Distance: 1.2 mi
- 2/10Ridge Road Middle SchoolGrades: 6-8Distance: 2 mi
- 4/10Mallard Creek HighGrades: 9-12Distance: 1.3 mi
Schools provided by the listing agent
- Elementary: Bain
- Middle: Mint Hill
- High: Butler
Source: Canopy MLS as distributed by MLS GRID. This data may not be complete. We recommend contacting the local school district to confirm school assignments for this home.
- $469,1004 bd3 ba2.9k sqft8518 Delamere Ln, Charlotte, NC 28269Off Market
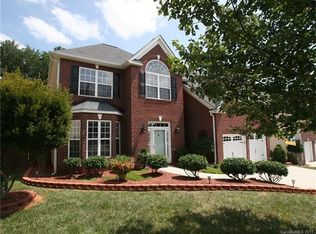
- $499,9004 bd3 ba3.2k sqft8526 Delamere Ln, Charlotte, NC 28269Off Market
- $421,9004 bd2 ba2.5k sqft8525 Ridgeline Ln, Charlotte, NC 28269Off Market

- $476,6004 bd3 ba2.9k sqft8514 Delamere Ln, Charlotte, NC 28269Off Market

- $371,6004 bd2 ba1.9k sqft8535 Ridgeline Ln, Charlotte, NC 28269Off Market
- $458,3004 bd2 ba2.9k sqft8519 Ridgeline Ln, Charlotte, NC 28269Off Market
- $494,2004 bd3 ba3.3k sqft8531 Ridgeline Ln, Charlotte, NC 28269Off Market
- $434,0004 bd3 ba2.7k sqft8515 Ridgeline Ln, Charlotte, NC 28269Sold
A local agent can set up tours, give advice and negotiate with sellers.
Similar homes
- $400,0004 bd3 ba2.5k sqft4923 Eagle Creek Dr, Charlotte, NC 28269For Sale

 MLS ID #4397626, Joshua Hong, Keller Williams Ballantyne Area. Canopy MLS as distributed by MLS GRID
 - $529,9005 bd3 ba2.5k sqft7711 Abbotsinch Ct, Charlotte, NC 28269For Sale
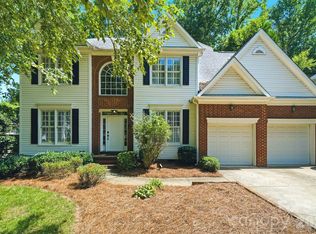 MLS ID #4397485, Hollie Sims, Coldwell Banker Realty. Canopy MLS as distributed by MLS GRID
 - $499,9005 bd4 ba3.1k sqft10916 Tower Oak Dr, Charlotte, NC 28269For Sale
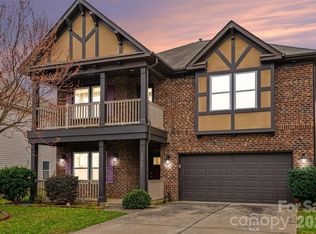 MLS ID #4352118, Haya Freitekh, NorthGroup Real Estate LLC. Canopy MLS as distributed by MLS GRID
 - $520,0003 bd2 ba2.5k sqftParkway Oaks, Charlotte, NC 28269For Sale
 MLS ID #4387665, Julie Baker, EXP Realty LLC Mooresville. Canopy MLS as distributed by MLS GRID
 - $415,0003 bd3 ba2k sqft11206 Pond Valley Ct, Charlotte, NC 28269For SaleMLS ID #4395105, Erica Hicks, Premier South. Canopy MLS as distributed by MLS GRID
- $420,0005 bd3 ba2.4k sqft6403 Sackett Way, Charlotte, NC 28269For SaleMLS ID #4389336, Courtney Charzuk, Coldwell Banker Realty. Canopy MLS as distributed by MLS GRID
- $425,0004 bd3 ba2.5k sqft10006 Rocky Ford Club Rd, Charlotte, NC 28269For SaleMLS ID #4376395, Grace Auton, David Hoffman Realty Charlotte. Canopy MLS as distributed by MLS GRID
- $423,0004 bd3 ba2.2k sqft9812 Rocky Ford Club Rd, Charlotte, NC 28269For SaleMLS ID #4358727, Nikunj Patel, Vimal Realty LLC. Canopy MLS as distributed by MLS GRID
- $649,5005 bd3 ba3.4k sqft9915 Nicole Ln, Charlotte, NC 28269For SaleMLS ID #4396423, Frankie Carlevatti, Ivester Jackson Christie's. Canopy MLS as distributed by MLS GRID
- $545,0004 bd3 ba2.9k sqft13406 Centennial Commons Pkwy, Huntersville, NC 28078For SaleMLS ID #4399839, Jeanette Charlet, NorthGroup Real Estate LLC. Canopy MLS as distributed by MLS GRID
- $515,0004 bd3 ba2.9k sqft4831 Turnridge Ct NW, Concord, NC 28027For SaleMLS ID #4396977, Tiffany Settles, Keller Williams Premier. Canopy MLS as distributed by MLS GRID
- $415,0004 bd2 ba1.8k sqft1826 Wilburn Park Ln NW, Charlotte, NC 28269For SaleMLS ID #4399485, Consuelo Souders, Keller Williams Lake Norman. Canopy MLS as distributed by MLS GRID
- $539,0004 bd3 ba3k sqft1086 Arrowhead Dr SE, Concord, NC 28025For SaleMLS ID #4397947, Karie Arem, Worth Clark Realty. Canopy MLS as distributed by MLS GRID
- $570,0004 bd3 ba2.6k sqft10345 Wesson Hunt Rd NW, Huntersville, NC 28078For SaleMLS ID #4406605, Pratik Joshi, NorthGroup Real Estate LLC. Canopy MLS as distributed by MLS GRID
- $519,9004 bd2 ba1.9k sqft15733 Berryfield St, Huntersville, NC 28078For SaleMLS ID #4359638, Chris Wallace, Mainstay Brokerage LLC. Canopy MLS as distributed by MLS GRID
- $545,0004 bd3 ba2.6k sqft5302 Fairgrove Ln, Harrisburg, NC 28075For SaleMLS ID #4372391, Gopal Dhimal, Keller Williams Ballantyne Area. Canopy MLS as distributed by MLS GRID
- $525,0004 bd3 ba2.7k sqft11786 Crossroads Pl, Concord, NC 28025For SaleMLS ID #4396437, Kelli Holt, Real Broker, LLC. Canopy MLS as distributed by MLS GRID
- $599,9905 bd4 ba2.9k sqft653 Lorain Ave NW, Concord, NC 28027For SaleMLS ID #4395412, Melissa Zimmerman, Berkshire Hathaway HomeServices Carolinas Realty. Canopy MLS as distributed by MLS GRID
- $599,0005 bd4 ba3.2k sqft15718 Gallant Ridge Pl, Huntersville, NC 28078For SaleMLS ID #4405490, Sudhakar Meenige, Sunbright Realty. Canopy MLS as distributed by MLS GRID
- $565,0004 bd3 ba2.7k sqft11444 Mangla Dr, Charlotte, NC 28214For SaleMLS ID #4374811, April Wood, EXP Realty LLC. Canopy MLS as distributed by MLS GRID
