*15K PRICE REDUCTION 6/19/2026* Welcome to sought-after Mt Isle Harbor — one of Charlotte’s premier communities near Mountain Island Lake, known for its upscale homes, tree-lined streets, and desirable neighborhood amenities including community boat/RV storage, recreation areas, walking spaces, and a strong neighborhood feel. Perfectly positioned on a quiet cul-de-sac, this beautifully maintained 4-bedroom home offers timeless curb appeal and functional living throughout. Inside, you’ll find gleaming hardwood floors, an inviting two-story foyer, elegant moldings, a spacious formal dining room, dedicated office/flex space, and a dramatic great room filled with natural light. The oversized eat-in kitchen features granite countertops, a center island, abundant cabinetry, and direct access to the charming screened porch — ideal for relaxing or entertaining. Upstairs, the spacious primary suite includes a sitting area and huge bath with primary closet while additional generously sized bedrooms provide flexibility for guests, hobbies, or work-from-home living. Energy-efficient solar panels along the rear roofline help significantly reduce utility costs and add long-term value. The fenced backyard and storage shed complete this move-in ready property located just minutes from Mountain Island Lake, shopping, dining, and major commuter routes
Active
Price cut: $15K (6/19)
$565,000
11444 Mangla Dr, Charlotte, NC 28214
4beds
2,728sqft
:
Get pre-qualified$3,421/mo
Single Family Residence
Built in 2001
0.19 Acres Lot
$549,400 Zestimate®
$207/sqft
$96/mo HOA
What's special
Gleaming hardwood floorsTimeless curb appealElegant moldingsSpacious formal dining roomCenter islandFenced backyardGranite countertops
- 79 days |
- 340 |
- 18 |
Zillow last checked:
Listing updated:
Listed by:
April Wood aprildwoodrealty@gmail.com,
EXP Realty LLC
Source: Canopy MLS as distributed by MLS GRID,MLS#: 4374811
Facts & features
Interior
Bedrooms & bathrooms
- Bedrooms: 4
- Bathrooms: 3
- Full bathrooms: 2
- 1/2 bathrooms: 1
Primary bedroom
- Features: Garden Tub, Tray Ceiling(s), Walk-In Closet(s), See Remarks
- Level: Upper
Dining room
- Level: Main
Kitchen
- Features: Breakfast Bar, Kitchen Island, Open Floorplan, Vaulted Ceiling(s), Walk-In Pantry, Wet Bar
- Level: Main
Heating
- Electric, Forced Air, Natural Gas, Zoned
Cooling
- Ceiling Fan(s), Central Air, Zoned
Appliances
- Included: Dishwasher, Disposal, Electric Oven, Electric Range, Gas Water Heater, Microwave, Oven, Refrigerator, Washer/Dryer
- Laundry: In Hall, Upper Level
Features
- Breakfast Bar, Soaking Tub, Kitchen Island, Open Floorplan, Pantry, Storage, Walk-In Closet(s), Wet Bar
- Flooring: Carpet, Hardwood, Tile
- Has basement: No
- Attic: Pull Down Stairs
- Fireplace features: Gas, Gas Log, Great Room
Interior area
- Total structure area: 2,728
- Total interior livable area: 2,728 sqft
- Finished area above ground: 2,728
- Finished area below ground: 0
Property
Parking
- Total spaces: 4
- Parking features: Driveway, Attached Garage, Garage on Main Level
- Attached garage spaces: 2
- Uncovered spaces: 2
Features
- Levels: Two
- Stories: 2
- Patio & porch: Covered, Enclosed, Patio, Rear Porch, Screened
- Exterior features: Storage
- Pool features: Community
- Fencing: Back Yard,Wood
- Waterfront features: Boat Lift, Boat Ramp – Community, Other - See Remarks
Lot
- Size: 0.19 Acres
- Dimensions: 20 x 25 x 43 x 149 x 65 x 111
- Features: Cul-De-Sac
Details
- Additional structures: Outbuilding
- Parcel number: 03123808
- Zoning: R-RPUD
- Special conditions: Standard
Construction
Type & style
- Home type: SingleFamily
- Architectural style: Transitional
- Property subtype: Single Family Residence
Materials
- Brick Full, Vinyl
- Foundation: Crawl Space
Condition
- New construction: No
- Year built: 2001
Utilities & green energy
- Sewer: Public Sewer
- Water: City
Community & HOA
Community
- Features: Clubhouse, Lake Access, Picnic Area, Playground, Recreation Area, Street Lights
- Security: Carbon Monoxide Detector(s), Security System, Smoke Detector(s)
- Subdivision: Mt Isle Harbor
HOA
- Has HOA: Yes
- HOA fee: $576 semi-annually
- HOA name: Hawthorne Management
Location
- Region: Charlotte
Financial & listing details
- Price per square foot: $207/sqft
- Tax assessed value: $443,300
- Annual tax amount: $3,229
- Date on market: 5/22/2026
- Cumulative days on market: 80 days
- Listing terms: Conventional,FHA,FHA 203(K),VA Loan
- Road surface type: Concrete, Paved
Estimated market value
$549,400
$522,000 - $577,000
$2,643/mo
Price history
| Date | Event | Price |
|---|---|---|
| 6/19/2026 | Price change | $565,000-2.6%$207/sqft |
Source:  Canopy MLS as distributed by MLS GRID #4374811 Report a problem Canopy MLS as distributed by MLS GRID #4374811 Report a problem | ||
| 5/22/2026 | Listed for sale | $580,000+54.7%$213/sqft |
Source: Canopy MLS as distributed by MLS GRID #4374811 Report a problem | ||
| 12/18/2020 | Sold | $375,000+1.4%$137/sqft |
Source: Canopy MLS as distributed by MLS GRID #3659496 Report a problem | ||
| 11/20/2020 | Pending sale | $370,000$136/sqft |
Source: Keller Williams Mooresville #3659496 Report a problem | ||
| 11/18/2020 | Price change | $370,000-1.3%$136/sqft |
Source: Keller Williams Mooresville #3659496 Report a problem | ||
| 10/12/2020 | Listed for sale | $375,000$137/sqft |
Source: Keller Williams Mooresville #3659496 Report a problem | ||
| 9/14/2020 | Pending sale | $375,000$137/sqft |
Source: Keller Williams Mooresville #3659496 Report a problem | ||
| 9/13/2020 | Listed for sale | $375,000+27.6%$137/sqft |
Source: Keller Williams Mooresville #3659496 Report a problem | ||
| 12/15/2016 | Sold | $294,000-2%$108/sqft |
Source: Canopy MLS as distributed by MLS GRID #3218387 Report a problem | ||
| 10/18/2016 | Price change | $299,990-3.2%$110/sqft |
Source: Wilkinson ERA Real Estate #3218387 Report a problem | ||
| 9/30/2016 | Listed for sale | $310,000+17.6%$114/sqft |
Source: Wilkinson ERA Real Estate #3218387 Report a problem | ||
| 8/18/2008 | Sold | $263,500+24.3%$97/sqft |
Source: Public Record Report a problem | ||
| 9/18/2007 | Sold | $212,000-4.5%$78/sqft |
Source: Public Record Report a problem | ||
| 12/19/2001 | Sold | $222,000+508.2%$81/sqft |
Source: Public Record Report a problem | ||
| 8/24/2001 | Sold | $36,500$13/sqft |
Source: Public Record Report a problem | ||
Public tax history
| Year | Property taxes | Tax assessment |
|---|---|---|
| 2025 | $3,229 +1.9% | $443,300 |
| 2024 | $3,169 +3.6% | $443,300 |
| 2023 | $3,061 +31.1% | $443,300 +61.8% |
| 2022 | $2,335 -15.3% | $274,000 |
| 2021 | $2,759 +1.5% | $274,000 +1.3% |
| 2020 | $2,717 +0.6% | $270,400 |
| 2019 | $2,701 +4.6% | $270,400 +41.3% |
| 2018 | $2,583 +2.1% | $191,300 |
| 2017 | $2,530 | $191,300 |
| 2016 | $2,530 | $191,300 |
| 2015 | $2,530 +0.4% | $191,300 |
| 2014 | $2,519 | $191,300 -10.9% |
| 2013 | -- | $214,800 |
| 2012 | -- | $214,800 |
| 2011 | -- | $214,800 -3.4% |
| 2010 | -- | $222,300 |
| 2009 | -- | $222,300 |
| 2008 | -- | $222,300 |
| 2007 | -- | $222,300 |
| 2006 | -- | $222,300 |
| 2005 | -- | $222,300 |
| 2004 | -- | $222,300 |
| 2003 | -- | $222,300 -10.7% |
| 2002 | -- | $248,910 |
Find assessor info on the county website
Monthly payment
Est. payment
Payment breakdown
Explore the cost of this home by adjusting the details. Changes won't be saved.Climate risks
Neighborhood: Harwood Lane
Nearby schools
GreatSchools rating
- 3/10Mountain Island Lake AcademyGrades: PK-8Distance: 3.1 mi
- 5/10Hopewell HighGrades: 9-12Distance: 4.2 mi
Schools provided by the listing agent
- Middle: Coulwood STEM Academy
- High: Hopewell
Source: Canopy MLS as distributed by MLS GRID. This data may not be complete. We recommend contacting the local school district to confirm school assignments for this home.
- $529,9005 bd3 ba2.8k sqft11438 Mangla Dr, Charlotte, NC 28214Off Market
- $558,7005 bd3 ba3k sqft11448 Mangla Dr, Charlotte, NC 28214Off Market
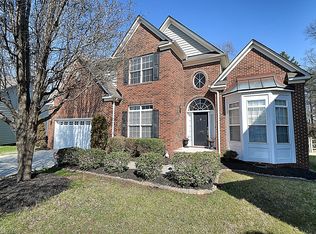
- $508,4004 bd3 ba3k sqft11432 Mangla Dr, Charlotte, NC 28214Off Market
- $481,4005 bd2 ba2.4k sqft11453 Mangla Dr, Charlotte, NC 28214Off Market
- $494,0005 bd3 ba3k sqft11426 Mangla Dr, Charlotte, NC 28214Off Market
- $574,2005 bd4 ba3.1k sqft11443 Mangla Dr, Charlotte, NC 28214Off Market
- $584,5005 bd3 ba3.3k sqft11447 Mangla Dr, Charlotte, NC 28214Off Market
- $495,0004 bd3 ba2.5k sqft11429 Mangla Dr, Charlotte, NC 28214Off Market
A local agent can set up tours, give advice and negotiate with sellers.
Similar homes
- $517,5004 bd3 ba2.4k sqft11630 Clingman Ln, Charlotte, NC 28214For Sale

 MLS ID #4402284, Scott Byerly, RE/MAX Executive. Canopy MLS as distributed by MLS GRID
 - $569,0005 bd3 ba3k sqft11413 Mangla Dr, Charlotte, NC 28214For Sale
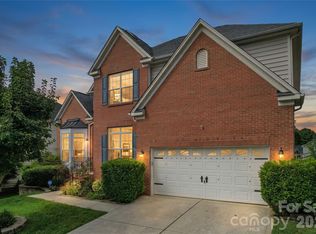 MLS ID #4353792, Jenise Taylor, Worthy & Associates Real Estate LLC. Canopy MLS as distributed by MLS GRID
 - $649,0005 bd3 ba3k sqft2940 Shady Reach Ln, Charlotte, NC 28214For Sale
 MLS ID #4391013, Cindy Ferguson, Coldwell Banker Realty. Canopy MLS as distributed by MLS GRID
 - $599,0003 bd4 ba3.1k sqft142 Griffin St, Stanley, NC 28164For Sale
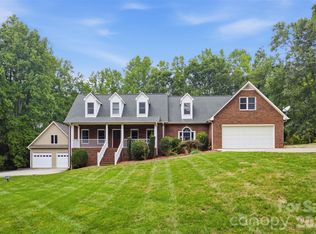 MLS ID #4411961, Steven Ryle, Maultsby Realty Group. Canopy MLS as distributed by MLS GRID
 - $560,0005 bd3 ba2.8k sqft4619 Lenden Hall Ct, Gastonia, NC 28056For SaleMLS ID #4411954, Tammy Cherry, Premier South. Canopy MLS as distributed by MLS GRID
- $525,0003 bd3 ba2.9k sqft8929 Carneros Creek Rd, Charlotte, NC 28214For SaleMLS ID #4393961, Michelle Wilkinson, Click Your Heels LLC. Canopy MLS as distributed by MLS GRID
- $489,0004 bd2 ba2.5k sqft8720 Artesa Mill Ln, Charlotte, NC 28214For SaleMLS ID #4349884, Michelle Wilkinson, Click Your Heels LLC. Canopy MLS as distributed by MLS GRID
- $570,0004 bd3 ba2.3k sqft8610 Forest Shadow Cir, Cornelius, NC 28031For SaleMLS ID #4401758, Jim Hunter, NorthGroup Real Estate LLC. Canopy MLS as distributed by MLS GRID
- $549,0005 bd3 ba3.1k sqft2426 Smith Cove Rd, Denver, NC 28037For SaleMLS ID #4401720, Shannon Avason, Keller Williams Lake Norman. Canopy MLS as distributed by MLS GRID
- $529,9005 bd3 ba2.5k sqft7711 Abbotsinch Ct, Charlotte, NC 28269For SaleMLS ID #4397485, Hollie Sims, Coldwell Banker Realty. Canopy MLS as distributed by MLS GRID
- $625,0004 bd3 ba3.4k sqft7613 Tarland Ln, Charlotte, NC 28269For SaleMLS ID #4408961, Debra Higgs, Howard Hanna Allen Tate Concord. Canopy MLS as distributed by MLS GRID
- $639,9004 bd3 ba2.8k sqft713 Trailhead Ln, Fort Mill, SC 29708For SaleMLS ID #4409432, Linda Hoverman ONeal, RE/MAX Executive. Canopy MLS as distributed by MLS GRID
- $469,9005 bd3 ba3k sqft4106 Barclay Forest Dr, Charlotte, NC 28213For SaleMLS ID #4411518, Manmohan Pothula, Naresh Homes Realty LLC. Canopy MLS as distributed by MLS GRID
- $625,0005 bd3 ba3.2k sqft7999 Worth Way, Denver, NC 28037For SaleMLS ID #4396901, Mishella Bastianson, Lake Norman Realty, Inc.. Canopy MLS as distributed by MLS GRID
- $425,0003 bd3 ba1.8k sqft8802 Tarpan Ct, Charlotte, NC 28216For SaleMLS ID #4399661, Maria Tobin, Howard Hanna Allen Tate Lake Norman. Canopy MLS as distributed by MLS GRID
- $479,0004 bd3 ba2.7k sqft6401 Morningsong Ln, Charlotte, NC 28269For SaleMLS ID #4410092, Tony Karak, Better Homes and Garden Real Estate Paracle. Canopy MLS as distributed by MLS GRID
- $519,0004 bd3 ba2.9k sqft14007 Highland Meadow Rd, Charlotte, NC 28273For SaleMLS ID #4403552, Hugh Hieu Nguyen, NorthGroup Real Estate LLC. Canopy MLS as distributed by MLS GRID
- $560,0004 bd3 ba2.6k sqft10345 Wesson Hunt Rd NW, Huntersville, NC 28078For SaleMLS ID #4406605, Pratik Joshi, NorthGroup Real Estate LLC. Canopy MLS as distributed by MLS GRID
- $475,0004 bd3 ba2.7k sqft1135 Brookdale Ln, Stanley, NC 28164For SaleMLS ID #4358032, Lana Laws, Savvy + Co Real Estate. Canopy MLS as distributed by MLS GRID
- $559,9004 bd2 ba2.2k sqft12602 Kemerton Ln, Huntersville, NC 28078For SaleMLS ID #4356592, Debra Agostinelli, Keller Williams Lake Norman. Canopy MLS as distributed by MLS GRID
