Skip main navigation
Closed
  • Zestimate®
    $538,000

    2426 Smith Cove Rd, Denver, NC 28037

    5beds
    3,171sqft
    Single Family Residence
    Built in 2003
    0.41 Acres Lot
    $538,000 Zestimate®
    $170/sqft
    $2,809 Estimated rent

    Home value

    $538,000

    $511,000 - $565,000

    $2,809/mo

    Zestimate® history
    Loading
    Loading...

    Owner options

    List your home for rent

    $2,809/mo

    Rent Zestimate®

    Find your next renter with Zillow Rental Manager. Plus, with online applications, you can quickly screen prospective tenants – for free.

    Learn more

    $2,809/mo

    Rent Zestimate®

    Refinance and save

    $3,545/mo

    Est. payment

    Refinancing to a lower rate could help reduce your monthly payments and save thousands over the life of the loan.

    See today's rates

    $3,545/mo

    Est. payment

    Explore your selling options

    Work with a Zillow partner agent

    Leverage their expertise and Zillow's premium Showcase listings to get your home seen by more buyers.

    Get started

    List with your own agent

    Get your home in front of millions of buyers by listing it on Zillow.

    Learn how to do it

    Sell it yourself

    Take full control of how buyers see your home on Zillow by listing For Sale by Owner (FSBO).

    List your home

    What's special

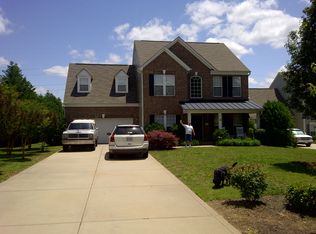
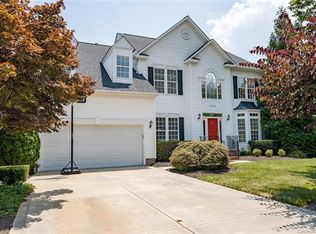
    Welcome to 2426 Smith Cove Road in the highly sought-after Smithstone community of Denver! This beautifully maintained home offers spacious living, thoughtful updates, and a floor plan designed for today's lifestyle. As you enter the home find an office with glass panel french doors, formal dining room, and custom painted walls throughout. The heart of the home is the bright, inviting kitchen featuring stainless steel GE Cafe appliances, ample cabinetry, granite countertops. The kitchen opens to the breakfast nook, living room with gas fireplace and airy sun room with walls of windows that creates the perfect space to relax, work, or enjoy your morning coffee while overlooking the private, fenced in backyard. The main level also features a beautifully remodeled half bath and full laundry room. Upstairs, you'll find a spacious primary suite with a private bath, along with three additional bedrooms and a second full bathroom, offering plenty of room for family and guests. The versatile third-floor bonus room provides even more living space and can easily serve as a fifth bedroom, recreation room, home office, or media room. New carpet has been installed throughout the second and third floor. In the back yard, the large patio surrounded by beautiful established landscaping opens to a beautiful, level yard with in-ground sprinkler system and 10x22 storage shed. This yard is ready for a pool, playground, garden, or just the way it is with room to play...the possibilities are endless! Located in the established Smithstone neighborhood, residents enjoy exceptional amenities including a beautiful lakeside pool, clubhouse, boat and RV storage, and a welcoming community atmosphere. Conveniently located near shopping, dining, schools, and Lake Norman, this home offers the perfect combination of comfort, convenience, and community. Don't miss your opportunity to make this exceptional Smithstone home your own!

    Zillow last checked:

    Listing updated:

    Listed by:

    Shannon Avason shannonavason@kw.com,

    Keller Williams Lake Norman

    Bought with:

    Sandi Dingler

    RE/MAX Legendary

    Source: Canopy MLS as distributed by MLS GRID,MLS#: 4401720MLS Logo

    Facts & features

    Interior

    Bedrooms & bathrooms
    • Bedrooms: 5
    • Bathrooms: 3
    • Full bathrooms: 2
    • 1/2 bathrooms: 1
    Primary bedroom
    • Features: Ceiling Fan(s), En Suite Bathroom
    • Level: Upper
    Bedroom s
    • Features: Walk-In Closet(s)
    • Level: Upper
    Bedroom s
    • Level: Upper
    Bedroom s
    • Level: Upper
    Bedroom s
    • Features: Ceiling Fan(s)
    • Level: Third
    Bathroom half
    • Level: Main
    Bathroom full
    • Features: Garden Tub, Walk-In Closet(s)
    • Level: Upper
    Bathroom full
    • Level: Upper
    Dining room
    • Level: Main
    Kitchen
    • Features: Breakfast Bar, Open Floorplan
    • Level: Main
    Laundry
    • Level: Main
    Living room
    • Features: Ceiling Fan(s)
    • Level: Main
    Office
    • Features: Ceiling Fan(s)
    • Level: Main
    Sunroom
    • Features: Ceiling Fan(s)
    • Level: Main
    Heating
    • Central, Natural Gas
    Cooling
    • Central Air
    Appliances
    • Included: Dishwasher, Disposal, Gas Cooktop, Gas Oven, Gas Water Heater, Microwave, Refrigerator with Ice Maker
    • Laundry: Laundry Room, Lower Level
    Features
    • Breakfast Bar, Open Floorplan, Storage, Walk-In Closet(s)
    • Flooring: Carpet, Tile, Wood
    • Doors: Screen Door(s)
    • Windows: Window Treatments
    • Has basement: No
    • Fireplace features: Gas, Living Room
    Interior area
    • Total structure area: 2,674
    • Total interior livable area: 3,171 sqft
    • Finished area above ground: 3,171
    • Finished area below ground: 0

    Property

    Parking
    • Total spaces: 2
    • Parking features: Driveway, Attached Garage, Garage Door Opener, Keypad Entry, Garage on Main Level
    • Attached garage spaces: 2
    • Has uncovered spaces: Yes
    Features
    • Levels: Two and a Half
    • Stories: 2.5
    • Patio & porch: Patio
    • Exterior features: In-Ground Irrigation
    • Pool features: Community
    • Fencing: Back Yard,Fenced,Full,Privacy
    Lot
    • Size: 0.41 Acres
    • Features: Level
    Details
    • Additional structures: Shed(s)
    • Parcel number: 80046
    • Zoning: PD-MU
    • Special conditions: Standard
    • Other equipment: Generator Hookup

    Construction

    Type & style
    • Home type: SingleFamily
    • Property subtype: Single Family Residence
    Materials
    • Hardboard Siding, Vinyl
    • Foundation: Slab
    Condition
    • New construction: No
    • Year built: 2003

    Utilities & green energy

    • Sewer: County Sewer
    • Water: County Water

    Community & HOA

    Community
    • Features: Boat Storage, Clubhouse, RV Storage
    • Security: Security System
    • Subdivision: Smithstone
    HOA
    • Has HOA: Yes
    • HOA fee: $217 quarterly
    • HOA name: Associated Assets Mgt
    • HOA phone: 919-276-6001
    Location
    • Region: Denver

    Financial & listing details

    • Price per square foot: $170/sqft
    • Tax assessed value: $435,839
    • Annual tax amount: $2,772
    • Date on market: 7/8/2026
    • Cumulative days on market: 13 days
    • Listing terms: Cash,Conventional,FHA,VA Loan
    • Road surface type: Concrete, Paved

    Price history

    DateEventPrice
    10/16/2026Sold$538,000-2%$170/sqft
    Source: Canopy MLS as distributed by MLS GRID #4401720 Report a problem
    8/6/2026Listed for sale$549,000+119.6%$173/sqft
    Source: Canopy MLS as distributed by MLS GRID #4401720 Report a problem
    8/29/2007Sold$250,000$79/sqft
    Source: Public Record Report a problem
    12/21/2006Sold$250,000+2.9%$79/sqft
    Source: Public Record Report a problem
    5/27/2005Sold$243,000$77/sqft
    Source: Public Record Report a problem

    Public tax history

    YearProperty taxesTax assessment
    2025$2,772 +1.1%$435,839
    2024$2,741 $435,839
    2023$2,741 +34.8%$435,839 +67.8%
    2022$2,034 -0.6%$259,674
    2021$2,047 +7.2%$259,674
    2020$1,909 +1.9%$259,674
    2019$1,873 +14.5%$259,674 +15.9%
    2018$1,636 $224,073
    2017$1,636 +0.4%$224,073
    2016$1,630 -3.3%$224,073
    2015$1,686 -0.5%--
    2014$1,694 $234,957
    2013-- --
    2012-- --
    2011-- --
    2010-- --
    2009-- --
    2008-- $256,282 +20.7%
    2007-- $212,398
    2006-- $212,398
    Find assessor info on the county website

    Neighborhood: 28037

    Nearby schools

    GreatSchools rating
    Schools provided by the listing agent
    • Elementary: St. James
    • Middle: East Lincoln
    • High: East Lincoln

    Source: Canopy MLS as distributed by MLS GRID. This data may not be complete. We recommend contacting the local school district to confirm school assignments for this home.

    Get a cash offer in 3 minutes
    Find out how much your home could sell for in as little as 3 minutes with a no-obligation cash offer.
    Estimated market value

    $538,000

    Get a cash offer in 3 minutes
    Find out how much your home could sell for in as little as 3 minutes with a no-obligation cash offer.
    Estimated market value

    $538,000