A Rare Find in a Waterfront Community — This Gorgeous home has it all! Some homes just feel different the moment you walk in. This 3 Bedroom 2 BA Transitional home does exactly that, with 10 ft ceilings drawing your eye up and warm wood flooring underfoot throughout the open-concept living space. Curl up by the gas fireplace in the family room, or gather in the kitchen — a true centerpiece with granite countertops, stainless steel appliances, and a refrigerator that conveys. The primary suite is freshly painted and ready to welcome you, complete with a tray ceiling for added architectural interest. The en-suite bath feels like your own private spa: double vanity, whirlpool tub, separate shower, and a generous walk-in closet. Need more space? The oversized sunroom is bathed in natural light and overlooks a fenced backyard and patio built for entertaining. Upstairs, a flex space room stands ready to become whatever you need most — home office, guest room, or a true 4th bedroom, Everyday living is easy here: a separate laundry room with sink, plus washer and dryer included. And the big-ticket worries are already handled, with a brand-new HVAC system, a 2016 architectural roof, and a 2015 water heater, Life in this waterfront community means resort-style perks — a community pool, clubhouse, lighted streets, and RV/boat storage — all just minutes from daily conveniences and a short drive to Lake Norman and Charlotte. Don't just tour a house. Come fall in love with everything this home has to offer!
Under contract-no show
$445,000
2413 Smith Cove Rd, Denver, NC 28037
3beds
2,237sqft
Single Family Residence
Built in 2003
0.24 Acres Lot
$-- Zestimate®
$199/sqft
$73/mo HOA
What's special
Separate showerFenced backyardWasher and dryer includedPrimary suiteGenerous walk-in closetWhirlpool tubRefrigerator that conveys
- 24 days
- 781
- 37
Likely to sell faster than
Zillow last checked:
Listing updated:
Listed by:
Sandi Dingler realtorsandidingler@gmail.com,
RE/MAX Legendary
Source: Canopy MLS as distributed by MLS GRID,MLS#: 4419605
Facts & features
Interior
Bedrooms & bathrooms
- Bedrooms: 3
- Bathrooms: 2
- Full bathrooms: 2
- Main level bedrooms: 3
Primary bedroom
- Features: Ceiling Fan(s), Split BR Plan, Tray Ceiling(s), Walk-In Closet(s)
- Level: Main
Bedroom s
- Level: Main
Bedroom s
- Level: Main
Bathroom full
- Level: Main
Bathroom full
- Level: Main
Bonus room
- Level: Upper
Kitchen
- Features: Breakfast Bar
- Level: Main
Laundry
- Level: Main
Living room
- Level: Main
Heating
- Forced Air, Natural Gas
Cooling
- Central Air, Heat Pump
Appliances
- Included: Dishwasher, Electric Range, Microwave, Refrigerator with Ice Maker, Self Cleaning Oven, Washer/Dryer
- Laundry: Laundry Room, Main Level, Sink
Features
- Walk-In Closet(s)
- Flooring: Carpet, Tile, Wood
- Doors: Storm Door(s)
- Windows: Window Treatments
- Has basement: No
- Fireplace features: Gas, Gas Log, Gas Unvented, Living Room
Interior area
- Total structure area: 2,237
- Total interior livable area: 2,237 sqft
- Finished area above ground: 2,237
- Finished area below ground: 0
Property
Parking
- Total spaces: 2
- Parking features: Attached Garage, Garage Door Opener, Garage Faces Front, Garage on Main Level
- Attached garage spaces: 2
Features
- Levels: One and One Half
- Stories: 1.5
- Patio & porch: Patio
- Fencing: Back Yard,Fenced
- Waterfront features: Boat Ramp – Community
Lot
- Size: 0.24 Acres
- Features: Level
Details
- Parcel number: 80070
- Zoning: PD-MU
- Special conditions: Standard
Construction
Type & style
- Home type: SingleFamily
- Architectural style: Transitional
- Property subtype: Single Family Residence
Materials
- Brick Partial, Vinyl
- Foundation: Slab
Condition
- New construction: No
- Year built: 2003
Utilities & green energy
- Sewer: County Sewer
- Water: County Water
- Utilities for property: Cable Available, Underground Utilities
Community & HOA
Community
- Subdivision: Smithstone
HOA
- Has HOA: Yes
- HOA fee: $218 quarterly
- HOA name: AAM Management
- HOA phone: 980-247-1611
Location
- Region: Denver
Financial & listing details
- Price per square foot: $199/sqft
- Tax assessed value: $388,995
- Annual tax amount: $2,490
- Date on market: 8/30/2026
- Cumulative days on market: 25 days
- Listing terms: Cash,Conventional,FHA,VA Loan
- Road surface type: Concrete, Paved
Estimated market value
Not available
Estimated sales range
Not available
Not available
Price history
| Date | Event | Price |
|---|---|---|
| 9/15/2026 | Pending sale | $445,000$199/sqft |
Source:  Canopy MLS as distributed by MLS GRID #4419605 Report a problem Canopy MLS as distributed by MLS GRID #4419605 Report a problem | ||
| 8/30/2026 | Listed for sale | $445,000+45.9%$199/sqft |
Source: Canopy MLS as distributed by MLS GRID #4419605 Report a problem | ||
| 2/8/2021 | Sold | $305,000-3.2%$136/sqft |
Source: Canopy MLS as distributed by MLS GRID #3694080 Report a problem | ||
| 1/24/2021 | Pending sale | $315,000$141/sqft |
Source: Canopy MLS as distributed by MLS GRID #3694080 Report a problem | ||
| 1/4/2021 | Contingent | $315,000$141/sqft |
Source: Canopy MLS as distributed by MLS GRID #3694080 Report a problem | ||
| 1/4/2021 | Pending sale | $315,000$141/sqft |
Source: West Norman Real Estate #3694080 Report a problem | ||
| 12/29/2020 | Listed for sale | $315,000+53.7%$141/sqft |
Source: West Norman Real Estate #3694080 Report a problem | ||
| 1/30/2013 | Sold | $205,000-1%$92/sqft |
Source: Canopy MLS as distributed by MLS GRID #2086439 Report a problem | ||
| 1/23/2013 | Pending sale | $207,000$93/sqft |
Source: RE/MAX Executive Realty #2086439 Report a problem | ||
| 1/14/2013 | Listed for sale | $207,000$93/sqft |
Source: RE/MAX Executive Realty #2086439 Report a problem | ||
| 1/9/2013 | Pending sale | $207,000$93/sqft |
Source: RE/MAX Executive Realty #2086439 Report a problem | ||
| 11/12/2012 | Price change | $207,000-1.4%$93/sqft |
Source: RE/MAX EXECUTIVE AT THE LAKE #2086439 Report a problem | ||
| 10/10/2012 | Price change | $210,000-2.3%$94/sqft |
Source: RE/MAX EXECUTIVE AT THE LAKE #2086439 Report a problem | ||
| 9/20/2012 | Price change | $214,900-0.5%$96/sqft |
Source: RE/MAX EXECUTIVE AT THE LAKE #2086439 Report a problem | ||
| 8/17/2012 | Price change | $215,900-0.9%$97/sqft |
Source: RE/MAX EXECUTIVE AT THE LAKE #2086439 Report a problem | ||
| 7/11/2012 | Price change | $217,900-0.9%$97/sqft |
Source: RE/MAX EXECUTIVE AT THE LAKE #2086439 Report a problem | ||
| 5/23/2012 | Listed for sale | $219,900$98/sqft |
Source: RE/MAX Executive Realty #2086439 Report a problem | ||
Public tax history
| Year | Property taxes | Tax assessment |
|---|---|---|
| 2025 | $2,490 +1.2% | $388,995 |
| 2024 | $2,459 | $388,995 |
| 2023 | $2,459 +32.4% | $388,995 +65% |
| 2022 | $1,858 -0.6% | $235,810 |
| 2021 | $1,869 +7.3% | $235,810 |
| 2020 | $1,743 +1.9% | $235,810 |
| 2019 | $1,710 +12.6% | $235,810 +14% |
| 2018 | $1,518 | $206,889 |
| 2017 | $1,518 +0.4% | $206,889 |
| 2016 | $1,512 -3.3% | $206,889 |
| 2015 | $1,563 -0.2% | -- |
| 2014 | $1,567 | $216,382 |
| 2013 | -- | -- |
| 2012 | -- | -- |
| 2011 | -- | -- |
| 2010 | -- | -- |
| 2009 | -- | -- |
| 2008 | -- | $235,368 +25% |
| 2007 | -- | $188,303 |
| 2006 | -- | $188,303 |
Find assessor info on the county website
Monthly payment
Est. payment
Payment breakdown
Explore the cost of this home by adjusting the details. Changes won't be saved.Climate risks
Neighborhood: 28037
Nearby schools
Schools provided by the listing agent
- Elementary: St. James
- Middle: East Lincoln
- High: East Lincoln
Source: Canopy MLS as distributed by MLS GRID. This data may not be complete. We recommend contacting the local school district to confirm school assignments for this home.
Similar homes
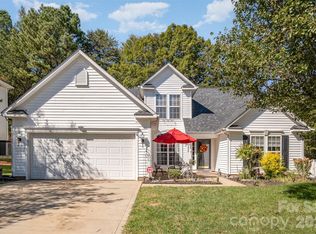
- $459,9003 bd2 ba2.1k sqft6859 Lakecrest Ct, Denver, NC 28037For Sale
 MLS ID #4385082, Greg Josefchuk, Century 21 Echelon. Canopy MLS as distributed by MLS GRID
 - $459,9003 bd2 ba1.8k sqft7760 Wallace Ln, Denver, NC 28037For Sale
 MLS ID #4395134, Jessica Rodriguez, COMPASS. Canopy MLS as distributed by MLS GRID
 - $520,0004 bd3 ba2.5k sqft4018 Harmattan Dr, Denver, NC 28037For Sale
 MLS ID #4427687, Lisa McGill, Opendoor Brokerage LLC. Canopy MLS as distributed by MLS GRID
 - $425,0003 bd2 ba1.4k sqft6530 Fly A Way Dr, Denver, NC 28037For Sale
 MLS ID #4423192, Kaitlyn Cofty, Coldwell Banker Realty. Canopy MLS as distributed by MLS GRID
 - $500,0005 bd3 ba2.9k sqft7244 Kenyon Dr, Denver, NC 28037For SaleMLS ID #4414882, Daniel Rotenberg, Ivester Jackson Christie's. Canopy MLS as distributed by MLS GRID
- $559,9904 bd2 ba2k sqft7097 Windy Pine Cir, Denver, NC 28037For SaleMLS ID #4412633, Dorota Rejter, NorthGroup Real Estate LLC. Canopy MLS as distributed by MLS GRID
- $399,0005 bd3 ba2.4k sqft3140 Treyson Dr, Denver, NC 28037For SaleMLS ID #4389998, Angie Oberer, United Real Estate-Queen City. Canopy MLS as distributed by MLS GRID
- $420,0002 bd2 ba1.7k sqft8310 Glacier Dr, Denver, NC 28037For SaleMLS ID #4414884, Pilar Carroll, Lake Norman Realty, Inc.. Canopy MLS as distributed by MLS GRID
- $430,0002 bd2 ba1.8k sqft8276 Merchant Ct, Denver, NC 28037For SaleMLS ID #4413184, Catherine Webb, EXP Realty LLC Mooresville. Canopy MLS as distributed by MLS GRID
- $429,9004 bd3 ba2k sqft7055 Sedgebrook Dr W, Stanley, NC 28164For SaleMLS ID #4411096, Tara Kane, Southern Homes of the Carolinas, Inc. Canopy MLS as distributed by MLS GRID
- $399,0003 bd2 ba1.4k sqft7219 Oxford Hunt Dr, Stanley, NC 28164For SaleMLS ID #4408764, Crystal Cox, Berkshire Hathaway HomeServices Carolinas Realty. Canopy MLS as distributed by MLS GRID
- $450,0003 bd3 ba1.9k sqft137 Purple Finch Ln, Mooresville, NC 28117For SaleMLS ID #4398230, Rebekah Emmons, Real Broker, LLC. Canopy MLS as distributed by MLS GRID
- $440,0003 bd2 ba1.8k sqft12524 Willow Grove Way, Huntersville, NC 28078For SaleMLS ID #4414480, Anne Canosa, Premier South. Canopy MLS as distributed by MLS GRID
- $499,0003 bd3 ba1.6k sqft20452 Greenway Heights Dr, Cornelius, NC 28031For SaleMLS ID #4410787, Arlene Arciero, Southern Homes of the Carolinas, Inc. Canopy MLS as distributed by MLS GRID
- $619,0003 bd3 ba3k sqft6168 Neptune Dr, Denver, NC 28037For SaleMLS ID #4420556, Nikunj Patel, Vimal Realty LLC. Canopy MLS as distributed by MLS GRID
- $440,0004 bd3 ba1.9k sqft13502 Glencreek Ln, Huntersville, NC 28078For SaleMLS ID #4422047, Michael Stokes, Coldwell Banker Realty. Canopy MLS as distributed by MLS GRID
- $415,0003 bd2 ba1.4k sqft7172 Rolling Hills Dr, Sherrills Ford, NC 28673For SaleMLS ID #4371781, Catherine Webb, EXP Realty LLC Mooresville. Canopy MLS as distributed by MLS GRID
- $435,0003 bd2 ba1.3k sqft1320 Watts Dr, Charlotte, NC 28216For SaleMLS ID #4415757, Jon Hampton, David Hoffman Realty Charlotte. Canopy MLS as distributed by MLS GRID
- $415,0003 bd2 ba1.7k sqft1667 Warwick Ct, Lincolnton, NC 28092For SaleMLS ID #4365135, Tyler Grossnickle, Howard Hanna Allen Tate Mooresville/LKN. Canopy MLS as distributed by MLS GRID
- $450,0004 bd3 ba2.6k sqft3304 Brackhill St, Davidson, NC 28036For SaleMLS ID #4417056, Phil Puma, Puma & Associates Realty, Inc.. Canopy MLS as distributed by MLS GRID
